Skip main navigation
Sold for $379,000
  • $379,000

    4588 Hunter Creek Drive, La Grange, NC 28551

    3beds
    2,454sqft
    Single Family Residence
    Built in 2003
    0.41 Acres Lot
    $395,900 Zestimate®
    $154/sqft
    $2,141 Estimated rent

    Home value

    $395,900

    $376,000 - $416,000

    $2,141/mo

    Zestimate® history
    Loading
    Loading...

    Owner options

    List your home for rent

    $2,141/mo

    Rent Zestimate®

    Find your next renter with Zillow Rental Manager. Plus, with online applications, you can quickly screen prospective tenants – for free.

    Learn more

    $2,141/mo

    Rent Zestimate®

    Refinance and save

    $2,337/mo

    Est. payment

    Refinancing to a lower rate could help reduce your monthly payments and save thousands over the life of the loan.

    See today's rates

    $2,337/mo

    Est. payment

    Explore your selling options

    Work with a Zillow partner agent

    Leverage their expertise and Zillow's premium Showcase listings to get your home seen by more buyers.

    Get started

    List with your own agent

    Get your home in front of millions of buyers by listing it on Zillow.

    Learn how to do it

    Sell it yourself

    Take full control of how buyers see your home on Zillow by listing For Sale by Owner (FSBO).

    List your home

    What's special

    Quality constructionNatural lightCozy fireplaceWorkout roomHalf bathAmple cabinet storagePrestigious hunter creek subdivision
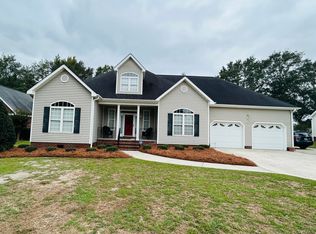
    Welcome to this stunning residence in the prestigious Hunter Creek Subdivision, ideally situated off of Falling Creek Road and in the Banks School district. This meticulously maintained brick home exudes charm and sophistication, boasting 3 bedrooms and 3 1/2 bathrooms with an additional versatile space above the garage currently utilized as a 4th bedroom. The first floor showcases a generously sized primary bedroom, featuring a walk-in closet and an opulent primary bathroom that encompasses a garden tub, walk-in shower, and double vanities. Impeccable craftsmanship is evident in the well-appointed kitchen, adorned with granite countertops and ample cabinet storage, ensuring both style and functionality. The open and inviting family room becomes the heart of the home, complete with a cozy fireplace, built-in bookshelves, and a soaring ceiling that opens to the second floor. Custom plantation shutters add a touch of elegance throughout the first floor, enhancing both privacy and natural light. Experience the perfect blend of indoor and outdoor living with the covered porch and patio featuring a fire pit, providing an ideal setting for entertaining or relaxation. The detached brick carport introduces an additional multi-purpose room with a half bath, and a permanent staircase leading to a floored attic. Currently serving as a workout room, this space offers endless possibilities for customization to suit your lifestyle. This residence embodies a harmonious combination of quality construction, thoughtful design, and tasteful finishes, creating a home that is not only beautiful, but also functional for the discerning homeowner. Don't miss the opportunity to call this Hunter Creek gem your own - where every detail has been carefully considered for your comfort and enjoyment.

    Zillow last checked:

    Listing updated:

    Listed by:

    Margaret Efird Edwards 252-560-9473,

    Edwards Realty Group

    Bought with:

    LENETTE CHAPMAN, 236718

    Century 21 The Realty Group

    Source: Hive MLS,MLS#: 100431373MLS LogoOriginating MLS: Carteret County Association of Realtors

    Facts & features

    Interior

    Bedrooms & bathrooms
    • Bedrooms: 3
    • Bathrooms: 4
    • Full bathrooms: 3
    • 1/2 bathrooms: 1
    Rooms
    • Room types: Dining Room
    Primary bedroom
    • Level: Primary Living Area
    Dining room
    • Features: Combination, Formal
    Heating
    • Heat Pump
    Cooling
    • Central Air
    Appliances
    • Included: Gas Oven, Built-In Microwave, Dishwasher
    • Laundry: Laundry Room
    Features
    • Master Downstairs, Walk-in Closet(s), Vaulted Ceiling(s), High Ceilings, Solid Surface, Walk-in Shower, Blinds/Shades, Walk-In Closet(s)
    • Flooring: Carpet, Tile, Wood
    • Basement: None
    • Attic: Walk-In
    Interior area
    • Total structure area: 2,454
    • Total interior livable area: 2,454 sqft

    Property

    Parking
    • Total spaces: 4
    • Parking features: Garage Faces Side, Circular Driveway, Concrete
    • Carport spaces: 1
    • Uncovered spaces: 3
    Features
    • Levels: Two
    • Stories: 2
    • Patio & porch: Covered, Patio, Porch
    • Fencing: None
    • Waterfront features: None
    Lot
    • Size: 0.41 Acres
    • Dimensions: 160 x 110 x 160 x 106
    Details
    • Additional structures: Storage
    • Parcel number: 359700123978
    • Zoning: R
    • Special conditions: Standard

    Construction

    Type & style
    • Home type: SingleFamily
    • Property subtype: Single Family Residence
    Materials
    • Brick
    • Foundation: Crawl Space
    • Roof: Architectural Shingle
    Condition
    • New construction: No
    • Year built: 2003

    Utilities & green energy

    • Sewer: Septic Tank
    • Water: Public
    • Utilities for property: Water Available

    Community & HOA

    Community
    • Security: Smoke Detector(s)
    • Subdivision: Hunter Creek
    HOA
    • Has HOA: Yes
    • Amenities included: None
    • HOA fee: $300 monthly
    • HOA name: Hunter Creek HOA Inc
    • HOA phone: 560-8013
    Location
    • Region: La Grange

    Financial & listing details

    • Price per square foot: $154/sqft
    • Tax assessed value: $235,071
    • Annual tax amount: $2,121
    • Date on market: 10/13/2025
    • Cumulative days on market: 4 days
    • Listing agreement: Exclusive Right To Sell
    • Listing terms: Cash,Conventional,FHA,USDA Loan,VA Loan
    • Road surface type: Paved

    Price history

    DateEventPrice
    4/26/2024Sold$379,000$154/sqft
    Source: Hive MLS #100431373 Report a problem
    3/9/2024Pending sale$379,000$154/sqft
    Source: Hive MLS #100431373 Report a problem
    3/6/2024Listed for sale$379,000+38.3%$154/sqft
    Source: Hive MLS #100431373 Report a problem
    7/1/2017Listing removed$274,000$112/sqft
    Source: MALONE REALTY #100047537 Report a problem
    2/10/2017Listed for sale$274,000$112/sqft
    Source: MALONE REALTY #100047537 Report a problem

    Public tax history

    YearProperty taxesTax assessment
    2025$2,611 +23.1%$360,449 +53.3%
    2024$2,122 $235,071
    2023$2,122 $235,071
    2022$2,122 +0.3%$235,071
    2021$2,116 $235,071
    2020$2,116 -0.3%$235,071
    2019$2,122 +1.1%$235,071
    2017$2,098 -3.8%$235,071 -7%
    2014$2,182 -5.4%$252,664
    2013$2,307 $252,664
    2011$2,307 $252,664
    2010-- --
    Find assessor info on the county website

    Neighborhood: 28551

    Nearby schools

    GreatSchools rating
    Get a cash offer in 3 minutes
    Find out how much your home could sell for in as little as 3 minutes with a no-obligation cash offer.
    Estimated market value
    $395,900
    Get a cash offer in 3 minutes
    Find out how much your home could sell for in as little as 3 minutes with a no-obligation cash offer.
    Estimated market value
    $395,900