Skip main navigation
Closed
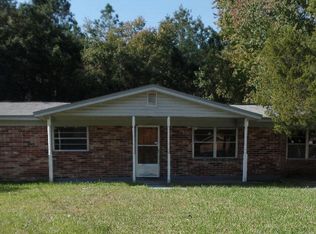
Street View
  • $319,000

    4588 KEY WOODLEY Drive S, Jacksonville, FL 32218

    6beds
    2,199sqft
    Single Family Residence
    Built in 1972
    0.41 Acres Lot
    $339,300 Zestimate®
    $145/sqft
    $2,857 Estimated rent

    Home value

    $339,300

    $319,000 - $363,000

    $2,857/mo

    Zestimate® history
    Loading
    Loading...

    Owner options

    List your home for rent

    $2,857/mo

    Rent Zestimate®

    Find your next renter with Zillow Rental Manager. Plus, with online applications, you can quickly screen prospective tenants – for free.

    Learn more

    $2,857/mo

    Rent Zestimate®

    Refinance and save

    $2,215/mo

    Est. payment

    Refinancing to a lower rate could help reduce your monthly payments and save thousands over the life of the loan.

    See today's rates

    $2,215/mo

    Est. payment

    Explore your selling options

    Work with a Zillow partner agent

    Leverage their expertise and Zillow's premium Showcase listings to get your home seen by more buyers.

    Get started

    List with your own agent

    Get your home in front of millions of buyers by listing it on Zillow.

    Learn how to do it

    Sell it yourself

    Take full control of how buyers see your home on Zillow by listing For Sale by Owner (FSBO).

    List your home

    What's special

    2 HOUSES ON ONE LOT! This Unique and Gorgeous Fully Remodeled Home offers 4 Bedrooms and 3 Full Bathrooms in the Main House, Open Concept Kitchen and a Detached Unit in the back that offers 2 Bedrooms, 1 Full Bath, Kitchenette and in Unit Laundry. Live in one and Rent the other to cash flow or Perfect for a huge family to be together and enjoy gatherings with Pool Parties! This Home also comes with a Brand New Roof, stainless steel appliances, Central Cooling, an extra Family Room and many more! It is definitely a must see!

    Zillow last checked:

    Listing updated:

    Listed by:

    SOKVY NGONG,

    LPT REALTY LLC 904-785-8525

    Bought with:

    JESSICA KRISTINE WALKER, 3550681

    UNITED REAL ESTATE GALLERY

    Source: realMLS,MLS#: 2024036MLS Logo

    Facts & features

    Interior

    Bedrooms & bathrooms
    • Bedrooms: 6
    • Bathrooms: 4
    • Full bathrooms: 4
    Heating
    • Central, Hot Water
    Cooling
    • Central Air, Wall/Window Unit(s)
    Appliances
    • Included: Dishwasher, Dryer, Electric Cooktop, Electric Oven, Electric Range, Electric Water Heater, ENERGY STAR Qualified Dishwasher, ENERGY STAR Qualified Dryer, ENERGY STAR Qualified Freezer, ENERGY STAR Qualified Refrigerator, ENERGY STAR Qualified Washer, ENERGY STAR Qualified Water Heater, Refrigerator, Washer
    • Laundry: Electric Dryer Hookup, In Unit, Washer Hookup
    Features
    • Ceiling Fan(s), Eat-in Kitchen, Guest Suite, Kitchen Island, Open Floorplan, Pantry, Primary Bathroom - Tub with Shower
    • Flooring: Laminate
    Interior area
    • Total structure area: 2,199
    • Total interior livable area: 2,199 sqft

    Property

    Parking
    • Parking features: Attached, Guest
    • Has attached garage: Yes
    Features
    • Levels: Multi/Split,One
    • Stories: 1
    • Pool features: In Ground
    • Fencing: Other,Back Yard,Full,Privacy
    • Has view: Yes
    • View description: Pool
    Lot
    • Size: 0.41 Acres
    Details
    • Additional structures: Guest House, Shed(s), Other
    • Parcel number: 0200600000

    Construction

    Type & style
    • Home type: SingleFamily
    • Architectural style: Traditional
    • Property subtype: Single Family Residence
    • Attached to another structure: Yes
    Materials
    • Block
    • Roof: Shingle
    Condition
    • Updated/Remodeled
    • New construction: No
    • Year built: 1972

    Utilities & green energy

    • Sewer: Public Sewer
    • Water: Public
    • Utilities for property: Electricity Available, Electricity Connected, Sewer Available, Sewer Connected, Water Available, Water Connected
    Green energy
    • Energy efficient items: Appliances, HVAC, Thermostat, Water Heater

    Community & HOA

    Community
    • Security: Carbon Monoxide Detector(s), Smoke Detector(s)
    • Subdivision: Biscayne Terrace
    HOA
    • Has HOA: No
    Location
    • Region: Jacksonville

    Financial & listing details

    • Price per square foot: $145/sqft
    • Tax assessed value: $161,349
    • Annual tax amount: $1,136
    • Date on market: 5/5/2024
    • Listing terms: Cash,Conventional,FHA,VA Loan
    • Road surface type: Concrete

    Price history

    DateEventPrice
    6/10/2024Sold$319,000$145/sqft
    Source: realMLS #2024036 Report a problem
    5/5/2024Listed for sale$319,000+82.3%$145/sqft
    Source: realMLS #2024036 Report a problem
    11/3/2023Sold$175,000$80/sqft
    Source: realMLS #1250937 Report a problem
    10/31/2023Pending sale$175,000$80/sqft
    Source: realMLS #1250937 Report a problem
    10/4/2023Listed for sale$175,000+52.2%$80/sqft
    Source: realMLS #1250937 Report a problem
    8/22/2023Sold$115,000-3%$52/sqft
    Source: Public Record Report a problem
    5/17/2018Listing removed$118,557$54/sqft
    Source: Auction.com Report a problem
    4/25/2018Listed for sale--
    Source: Auction.com Report a problem

    Public tax history

    YearProperty taxesTax assessment
    2024$3,094 +172.3%$161,349 +74.4%
    2023$1,136 +10.6%$92,530 +3%
    2022$1,027 +1.9%$89,835 +3%
    2021$1,008 +1.5%$87,219 +1.4%
    2020$994 +2%$86,015 +2.3%
    2019$974 +4%$84,082 +3.2%
    2018$937 $81,506 +2.1%
    2017$937 +2.1%$79,830 +2.1%
    2016$918 +1.4%$78,189 +0.7%
    2015$905 -0.8%$77,646 +0.8%
    2014$912 $77,030 -8.9%
    2013-- $84,574 +1.7%
    2012-- $83,161 +3%
    2011-- $80,739 +1.5%
    2010-- $79,546 +2.7%
    2009-- $77,455 +5.7%
    2006-- $73,293 +3%
    2005$857 $71,158 +3%
    2004-- $69,085 +1.9%
    2003$830 $67,797 +14.8%
    2002-- $59,044 +1.6%
    2001-- $58,114 +3%
    2000-- $56,421 +2.7%
    1999-- $54,938
    Find assessor info on the county website

    Neighborhood: Biscayne Terrace

    Nearby schools

    GreatSchools rating
    Schools provided by the listing agent
    • Elementary: Garden City
    • Middle: Highlands
    • High: Jean Ribault

    Source: realMLS. This data may not be complete. We recommend contacting the local school district to confirm school assignments for this home.

    Get a cash offer in 3 minutes
    Find out how much your home could sell for in as little as 3 minutes with a no-obligation cash offer.
    Estimated market value
    $339,300
    Get a cash offer in 3 minutes
    Find out how much your home could sell for in as little as 3 minutes with a no-obligation cash offer.
    Estimated market value
    $339,300