**Your dream home awaits in coveted Findley Heights! This impeccable home has been expertly cared for and offers an abundance of stunning owner upgrades plus custom craftsman and luxury details throughout: Enjoy hardwoods on the main level/stairs/upper hall, new carpet, wrought-iron railings, crown moulding, wood-wrapped windows + doors, built-in recessed lighting, designer light fixtures, floor-to-ceiling windows, custom remote top-down bottom-up shades in bedrooms, full tile surrounds and more. Chef's kitchen w/ large island offers SS Kitchenaid appliance suite with range hood, gas cooktop range, French door refrigerator, quartz countertops, built-in convection micro/wall oven, spacious pantry w/ barn doors, and stunning butler's pantry. Enjoy serene outdoor living with a covered back patio (w/ BBQ stub), paver patio, Natural Gas Firebowl with curved bench, stunning gardens w/ metal raised beds, an all-season 10' pergola w/ cover + full fencing w/ mature landscaping for privacy. This tech-friendly home has cable wired to all major rooms via IT panel in the laundry, wired RJ45 connectors to enable Internet to all major rooms, and wireless enabled installed Alexa compatible light switches on front lights, back lights, dining and bathrooms. Sought-after Beaverton schools PLUS quick access to major employers, highways, public transportation, multiple parks, shopping, and dining. All appliances included! Ask for extensive list of included items and home capabilities! **Bonus can be used as non-conforming 4th bedroom; Original builder’s floorplan offered option of main level bedroom where formal living room/parlor is currently**
Sold
Street View
$980,000
4588 NW 131st Ave, Portland, OR 97229
4beds
3,032sqft
Residential, Single Family Residence
Built in 2016
5,662 Square Feet Lot
$963,700 Zestimate®
$323/sqft
$3,839 Estimated rent
Home value
$963,700
$906,000 - $1.03M
$3,839/mo
Zestimate® history
Owner options
List your home for rent
$3,839/mo
Rent Zestimate®
Find your next renter with Zillow Rental Manager. Plus, with online applications, you can quickly screen prospective tenants – for free.
$3,839/mo
Rent Zestimate®
Refinance and save
$6,509/mo
Est. payment
Refinancing to a lower rate could help reduce your monthly payments and save thousands over the life of the loan.
$6,509/mo
Est. payment
Explore your selling options
Work with a Zillow partner agent
Leverage their expertise and Zillow's premium Showcase listings to get your home seen by more buyers.
Get startedList with your own agent
Get your home in front of millions of buyers by listing it on Zillow.
Learn how to do itSell it yourself
Take full control of how buyers see your home on Zillow by listing For Sale by Owner (FSBO).
List your homeWhat's special
Paver patioCovered back patioFloor-to-ceiling windowsCrown mouldingWrought-iron railingsDesigner light fixturesSs kitchenaid appliance suite
Zillow last checked:
Listing updated:
Listed by:
Taya Mower 503-481-6252,
Keller Williams Sunset Corridor,
Bryan Mower 503-481-3025,
Keller Williams Sunset Corridor
Bought with:
Bryan Mower, 201101058
Keller Williams Sunset Corridor
Source: RMLS (OR),MLS#: 103403171
Facts & features
Interior
Bedrooms & bathrooms
- Bedrooms: 4
- Bathrooms: 3
- Full bathrooms: 3
- Main level bathrooms: 1
Rooms
- Room types: Bonus Room, Nook, Laundry, Bedroom 2, Bedroom 3, Dining Room, Family Room, Kitchen, Living Room, Primary Bedroom
Primary bedroom
- Features: Ceiling Fan, Double Sinks, High Speed Internet, Soaking Tub, Walkin Closet, Walkin Shower, Wallto Wall Carpet
- Level: Upper
- Area: 240
- Dimensions: 16 x 15
Bedroom 2
- Features: Closet, High Speed Internet, Wallto Wall Carpet
- Level: Upper
- Area: 156
- Dimensions: 13 x 12
Bedroom 3
- Features: Closet, High Speed Internet, Wallto Wall Carpet
- Level: Upper
- Area: 156
- Dimensions: 13 x 12
Dining room
- Features: Engineered Hardwood
- Level: Main
- Area: 130
- Dimensions: 13 x 10
Family room
- Features: Builtin Features, Fireplace, Engineered Hardwood
- Level: Main
- Area: 255
- Dimensions: 17 x 15
Kitchen
- Features: Builtin Range, Dishwasher, Disposal, Eat Bar, Gas Appliances, Microwave, Pantry, Builtin Oven, E N E R G Y S T A R Qualified Appliances, Free Standing Refrigerator, Plumbed For Ice Maker, Quartz
- Level: Main
- Area: 180
- Width: 12
Living room
- Features: Fireplace, Engineered Hardwood, High Speed Internet
- Level: Main
- Area: 182
- Dimensions: 14 x 13
Heating
- ENERGY STAR Qualified Equipment, Forced Air 95 Plus, Fireplace(s)
Cooling
- Central Air
Appliances
- Included: Built In Oven, Built-In Range, Convection Oven, Cooktop, Dishwasher, Disposal, ENERGY STAR Qualified Appliances, Free-Standing Refrigerator, Gas Appliances, Microwave, Plumbed For Ice Maker, Range Hood, Stainless Steel Appliance(s), Washer/Dryer, ENERGY STAR Qualified Water Heater, Tank Water Heater
- Laundry: Laundry Room
Features
- High Speed Internet, Plumbed For Central Vacuum, Soaking Tub, Built-in Features, Sink, Closet, Eat Bar, Pantry, Quartz, Ceiling Fan(s), Double Vanity, Walk-In Closet(s), Walkin Shower, Butlers Pantry, Kitchen Island, Tile
- Flooring: Engineered Hardwood, Tile, Wall to Wall Carpet
- Doors: French Doors
- Windows: Double Pane Windows, Vinyl Frames
- Basement: Crawl Space
- Number of fireplaces: 2
- Fireplace features: Gas
Interior area
- Total structure area: 3,032
- Total interior livable area: 3,032 sqft
Property
Parking
- Total spaces: 2
- Parking features: Driveway, On Street, Garage Door Opener, Attached, Extra Deep Garage
- Attached garage spaces: 2
- Has uncovered spaces: Yes
Accessibility
- Accessibility features: Builtin Lighting, Garage On Main, Natural Lighting, Accessibility
Features
- Levels: Two
- Stories: 2
- Patio & porch: Covered Patio, Patio, Porch
- Exterior features: Fire Pit, Garden, Gas Hookup, Raised Beds, Yard
- Fencing: Fenced
Lot
- Size: 5,662 Square Feet
- Features: Level, Sprinkler, SqFt 5000 to 6999
Details
- Additional structures: GasHookup
- Parcel number: R2194168
Construction
Type & style
- Home type: SingleFamily
- Architectural style: Craftsman
- Property subtype: Residential, Single Family Residence
Materials
- Cement Siding, Cultured Stone
- Foundation: Pillar/Post/Pier
- Roof: Composition
Condition
- Resale
- New construction: No
- Year built: 2016
Utilities & green energy
- Gas: Gas Hookup, Gas
- Sewer: Public Sewer
- Water: Public
- Utilities for property: Cable Connected
Community & HOA
Community
- Security: Security Lights
- Subdivision: Findley Heights
HOA
- Has HOA: Yes
- Amenities included: Commons, Front Yard Landscaping, Management
- HOA fee: $130 monthly
Location
- Region: Portland
Financial & listing details
- Price per square foot: $323/sqft
- Tax assessed value: $1,044,960
- Annual tax amount: $10,227
- Date on market: 5/1/2025
- Cumulative days on market: 20 days
- Listing terms: Cash,Conventional,VA Loan
- Road surface type: Paved
Price history
| Date | Event | Price |
|---|---|---|
| 6/18/2025 | Sold | $980,000-3.9%$323/sqft |
Source:  RMLS (OR) #103403171 Report a problem RMLS (OR) #103403171 Report a problem | ||
| 5/22/2025 | Pending sale | $1,019,900$336/sqft |
Source: RMLS (OR) #103403171 Report a problem | ||
| 5/2/2025 | Listed for sale | $1,019,900+40.7%$336/sqft |
Source: RMLS (OR) #103403171 Report a problem | ||
| 5/1/2017 | Sold | $724,900$239/sqft |
Source: RMLS (OR) #17177550 Report a problem | ||
Public tax history
| Year | Property taxes | Tax assessment |
|---|---|---|
| 2025 | $10,673 +4.4% | $555,390 +3% |
| 2024 | $10,228 +6.5% | $539,220 +3% |
| 2023 | $9,607 +3.3% | $523,520 +3% |
| 2022 | $9,298 +3.7% | $508,280 |
| 2021 | $8,963 +3.1% | -- |
| 2020 | $8,690 +3.2% | $479,110 +3% |
| 2019 | $8,418 +3.4% | $465,160 |
| 2018 | $8,144 | $465,160 +6.1% |
| 2017 | $8,144 +183.9% | $438,470 +166.8% |
| 2016 | $2,869 | $164,330 |
Find assessor info on the county website
Neighborhood: 97229
Nearby homes
- $890,6005 bd3 ba2.7k sqft4570 NW 131st Ave, Portland, OR 97229Off Market

- $962,5004 bd3 ba3k sqft4606 NW 131st Ave, Portland, OR 97229Off Market
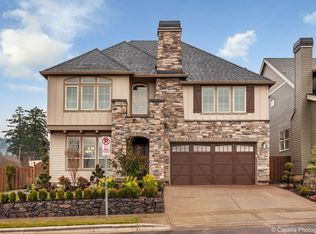
- $999,6004 bd3 ba3.1k sqft4533 NW 130th Ave, Portland, OR 97229Off Market
- $1,073,5005 bd3 ba3.3k sqft4552 NW 131st Ave, Portland, OR 97229Sold
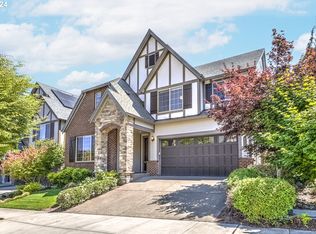
- $1,048,1005 bd4 ba3.6k sqft4593 NW 130th Ave, Portland, OR 97229Off Market
- $1,075,4004 bd4 ba3.8k sqft4575 NW 130th Ave, Portland, OR 97229Off Market
- $1,085,0005 bd4 ba3.8k sqft4611 NW 130th Ave, Portland, OR 97229For Sale
- $825,4004 bd3 ba2.7k sqft4559 NW 130th Ave, Portland, OR 97229Off Market
Nearby schools
GreatSchools rating
- 7/10Findley Elementary SchoolGrades: K-5Distance: 0.2 mi
- 9/10Tumwater Middle SchoolGrades: 6-8Distance: 2.1 mi
- 9/10Sunset High SchoolGrades: 9-12Distance: 1.8 mi
Schools provided by the listing agent
- Elementary: Findley
- Middle: Tumwater
- High: Sunset
Source: RMLS (OR). This data may not be complete. We recommend contacting the local school district to confirm school assignments for this home.
Get a cash offer in 3 minutes
Find out how much your home could sell for in as little as 3 minutes with a no-obligation cash offer.
Estimated market value
$963,700
Get a cash offer in 3 minutes
Find out how much your home could sell for in as little as 3 minutes with a no-obligation cash offer.
Estimated market value
$963,700
- Oregon
- Washington County
- Portland
- 97229
- 4588 NW 131st Ave
