Welcome to 4588 Stewart Reilly Drive NW - a beautifully renovated home that feels brand new from the moment you step inside. Tucked away on a quiet cul-de-sac, this exceptional property combines modern design, custom craftsmanship, and everyday comfort. Relax on the inviting rocking-chair front porch before entering the light-filled interior featuring spacious open-concept living areas, soaring beam ceilings, and designer finishes throughout. The stunning custom kitchen is the heart of the home, showcasing white oak cabinetry, brass hardware, a beautiful tile backsplash, and a large statement island perfect for entertaining and everyday living. The spacious family room is anchored by a sleek modern fireplace, creating a warm and inviting gathering space. Just beyond, enjoy year-round living in the screened sunroom overlooking the lush, private backyard. The luxurious primary suite offers a true spa-like retreat with a custom walk-in shower, soaking tub, dual vanity with brass fixtures, and elegant white stone countertops. Two additional bedrooms and a beautifully updated secondary bath complete the main level. Downstairs, you'll find a large flex space ideal for a media room, playroom, home office, or second living area, along with a fourth bedroom and a full bathroom-perfect for guests, multigenerational living, or a private teen suite. Conveniently located near Mars Hill Road and Cobb Parkway, this move-in-ready home offers easy access to shopping, dining, parks, and top-rated Cobb County schools. Every detail has been thoughtfully updated, making this a rare opportunity to own a truly turnkey home in one of Acworth's most desirable locations.
Closed
Zestimate®
$469,000
4588 Stewart Reilly Dr NW, Acworth, GA 30101
4beds
2,482sqft
Single Family Residence
Built in 1990
0.56 Acres Lot
$469,000 Zestimate®
$189/sqft
$2,643 Estimated rent
Home value
$469,000
$441,000 - $502,000
$2,643/mo
Zestimate® history
Owner options
List your home for rent
$2,643/mo
Rent Zestimate®
Find your next renter with Zillow Rental Manager. Plus, with online applications, you can quickly screen prospective tenants – for free.
$2,643/mo
Rent Zestimate®
Refinance and save
$2,848/mo
Est. payment
Refinancing to a lower rate could help reduce your monthly payments and save thousands over the life of the loan.
$2,848/mo
Est. payment
Explore your selling options
Work with a Zillow partner agent
Leverage their expertise and Zillow's premium Showcase listings to get your home seen by more buyers.
Get startedList with your own agent
Get your home in front of millions of buyers by listing it on Zillow.
Learn how to do itSell it yourself
Take full control of how buyers see your home on Zillow by listing For Sale by Owner (FSBO).
List your homeWhat's special
Zillow last checked:
Listing updated:
Listed by:
Justin Morgan 770-378-6504,
eXp Realty
Bought with:
Eric Decker, 361034
Keller Williams Realty Atlanta North
Source: GAMLS,MLS#: 10783465
Facts & features
Interior
Bedrooms & bathrooms
- Bedrooms: 4
- Bathrooms: 3
- Full bathrooms: 3
- Main level bathrooms: 2
- Main level bedrooms: 3
Rooms
- Room types: Family Room, Other
Kitchen
- Features: Kitchen Island
Heating
- Central, Forced Air
Cooling
- Ceiling Fan(s), Central Air
Appliances
- Included: Dishwasher, Gas Water Heater, Microwave, Refrigerator
- Laundry: Other
Features
- Beamed Ceilings, Double Vanity, High Ceilings, Master On Main Level, Split Bedroom Plan, Vaulted Ceiling(s)
- Flooring: Laminate
- Windows: Double Pane Windows
- Basement: Bath Finished,Finished,Interior Entry,Partial
- Attic: Pull Down Stairs
- Number of fireplaces: 1
- Fireplace features: Family Room
- Common walls with other units/homes: No Common Walls
Interior area
- Total structure area: 2,482
- Total interior livable area: 2,482 sqft
- Finished area above ground: 2,482
- Finished area below ground: 0
Property
Parking
- Total spaces: 2
- Parking features: Basement, Garage, Side/Rear Entrance
- Has attached garage: Yes
Features
- Levels: Two
- Stories: 2
- Patio & porch: Screened
- Fencing: Back Yard,Wood
- Waterfront features: No Dock Or Boathouse
- Body of water: None
Lot
- Size: 0.56 Acres
- Features: Level, Private
Details
- Parcel number: 20014600610
Construction
Type & style
- Home type: SingleFamily
- Architectural style: Country/Rustic,Craftsman
- Property subtype: Single Family Residence
Materials
- Concrete
- Roof: Composition
Condition
- Resale
- New construction: No
- Year built: 1990
Utilities & green energy
- Sewer: Public Sewer
- Water: Public
- Utilities for property: Cable Available, Electricity Available, Natural Gas Available, Sewer Available, Water Available
Community & HOA
Community
- Features: None
- Subdivision: Mars Hill Downs
HOA
- Has HOA: No
- Services included: None
Location
- Region: Acworth
Financial & listing details
- Price per square foot: $189/sqft
- Tax assessed value: $329,950
- Annual tax amount: $3,237
- Date on market: 6/11/2026
- Cumulative days on market: 20 days
- Listing agreement: Exclusive Right To Sell
- Electric utility on property: Yes
Price history
| Date | Event | Price |
|---|---|---|
| 7/24/2026 | Sold | $469,000$189/sqft |
Source:  GAMLS #10783465 Report a problem GAMLS #10783465 Report a problem | ||
| 7/3/2026 | Pending sale | $469,000$189/sqft |
Source:  FMLS GA #7786494 Report a problem FMLS GA #7786494 Report a problem | ||
| 7/1/2026 | Contingent | $469,000$189/sqft |
Source: eXp Realty #10783465 Report a problem | ||
| 6/11/2026 | Listed for sale | $469,000+83.9%$189/sqft |
Source: eXp Realty #7786494 Report a problem | ||
| 3/18/2026 | Sold | $255,000+135%$103/sqft |
Source: Public Record Report a problem | ||
| 10/26/1998 | Sold | $108,500$44/sqft |
Source: Public Record Report a problem | ||
Public tax history
| Year | Property taxes | Tax assessment |
|---|---|---|
| 2024 | $3,073 +21.4% | $131,980 |
| 2023 | $2,531 -9% | $131,980 +12.3% |
| 2022 | $2,781 +30.6% | $117,512 +33.9% |
| 2021 | $2,129 | $87,740 |
| 2020 | $2,129 +15.4% | $87,740 +17.4% |
| 2019 | $1,845 | $74,756 |
| 2018 | $1,845 | $74,756 |
| 2017 | $1,845 +13.7% | $74,756 +10.2% |
| 2016 | $1,623 +23.6% | $67,844 +27% |
| 2015 | $1,313 -0.9% | $53,416 |
| 2014 | $1,325 -0.8% | $53,416 |
| 2013 | $1,336 -0.8% | $53,416 |
| 2012 | $1,347 -7.6% | $53,416 -6.3% |
| 2011 | $1,458 +5.6% | $56,992 |
| 2010 | $1,381 | $56,992 |
| 2009 | $1,381 +14.3% | $56,992 |
| 2006 | $1,208 -29.1% | $56,992 |
| 2005 | $1,702 +78.4% | $56,992 +12.4% |
| 2004 | $955 | $50,720 |
| 2003 | $955 -0.1% | $50,720 |
| 2002 | $956 -8.3% | $50,720 |
| 2001 | $1,043 +25% | $50,720 +25.9% |
| 2000 | $835 | $40,280 |
Find assessor info on the county website
Neighborhood: 30101
Nearby homes
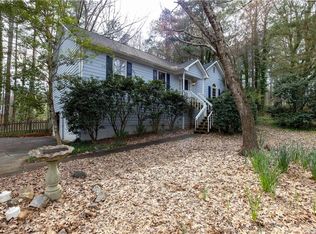
- $349,8003 bd2 ba1.6k sqft4586 Stewart Reilly Dr NW, Acworth, GA 30101Off Market
- $340,8003 bd2 ba1.5k sqft4590 Stewart Reilly Dr NW, Acworth, GA 30101Off Market
- $362,4004 bd2 ba1.6k sqft4524 Peppermill Pl NW, Acworth, GA 30101Off Market
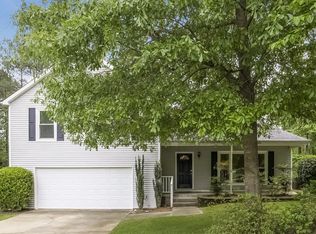
- $365,3003 bd2 ba1.5k sqft4584 Stewart Reilly Dr NW, Acworth, GA 30101Off Market
- $369,8503 bd2 ba1.8k sqft4592 Stewart Reilly Dr NW, Acworth, GA 30101Sold
- $378,3003 bd3 ba1.5k sqft4526 Peppermill Pl NW, Acworth, GA 30101Off Market
- $350,0004 bd3 ba1.9k sqft4443 Whitt Mill Rd NW, Acworth, GA 30101Sold
- $377,6004 bd3 ba1.5k sqft4525 Peppermill Pl NW, Acworth, GA 30101Off Market
Nearby schools
GreatSchools rating
- 8/10Frey Elementary SchoolGrades: PK-5Distance: 1.4 mi
- 9/10Mcclure Middle SchoolGrades: 6-8Distance: 2 mi
- 8/10Allatoona High SchoolGrades: 9-12Distance: 3.3 mi
Schools provided by the listing agent
- Elementary: Frey
- Middle: Awtrey
- High: Allatoona
Source: GAMLS. This data may not be complete. We recommend contacting the local school district to confirm school assignments for this home.
Get a cash offer in 3 minutes
Find out how much your home could sell for in as little as 3 minutes with a no-obligation cash offer.
Estimated market value
$469,000
Get a cash offer in 3 minutes
Find out how much your home could sell for in as little as 3 minutes with a no-obligation cash offer.
Estimated market value
$469,000
- Georgia
- Cobb County
- Acworth
- 30101
- 4588 Stewart Reilly Dr NW
Nearby cities
Nearby zip codes
Other Acworth Topics
