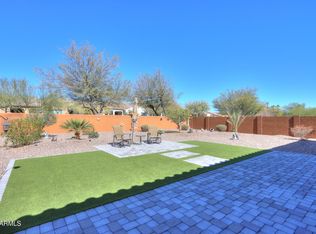
This home is now being offered as mostly furnished, aside from a few select items not conveying. This highly sought-after Pavona model sits on a premium lot with an extended driveway and garage, offering exceptional privacy. This home features a 4 pane, center opening sliding glass door where standard Pavona models have a window. From the moment you walk through the front door, the stunning backyard captivates you with its 16' x 32' self-cleaning Pebble Tec pool featuring a baja shelf and a Quad DE filtration system. The oversized backyard is an entertainer's dream, boasting extensive travertine decking, two large pergolas, and a five-person hot tub (only one year old). There's also a designated pad with a gas line in place, ready for your future outdoor kitchen. You won't want to leave this backyard retreat! Inside, the beautifully upgraded chef's kitchen is designed for entertaining, featuring: quartz counters, 42" Alder cabinets with full backsplash and under cabinet lighting, SS appliances, induction cooktop (with a gas sub already installed), Kohler stainless steel sink, reverse osmosis water system and water softener, butler's pantry and walk-in pantry.
Throughout the home, you'll find upgraded lighting, ceiling fans, tile showers, premium window treatments, plush carpet with upgraded padding in bedrooms, and elegant plank tile flooring. The home is also wired for surround sound with Klipsch speakers for an immersive audio experience.
The primary suite features a charming bay window, providing extra space to relax, while the guest bedroom includes a private en-suite and is spacious enough for a king-size bed.
The garage is just as impressive, featuring a utility sink, newly added foam insulation in the ceiling, and a mini-split system for heating and cooling. Plus, with an extended driveway and ample storage throughout, you'll have all the space you need.
Don't miss this incredible opportunity to own a luxurious, private retreat!
Robson Ranch is a very active 55+ community that offers 2 year round heated pools w/lap lanes (indoor & outdoor), 18 hole golf course, 16 pickleball courts, state of the art workout facilities, tennis courts, craft building, archery, many clubs and a local brewery. Seller is motivated.
Sold for $650,000
$650,000
4588 W AGAVE Avenue, Eloy, AZ 85131
2beds
3baths
2,197sqft
Single Family Residence
Built in 2020
9,207 Square Feet Lot
$626,900 Zestimate®
$296/sqft
$2,803 Estimated rent
Home value
$626,900
$577,000 - $683,000
$2,803/mo
Zestimate® history
Owner options
List your home for rent
$2,803/mo
Rent Zestimate®
Find your next renter with Zillow Rental Manager. Plus, with online applications, you can quickly screen prospective tenants – for free.
$2,803/mo
Rent Zestimate®
Refinance and save
$5,449/mo
Est. payment
Refinancing to a lower rate could help reduce your monthly payments and save thousands over the life of the loan.
$5,449/mo
Est. payment
Explore your selling options
Work with a Zillow partner agent
Leverage their expertise and Zillow's premium Showcase listings to get your home seen by more buyers.
Get startedList with your own agent
Get your home in front of millions of buyers by listing it on Zillow.
Learn how to do itSell it yourself
Take full control of how buyers see your home on Zillow by listing For Sale by Owner (FSBO).
List your homeWhat's special
Self-cleaning pebble tec poolTravertine deckingWater softenerInduction cooktopExtended drivewayWalk-in pantrySs appliances
Zillow last checked:
Listing updated:
Listed by:
Alice L Penner 479-936-6037,
RE/MAX A Bar Z Realty
Bought with:
Alice L Penner, SA702821000
RE/MAX A Bar Z Realty
Source: ARMLS,MLS#: 6830082
Facts & features
Interior
Bedrooms & bathrooms
- Bedrooms: 2
- Bathrooms: 3
Heating
- Natural Gas
Cooling
- Central Air, Ceiling Fan(s), Programmable Thmstat
Appliances
- Included: Electric Cooktop, Water Purifier
Features
- High Speed Internet, Granite Counters, Double Vanity, Eat-in Kitchen, Breakfast Bar, 9+ Flat Ceilings, No Interior Steps, Kitchen Island, Pantry, Full Bth Master Bdrm
- Flooring: Carpet, Tile
- Windows: Low Emissivity Windows, Double Pane Windows
- Has basement: No
Interior area
- Total structure area: 2,197
- Total interior livable area: 2,197 sqft
Property
Parking
- Total spaces: 5
- Parking features: Garage Door Opener, Extended Length Garage, Direct Access, Attch'd Gar Cabinets, Temp Controlled, Golf Cart Garage
- Garage spaces: 2.5
- Uncovered spaces: 2.5
Features
- Stories: 1
- Patio & porch: Covered
- Has private pool: Yes
- Has spa: Yes
- Spa features: Private, Bath
- Fencing: Block
Lot
- Size: 9,207 Square Feet
- Features: Desert Back, Desert Front, Auto Timer H2O Front, Auto Timer H2O Back
Details
- Additional structures: Gazebo
- Parcel number: 40231743
- Special conditions: Age Restricted (See Remarks)
Construction
Type & style
- Home type: SingleFamily
- Architectural style: Territorial/Santa Fe
- Property subtype: Single Family Residence
Materials
- Stucco, Wood Frame, Painted
- Roof: Tile
Condition
- Year built: 2020
Details
- Builder name: Robson Ranch
Utilities & green energy
- Sewer: Private Sewer
- Water: Pvt Water Company
Community & HOA
Community
- Features: Golf, Pickleball, Community Spa Htd, Community Media Room, Guarded Entry, Tennis Court(s), Biking/Walking Path, Fitness Center
- Security: Security Guard
- Subdivision: ROBSON RANCH
HOA
- Has HOA: Yes
- Services included: Maintenance Grounds, Street Maint
- HOA fee: $1,670 semi-annually
- HOA name: Robson CG HOA
- HOA phone: 520-426-3355
Location
- Region: Eloy
Financial & listing details
- Price per square foot: $296/sqft
- Tax assessed value: $505,641
- Annual tax amount: $3,461
- Date on market: 3/6/2025
- Cumulative days on market: 129 days
- Listing terms: Cash,Conventional,1031 Exchange,FHA,VA Loan
- Ownership: Fee Simple
Price history
| Date | Event | Price |
|---|---|---|
| 8/5/2025 | Sold | $650,000-0.8%$296/sqft |
Source:  ARMLS #6830082 Report a problem ARMLS #6830082 Report a problem | ||
| 8/3/2025 | Pending sale | $655,000$298/sqft |
Source: ARMLS #6830082 Report a problem | ||
| 8/3/2025 | Listed for sale | $655,000$298/sqft |
Source: ARMLS #6830082 Report a problem | ||
| 7/12/2025 | Pending sale | $655,000$298/sqft |
Source: ARMLS #6830082 Report a problem | ||
| 6/10/2025 | Price change | $655,000-0.6%$298/sqft |
Source: ARMLS #6830082 Report a problem | ||
| 5/28/2025 | Price change | $659,000-2.4%$300/sqft |
Source: ARMLS #6830082 Report a problem | ||
| 5/21/2025 | Price change | $675,000-2%$307/sqft |
Source: ARMLS #6830082 Report a problem | ||
| 5/7/2025 | Price change | $688,950-1.4%$314/sqft |
Source: ARMLS #6830082 Report a problem | ||
| 4/25/2025 | Price change | $698,950-0.1%$318/sqft |
Source: ARMLS #6830082 Report a problem | ||
| 3/27/2025 | Price change | $699,950-2.6%$319/sqft |
Source: ARMLS #6830082 Report a problem | ||
| 3/14/2025 | Price change | $719,000-2.7%$327/sqft |
Source: ARMLS #6830082 Report a problem | ||
| 3/6/2025 | Listed for sale | $739,000+34.6%$336/sqft |
Source: ARMLS #6830082 Report a problem | ||
| 2/3/2022 | Sold | $549,000$250/sqft |
Source: ARMLS #6335134 Report a problem | ||
| 12/29/2021 | Pending sale | $549,000$250/sqft |
Source: ARMLS #6335134 Report a problem | ||
| 12/26/2021 | Listed for sale | $549,000+34.7%$250/sqft |
Source: ARMLS #6335134 Report a problem | ||
| 10/16/2020 | Sold | $407,683$186/sqft |
Source: Public Record Report a problem | ||
Public tax history
| Year | Property taxes | Tax assessment |
|---|---|---|
| 2026 | $3,576 +3.3% | $50,563 +1% |
| 2025 | $3,461 -0.9% | $50,071 +0% |
| 2024 | $3,492 +3.9% | $50,051 +39.2% |
| 2023 | $3,360 +3284.7% | $35,962 -22.1% |
| 2022 | $99 +2.5% | $46,157 +377.6% |
| 2021 | $97 +2.3% | $9,664 +61.1% |
| 2020 | $95 +6% | $6,000 -6.3% |
| 2019 | $89 +2% | $6,400 |
| 2018 | $88 +5% | $6,400 +1042.9% |
| 2017 | $84 | $560 |
| 2016 | -- | -- |
Find assessor info on the county website
Neighborhood: 85131
Nearby homes
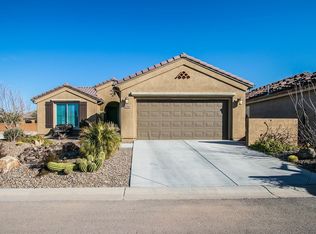
- $520,0002 bd3 ba2.3k sqft4576 W Agave Ave, Eloy, AZ 85131Sold
- $468,2002 bd3 ba2.1k sqft4600 W Agave Ave, Eloy, AZ 85131Off Market

- $585,0002 bd3 ba2.2k sqft4612 W Agave Ave, Eloy, AZ 85131Sold

- $357,9002 bd2 ba1.5k sqft4560 W Agave Ave, Eloy, AZ 85131Off Market
- $453,0002 bd3 ba2.1k sqft4624 W Agave Ave, Eloy, AZ 85131Off Market
- $650,0002 bd3 ba2.4k sqft4593 W Agave Ave, Eloy, AZ 85131Sold
- $689,2002 bd3 ba2.4k sqft4579 W Agave Ave, Eloy, AZ 85131Off Market
- $566,9002 bd2 ba2.1k sqft4607 W Agave Ave, Eloy, AZ 85131Off Market
Nearby schools
GreatSchools rating
- 3/10Toltec Middle SchoolGrades: PK-12Distance: 2.6 mi
- 4/10Arizona City Elementary SchoolGrades: PK-8Distance: 5.9 mi
- 5/10Vista GrandeGrades: 9-12Distance: 7 mi
Schools provided by the listing agent
- Elementary: Toltec Elementary School
- Middle: Toltec Elementary School
- High: Casa Grande Union High School
- District: Toltec School District
Source: ARMLS. This data may not be complete. We recommend contacting the local school district to confirm school assignments for this home.
Get a cash offer in 3 minutes
Find out how much your home could sell for in as little as 3 minutes with a no-obligation cash offer.
Estimated market value
$626,900
Get a cash offer in 3 minutes
Find out how much your home could sell for in as little as 3 minutes with a no-obligation cash offer.
Estimated market value
$626,900
- Arizona
- Pinal County
- Casa Grande
- 85131
- 4588 W AGAVE Avenue
Nearby cities
Nearby neighborhoods
Nearby zip codes
Other Casa Grande Topics
