Skip main navigation
Sold for $894,000
  • $894,000

    45886 Cottonwood Hills Drive, Parker, CO 80138

    3beds
    4,287sqft
    Single Family Residence
    Built in 1983
    5.72 Acres Lot
    $872,400 Zestimate®
    $209/sqft
    $4,431 Estimated rent

    Home value

    $872,400

    $768,000 - $995,000

    $4,431/mo

    Zestimate® history
    Loading
    Loading...

    Owner options

    List your home for rent

    $4,431/mo

    Rent Zestimate®

    Find your next renter with Zillow Rental Manager. Plus, with online applications, you can quickly screen prospective tenants – for free.

    Learn more

    $4,431/mo

    Rent Zestimate®

    Refinance and save

    $5,152/mo

    Est. payment

    Refinancing to a lower rate could help reduce your monthly payments and save thousands over the life of the loan.

    See today's rates

    $5,152/mo

    Est. payment

    Explore your selling options

    Work with a Zillow partner agent

    Leverage their expertise and Zillow's premium Showcase listings to get your home seen by more buyers.

    Get started

    List with your own agent

    Get your home in front of millions of buyers by listing it on Zillow.

    Learn how to do it

    Sell it yourself

    Take full control of how buyers see your home on Zillow by listing For Sale by Owner (FSBO).

    List your home

    What's special

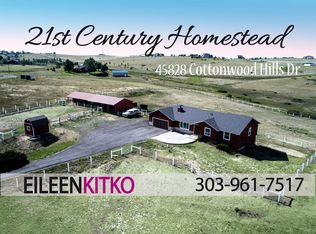
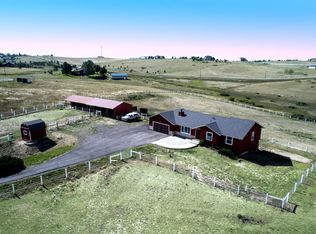
    Check out this beautiful French Victorian home on 5.72 acres, offering a rare blend of character, privacy, and convenience. You won’t find another home with this much charm and personality! A spacious wrap-around-covered porch welcomes you and sets the tone for relaxed country living. Inside, this 3-bedroom, 4-bathroom home is designed for comfortable everyday living and effortless entertaining. All bedrooms are large and have walk in closets. The owner’s suite is oversized with extra space for a retreat, workout area, or office. 2 of the 4 bathrooms are freshly updated. Just off the breakfast room, a large deck expands your living space outdoors, perfect for morning coffee or evening gatherings. A new concrete patio adds even more room to enjoy the peaceful surroundings. The open sky views are spectacular. Photos from this property were featured in Parker's last 2 annual calendars! Horse lovers will appreciate the white-fenced pasture, community bridle paths, and 12 acres of common area. The gated entry provides privacy, while gorgeous views of sunrises, sunsets, and rolling hills surround you in every direction. Car enthusiasts and hobbyists will love the oversized 3-car garage with heat and A/C—ideal for vehicles, workshop space, or year-round projects. Practical updates include a new furnace in 2021 and a new roof in 2025, giving peace of mind for years to come. https://v1tours.com/listing/61372/ Despite its tranquil setting, this property is just 12 minutes to Parker or Southlands and about 25 minutes to DIA, offering an easy commute and quick access to shopping, dining, and travel. High speed fiber optic internet wired to house! A truly special home that combines timeless French Victorian charm with modern comforts and an exceptional equestrian lifestyle.

    Zillow last checked:

    Listing updated:

    Listed by:

    Jeff Tooker 720-422-6004,

    HomeSmart

    Bought with:

    Jennifer Riley, 100053712

    RE/MAX Professionals

    Source: REcolorado as distributed by MLS GRID,MLS#: 8487329MLS Logo

    Facts & features

    Interior

    Bedrooms & bathrooms
    • Bedrooms: 3
    • Bathrooms: 4
    • Full bathrooms: 1
    • 3/4 bathrooms: 2
    • 1/2 bathrooms: 1
    • Main level bathrooms: 1
    Bedroom
    • Description: Large Room With Area For Exercise, Retreat, Or Office
    • Features: Primary Suite
    • Level: Upper
    Bedroom
    • Description: 2nd Bedroom, Crown Molding, Ceiling Fan, Walk In Closet
    • Level: Upper
    Bedroom
    • Description: 3rd Bedroom, Crown Molding, Ceiling Fan, Walk In Closet
    • Level: Upper
    Bathroom
    • Description: Beautiful Remodel!
    • Level: Main
    Bathroom
    • Description: 5 Piece With Walk In Closet And Glass Wall Shower
    • Features: En Suite Bathroom
    • Level: Upper
    Bathroom
    • Description: Beautifully Updated, Tile Floor, Double Sink, New Shower
    • Level: Upper
    Bathroom
    • Description: Currently Being Updated
    • Level: Basement
    Dining room
    • Description: Natural Light, Updated Chandelier
    • Level: Main
    Great room
    • Description: Hardwood Floors, Ceiling Fan, Wood Burning Fireplace
    • Level: Main
    Kitchen
    • Description: Double Oven, Walk In Pantry, Island,
    • Level: Main
    Laundry
    • Description: Mostly Finished, Large Room, Garden Level Window
    • Level: Basement
    Living room
    • Description: Bright Natural Light, Vaulted Ceilings, French Doors
    • Level: Lower
    Mud room
    • Description: Perfect For Daytime Pet Containment, Tile Floor, Pet Door Into Garage
    • Level: Lower
    Office
    • Description: Easy To Convert To 4th Bedroom, Garden Level Window
    • Level: Basement
    Sun room
    • Description: Just Off Kitchen With Additional Pantry, Opens To Large Deck With Views For Miles
    • Level: Main
    Utility room
    • Description: New Furnace In 2021
    • Level: Basement
    Heating
    • Baseboard, Electric, Forced Air, Propane
    Cooling
    • Air Conditioning-Room, Attic Fan
    Appliances
    • Included: Cooktop, Dishwasher, Disposal, Double Oven, Electric Water Heater, Refrigerator
    Features
    • Ceiling Fan(s), Entrance Foyer, Five Piece Bath, Kitchen Island, Pantry, Primary Suite, Radon Mitigation System, Smoke Free, Tile Counters, Vaulted Ceiling(s), Walk-In Closet(s)
    • Flooring: Carpet, Tile, Wood
    • Windows: Double Pane Windows, Window Treatments
    • Basement: Full
    • Number of fireplaces: 1
    • Fireplace features: Great Room
    • Common walls with other units/homes: No Common Walls
    Interior area
    • Total structure area: 4,287
    • Total interior livable area: 4,287 sqft
    • Finished area above ground: 2,981
    • Finished area below ground: 0

    Property

    Parking
    • Total spaces: 3
    • Parking features: Concrete, Dry Walled, Exterior Access Door, Heated Garage, Lighted, Oversized, Oversized Door, Storage
    • Attached garage spaces: 3
    Features
    • Levels: Multi/Split
    • Entry location: Ground
    • Patio & porch: Covered, Deck, Front Porch, Patio, Wrap Around
    • Exterior features: Private Yard, Rain Gutters
    • Fencing: Fenced,Full
    • Has view: Yes
    • View description: Plains
    Lot
    • Size: 5.72 Acres
    • Features: Cul-De-Sac, Many Trees, Suitable For Grazing
    • Residential vegetation: Grassed
    Details
    • Parcel number: R104312
    • Zoning: RA-1
    • Special conditions: Standard
    • Horses can be raised: Yes
    • Horse amenities: Pasture, Well Allows For

    Construction

    Type & style
    • Home type: SingleFamily
    • Architectural style: Victorian
    • Property subtype: Single Family Residence
    Materials
    • Concrete, Frame, Stone, Wood Siding
    • Foundation: Concrete Perimeter
    • Roof: Composition
    Condition
    • Updated/Remodeled
    • Year built: 1983

    Utilities & green energy

    • Electric: 220 Volts, 220 Volts in Garage
    • Water: Well
    • Utilities for property: Electricity Connected, Internet Access (Wired), Propane

    Community & HOA

    Community
    • Security: Carbon Monoxide Detector(s), Smoke Detector(s)
    • Subdivision: Cottonwood Hills
    HOA
    • Has HOA: No
    Location
    • Region: Parker

    Financial & listing details

    • Price per square foot: $209/sqft
    • Tax assessed value: $731,800
    • Annual tax amount: $4,185
    • Date on market: 1/9/2026
    • Listing terms: Cash,Conventional,Jumbo
    • Exclusions: Washer, Dryer, Tv And Mount In Great Room, Chicken Coop, Freezer In Basement, And All Other Personal Property
    • Ownership: Individual
    • Electric utility on property: Yes

    Price history

    DateEventPrice
    1/27/2026Sold$894,000+0.4%$209/sqft
    Source: REcolorado as distributed by MLS GRID #8487329 Report a problem
    1/12/2026Pending sale$889,999$208/sqft
    Source: REcolorado as distributed by MLS GRID #8487329 Report a problem
    1/9/2026Listed for sale$889,999+48.3%$208/sqft
    Source: REcolorado as distributed by MLS GRID #8487329 Report a problem
    6/30/2020Sold$600,000-10.4%$140/sqft
    Source: Public Record Report a problem
    6/5/2020Listed for sale$670,000$156/sqft
    Source: Keller Williams Clients Choice Realty #3202354 Report a problem
    6/5/2020Pending sale$670,000$156/sqft
    Source: Keller Williams Clients Choice Realty #3202354 Report a problem
    4/28/2020Price change$670,000+3.1%$156/sqft
    Source: Keller Williams Clients Choice #1558709 Report a problem
    4/27/2020Price change$650,000-3%$152/sqft
    Source: Keller Williams Clients Choice #1558709 Report a problem
    4/13/2020Listed for sale$670,000+25%$156/sqft
    Source: Keller Williams Clients Choice Realty #3202354 Report a problem
    4/8/2019Sold$536,000-2.5%$125/sqft
    Source: Public Record Report a problem
    3/8/2018Sold$550,000+15.2%$128/sqft
    Source: Public Record Report a problem
    2/23/2017Listing removed$3,200+39.1%$1/sqft
    Source: Ecell Fund Brokerage, LLC Report a problem
    8/26/2014Listing removed$477,500-2.4%$111/sqft
    Source: EXCELL FUND LLC #6109469 Report a problem
    5/12/2011Listing removed$2,300$1/sqft
    Source: Mustang Property Management Report a problem
    4/4/2011Listed for rent$2,300$1/sqft
    Source: Mustang Property Management Report a problem
    9/28/2008Listing removed$489,000$114/sqft
    Source: Listhub #667303 Report a problem
    7/10/2008Price change$489,000-6.9%$114/sqft
    Source: Listhub #667303 Report a problem
    6/13/2008Listed for sale$525,000+23.5%$122/sqft
    Source: Listhub #667303 Report a problem
    9/3/2004Sold$425,000$99/sqft
    Source: Public Record Report a problem

    Public tax history

    YearProperty taxesTax assessment
    2024$4,185 +23.1%$49,040
    2023$3,399 -3.6%$49,040 +20.6%
    2022$3,526 $40,680 -2.8%
    2021-- $41,850 -5%
    2020$3,700 -0.3%$44,040
    2019$3,713 +22.3%$44,040 +23.8%
    2018$3,037 $35,580
    2017$3,037 +7.5%$35,580 +49.9%
    2016$2,825 +36.7%$23,730
    2015$2,066 +0.1%$23,730 +2.1%
    2014$2,064 $23,250
    2013-- $23,250 -3.6%
    2012-- $24,110
    2011-- $24,110 -9.7%
    2010-- $26,700
    2009-- $26,700 -7.2%
    2008-- $28,760
    2007$2,400 $28,760 +6.2%
    2006-- $27,070 -5.8%
    2004-- $28,750
    2003-- $28,750 +1.1%
    2002-- $28,450
    2001-- $28,450
    Find assessor info on the county website

    Neighborhood: 80138

    Nearby schools

    GreatSchools rating
    Schools provided by the listing agent
    • Elementary: Pine Lane Prim/Inter
    • Middle: Sierra
    • High: Chaparral
    • District: Douglas RE-1

    Source: REcolorado as distributed by MLS GRID. This data may not be complete. We recommend contacting the local school district to confirm school assignments for this home.

    Get a cash offer in 3 minutes
    Find out how much your home could sell for in as little as 3 minutes with a no-obligation cash offer.
    Estimated market value
    $872,400
    Get a cash offer in 3 minutes
    Find out how much your home could sell for in as little as 3 minutes with a no-obligation cash offer.
    Estimated market value
    $872,400