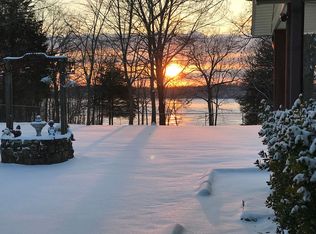
BIG PRICE REDUCTION! Kerr Lake View and Access in your Back Door. Beautifully Built with Elegance and All the Amenities. This FURNISHED 3BD/2.5BA HOME offers Lake Access and Seclusion with that just out of Town Country Classy Charm. Nothing was spared on this beautiful property. Wrap-Around Covered Porch. This home offers walk-in pantry, Custom Cabinets with easy glide drawers, Granite, Carpet in Bedrooms, Hard Flooring throughout + A BUILT-IN SAFE ROOM WITH HEAT AND AIR FOR STORM PROTECTION. Google nest thermostats linked to an added air freshener cooling system. Open combo living & kitchen with large open beams. Master Bath & Bed is on main floor with dual closets & custom master bath. Two bedrooms plus a bath upstairs with an added play area. Security camera installed and monitored with fiber optic internet included.
Patio Doors at the kitchen gives direct access to the pool and to the lake. 20x40 Inground Pool is a new build 8-foot with added pool fence. Basketball and Volleyball set up. Or just grab a fishing pole and a kayak an go to the lake. Additional television and ceiling fans added to the wrap around porch for entertaining.
Detached shop is currently used as a styling salon home business. Heat & Air with bathroom & additional living area. Could be used for complete separate living. 2-car shop is attached to building. Schedule your viewing today. Call for more information.
Sold for $555,000
$555,000
458860 E 1115th Dr, Sallisaw, OK 74955
3beds
3,224sqft
Single Family Residence
Built in 2019
2.03 Acres Lot
$570,600 Zestimate®
$172/sqft
$2,340 Estimated rent
Home value
$570,600
Estimated sales range
Not available
$2,340/mo
Zestimate® history
Owner options
List your home for rent
$2,340/mo
Rent Zestimate®
Find your next renter with Zillow Rental Manager. Plus, with online applications, you can quickly screen prospective tenants – for free.
$2,340/mo
Rent Zestimate®
Refinance and save
$3,297/mo
Est. payment
Refinancing to a lower rate could help reduce your monthly payments and save thousands over the life of the loan.
$3,297/mo
Est. payment
Explore your selling options
Work with a Zillow partner agent
Leverage their expertise and Zillow's premium Showcase listings to get your home seen by more buyers.
Get startedList with your own agent
Get your home in front of millions of buyers by listing it on Zillow.
Learn how to do itSell it yourself
Take full control of how buyers see your home on Zillow by listing For Sale by Owner (FSBO).
List your homeWhat's special
Inground poolLake accessWrap-around covered porchPatio doorsCustom master bathKerr lake viewHard flooring
Zillow last checked:
Listing updated:
Listed by:
Amy Stovall 918-705-0014,
Tenkiller Lake Realty.com, LLC
Bought with:
Tisha Raney, 159858
NATIVE REALTY & LAND CO
Source: MLS Technology, Inc.,MLS#: 2441060 Originating MLS: MLS Technology
Originating MLS: MLS TechnologyFacts & features
Interior
Bedrooms & bathrooms
- Bedrooms: 3
- Bathrooms: 3
- Full bathrooms: 2
- 1/2 bathrooms: 1
Heating
- Central, Electric
Cooling
- Central Air
Appliances
- Included: Built-In Range, Dryer, Dishwasher, Microwave, Oven, Range, Refrigerator, Water Heater, Washer, Electric Oven, Electric Range, ElectricWater Heater
- Laundry: Washer Hookup, Electric Dryer Hookup
Features
- Granite Counters, High Speed Internet, Wired for Data, Ceiling Fan(s)
- Flooring: Carpet, Laminate
- Windows: Vinyl
- Has fireplace: No
Interior area
- Total structure area: 3,224
- Total interior livable area: 3,224 sqft
Property
Parking
- Total spaces: 2
- Parking features: Detached, Garage, Other
- Garage spaces: 2
Features
- Levels: Two
- Stories: 2
- Patio & porch: Covered, Porch
- Exterior features: Lighting
- Pool features: In Ground, Liner
- Fencing: None
- Has view: Yes
- View description: Seasonal View
- Waterfront features: Water Access
- Body of water: Kerr Lake
Lot
- Size: 2.03 Acres
- Features: Other
Details
- Additional structures: None
- Parcel number: 063000000006000000
Construction
Type & style
- Home type: SingleFamily
- Architectural style: Craftsman
- Property subtype: Single Family Residence
Materials
- Other, Wood Frame
- Foundation: Slab
- Roof: Asphalt,Fiberglass
Condition
- Year built: 2019
Utilities & green energy
- Sewer: Septic Tank
- Water: Rural
- Utilities for property: Electricity Available, Fiber Optic Available, Water Available
Green energy
- Energy efficient items: Other
Community & HOA
Community
- Security: Safe Room Interior, Security System Owned, Smoke Detector(s)
- Subdivision: Jsl Acres
HOA
- Has HOA: No
Location
- Region: Sallisaw
Financial & listing details
- Price per square foot: $172/sqft
- Annual tax amount: $492
- Date on market: 11/25/2024
- Cumulative days on market: 81 days
- Listing terms: Conventional,FHA,USDA Loan,VA Loan
Price history
| Date | Event | Price |
|---|---|---|
| 3/11/2025 | Sold | $555,000-3.5%$172/sqft |
Source:  MLS Technology, Inc. #2441060 Report a problem MLS Technology, Inc. #2441060 Report a problem | ||
| 2/15/2025 | Pending sale | $575,000$178/sqft |
Source: MLS Technology, Inc. #2441060 Report a problem | ||
| 1/16/2025 | Price change | $575,000-7.9%$178/sqft |
Source: MLS Technology, Inc. #2441060 Report a problem | ||
| 1/6/2025 | Price change | $624,000-3.9%$194/sqft |
Source: MLS Technology, Inc. #2441060 Report a problem | ||
| 11/25/2024 | Listed for sale | $649,000$201/sqft |
Source: MLS Technology, Inc. #2441060 Report a problem | ||
Public tax history
Tax history is unavailable.
Neighborhood: 74955
Nearby homes
- $2,000-- bd-- ba-- sqft468 Hc 61, Sallisaw, OK 74955Off Market
- $76,8002 bd1 ba800 sqft468 Hc 61, Sallisaw, OK 74955Off Market
- $286,1003 bd3 ba3.2k sqft458801 E 1115th Dr, Sallisaw, OK 74955Off Market
- $128,7002 bd1 ba840 sqft458997 E 1115th Rd, Sallisaw, OK 74955Off Market
- $150,1002 bd1 ba1.2k sqft458997 E 1115 Dr, Sallisaw, OK 74955Off Market
- $161,2003 bd2 ba2.4k sqft1 Rr 1, Sallisaw, OK 74955Off Market
- $1,878-- bd-- ba-- sqft458801 E 1115th Dr, Sallisaw, OK 74955Off Market
- $939-- bd-- ba-- sqft458801 E 1115th Dr, Sallisaw, OK 74955Off Market
Nearby schools
GreatSchools rating
- 8/10Liberty Elementary SchoolGrades: PK-2Distance: 5.9 mi
- 5/10Tommie Spear Middle SchoolGrades: 6-8Distance: 4.2 mi
- 6/10Sallisaw High SchoolGrades: 9-12Distance: 4.2 mi
Schools provided by the listing agent
- Elementary: Sallisaw
- High: Sallisaw
- District: Sallisaw - Sch Dist (S7)
Source: MLS Technology, Inc.. This data may not be complete. We recommend contacting the local school district to confirm school assignments for this home.


Get pre-qualified for a loan
At Zillow Home Loans, we can pre-qualify you in as little as 5 minutes with no impact to your credit score.An equal housing lender. NMLS #10287.
- Oklahoma
- Sequoyah County
- Sallisaw
- 74955
- 458860 E 1115th Dr
Nearby cities
Nearby zip codes
Other Sallisaw Topics
