Skip main navigation
Sold for $495,000
  • $495,000

    45889 Skipjack Dr, Lexington Park, MD 20653

    4beds
    3,657sqft
    Single Family Residence
    Built in 2001
    0.45 Acres Lot
    $517,500 Zestimate®
    $135/sqft
    $3,507 Estimated rent

    Home value

    $517,500

    $471,000 - $569,000

    $3,507/mo

    Zestimate® history
    Loading
    Loading...

    Owner options

    List your home for rent

    $3,507/mo

    Rent Zestimate®

    Find your next renter with Zillow Rental Manager. Plus, with online applications, you can quickly screen prospective tenants – for free.

    Learn more

    $3,507/mo

    Rent Zestimate®

    Refinance and save

    $2,963/mo

    Est. payment

    Refinancing to a lower rate could help reduce your monthly payments and save thousands over the life of the loan.

    See today's rates

    $2,963/mo

    Est. payment

    Explore your selling options

    Work with a Zillow partner agent

    Leverage their expertise and Zillow's premium Showcase listings to get your home seen by more buyers.

    Get started

    List with your own agent

    Get your home in front of millions of buyers by listing it on Zillow.

    Learn how to do it

    Sell it yourself

    Take full control of how buyers see your home on Zillow by listing For Sale by Owner (FSBO).

    List your home

    What's special

    Marble surround fireplacePrivate officeLarge walk-in closetTwo-story foyerEnormous fenced in yardCrown moldingStainless steel appliances
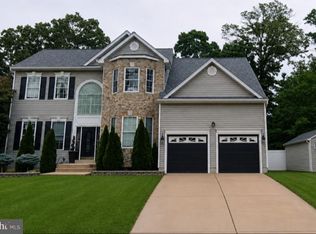
    Come check out this fabulous colonial on a corner lot, sitting on almost a 1/2 an acre, in the established community of Bay Ridge Estates. Enter into the two-story foyer with updated flooring throughout the entire home. The gourmet kitchen contains granite countertops, spacious cabinets, and stainless steel appliances , featuring natural gas cooking. The kitchen is open looking into a large dining area with crown molding on one side, and then into a large living area with built in cabinets and a marble surround fireplace. You will also find on the main floor a private office. The kitchen also opens up to a covered porch with cedar walled, 4 season type room with electric. The porch leads to even more outdoor space with a gazebo and no maintenance flooring and railings. The enormous fenced in yard features a great two-story storage building which is great for all your yard tools, storage and much more. Back inside the home, the upper level features four spacious bedrooms, including a well-appointed master with a kirti-tiled shower with no-stain epoxy grout and large walk-in closet. An additional upstairs full-bath provides ample room for other family members. The upstairs also offers the first of two fully-equipped laundry rooms. On the lower level there an additional room with a full bath, a ceramic tiled common area for kids and grown-ups alike, but it doesn't stop there as there's another fully-equipped laundry and a full workshop for all your projects. The AO Smith electric heat-pump w/ hybrid and heat-pump-only mode also offers a dehumidifier. Upgraded electric panel features up-to-date GFI/AFCI breakers that serve the upstairs-bathroom and kitchen. Home Warranty comes with the sale. No HOA.

    Zillow last checked:

    Listing updated:

    Listed by:

    J.T. Greenwell 410-271-4945,

    CENTURY 21 New Millennium

    Bought with:

    Tom Walsh JR., 5001553

    RE/MAX One

    Source: Bright MLS,MLS#: MDSM2021234MLS Logo

    Facts & features

    Interior

    Bedrooms & bathrooms
    • Bedrooms: 4
    • Bathrooms: 4
    • Full bathrooms: 3
    • 1/2 bathrooms: 1
    • Main level bathrooms: 1
    Basement
    • Area: 900
    Heating
    • Programmable Thermostat, Natural Gas
    Cooling
    • Central Air, Humidity Control, Heat Pump, Electric
    Appliances
    • Included: Gas Water Heater
    Features
    • Basement: Connecting Stairway,Exterior Entry,Partially Finished,Workshop
    • Number of fireplaces: 1
    Interior area
    • Total structure area: 3,792
    • Total interior livable area: 3,657 sqft
    • Finished area above ground: 2,892
    • Finished area below ground: 765

    Property

    Parking
    • Total spaces: 8
    • Parking features: Garage Faces Side, Attached, Driveway
    • Attached garage spaces: 2
    • Uncovered spaces: 6
    Accessibility
    • Accessibility features: Other
    Features
    • Levels: Two
    • Stories: 2
    • Pool features: None
    Lot
    • Size: 0.45 Acres
    Details
    • Additional structures: Above Grade, Below Grade
    • Parcel number: 1908137358
    • Zoning: RL
    • Special conditions: Standard

    Construction

    Type & style
    • Home type: SingleFamily
    • Architectural style: Colonial
    • Property subtype: Single Family Residence
    Materials
    • Vinyl Siding
    • Foundation: Concrete Perimeter
    Condition
    • New construction: No
    • Year built: 2001

    Utilities & green energy

    • Sewer: Public Sewer
    • Water: Public
    • Utilities for property: Cable Connected, Natural Gas Available, Electricity Available, Sewer Available, Water Available

    Community & HOA

    Community
    • Subdivision: Bay Ridge Estates
    HOA
    • Has HOA: No
    Location
    • Region: Lexington Park

    Financial & listing details

    • Price per square foot: $135/sqft
    • Tax assessed value: $421,733
    • Annual tax amount: $4,048
    • Date on market: 12/7/2024
    • Listing agreement: Exclusive Right To Sell
    • Listing terms: Conventional,Cash
    • Ownership: Fee Simple

    Price history

    DateEventPrice
    3/21/2025Sold$495,000$135/sqft
    Source: Bright MLS #MDSM2021234 Report a problem
    2/27/2025Pending sale$495,000$135/sqft
    Source: Bright MLS #MDSM2021234 Report a problem
    2/19/2025Price change$495,000-2%$135/sqft
    Source: Bright MLS #MDSM2021234 Report a problem
    12/7/2024Listed for sale$505,000+32.9%$138/sqft
    Source: Bright MLS #MDSM2021234 Report a problem
    6/1/2020Sold$379,900$104/sqft
    Source: Public Record Report a problem
    4/19/2020Listed for sale$379,900-2.6%$104/sqft
    Source: Century 21 New Millennium #MDSM167720 Report a problem
    4/9/2007Sold$390,000+71.9%$107/sqft
    Source: Public Record Report a problem
    6/4/2001Sold$226,896$62/sqft
    Source: Public Record Report a problem

    Public tax history

    YearProperty taxesTax assessment
    2025$105 -97.4%$464,167 +10.1%
    2024$4,048 +11.2%$421,733 +11.2%
    2023$3,641 +6.4%$379,300
    2022$3,422 +6.8%$379,300 +13.7%
    2021$3,203 +7.3%$333,700 +7.3%
    2020$2,984 +1.2%$310,900
    2019$2,948 +1.3%$310,900 +2.5%
    2018$2,911 +0.3%$303,300 +1.3%
    2017$2,902 -25.3%$299,500 +1.9%
    2016$3,885 $293,933 +1.9%
    2015$3,885 $288,367 +2%
    2014$3,885 $282,800
    2013-- $282,800
    2012-- $282,800 -22.2%
    2011-- $363,610 +0.8%
    2010-- $360,832 +0.8%
    2009-- $358,056 +0.8%
    2008-- $355,280 +13.6%
    2007-- $312,660 +15.8%
    2006-- $270,040 +18.7%
    2005-- $227,420 +1.7%
    2004-- $223,646 +1.7%
    2003-- $219,873 +1.7%
    2002-- $216,100
    2001-- $216,100
    Find assessor info on the county website

    Neighborhood: 20653

    Nearby schools

    GreatSchools rating
    Schools provided by the listing agent
    • District: St. Mary's County Public Schools

    Source: Bright MLS. This data may not be complete. We recommend contacting the local school district to confirm school assignments for this home.

    Get a cash offer in 3 minutes
    Find out how much your home could sell for in as little as 3 minutes with a no-obligation cash offer.
    Estimated market value
    $517,500
    Get a cash offer in 3 minutes
    Find out how much your home could sell for in as little as 3 minutes with a no-obligation cash offer.
    Estimated market value
    $517,500