Ask how you can receive up to $5,000 in closing costs on this home! Available NOW! One-story single-family home with a lookout basement AND 3-car garage! Welcome to Brookshire, our flagship D.R. Horton neighborhood offering resort-style amenities, walking-distance access to the serene trail systems of East Lake Park, all in a prime Lakeville location. Welcome home to the Clifton with all living spaces on main floor! All the luxuries of new construction tucked into a smartly designed one-level living plan with an expansive 3-car garage! Open and inviting floor plan with 3 bedrooms including a primary suite with private bath and huge walk-in closet, great entertaining spaces including a covered patio right off the dining space. Large quartz kitchen island with stainless steel appliances and pantry. The Clifton is an exceptional plan with plenty of windows, open concept design and covered back patio. All of our homes include Smart Home Technology. The clubhouse includes a swimming pool, fully equipped gym, party area, and more. Photos are of similar and model homes.
Closed
$529,465
4589 172nd St W, Lakeville, MN 55044
3beds
3,632sqft
Single Family
Built in 2025
0.27 Acres Lot
$536,500 Zestimate®
$146/sqft
$3,709 Estimated rent
Home value
$536,500
$499,000 - $574,000
$3,709/mo
Zestimate® history
Owner options
List your home for rent
$3,709/mo
Rent Zestimate®
Find your next renter with Zillow Rental Manager. Plus, with online applications, you can quickly screen prospective tenants – for free.
$3,709/mo
Rent Zestimate®
Refinance and save
$3,518/mo
Est. payment
Refinancing to a lower rate could help reduce your monthly payments and save thousands over the life of the loan.
$3,518/mo
Est. payment
Explore your selling options
Work with a Zillow partner agent
Leverage their expertise and Zillow's premium Showcase listings to get your home seen by more buyers.
Get startedList with your own agent
Get your home in front of millions of buyers by listing it on Zillow.
Learn how to do itSell it yourself
Take full control of how buyers see your home on Zillow by listing For Sale by Owner (FSBO).
List your homeWhat's special
Covered back patioOpen concept designCovered patioOne-story single-family homePlenty of windowsStainless steel appliancesLarge quartz kitchen island
Zillow last checked:
Listing updated:
Listed by:
Jordyn McKamie 612-940-6985,
D.R. Horton, Inc.,
Kelly M. Jay 612-704-5794
Bought with:
William C Keller
eXp Realty
Source: NorthstarMLS as distributed by MLS GRID,MLS#: 6719756
Facts & features
Interior
Bedrooms & bathrooms
- Bedrooms: 3
- Bathrooms: 2
- Full bathrooms: 1
- 3/4 bathrooms: 1
Bedroom
- Level: Main
- Area: 238 Square Feet
- Dimensions: 17 x 14
Bedroom 2
- Level: Main
- Area: 132 Square Feet
- Dimensions: 12 x 11
Bedroom 3
- Level: Main
- Area: 143 Square Feet
- Dimensions: 13 x 11
Dining room
- Level: Main
- Area: 180 Square Feet
- Dimensions: 18 x 10
Family room
- Level: Main
- Area: 288 Square Feet
- Dimensions: 18 x 16
Foyer
- Level: Main
- Area: 100 Square Feet
- Dimensions: 20 x 5
Kitchen
- Level: Main
- Area: 200 Square Feet
- Dimensions: 20 x 10
Laundry
- Level: Main
- Area: 63 Square Feet
- Dimensions: 9 x 7
Patio
- Level: Main
- Area: 162 Square Feet
- Dimensions: 18 x 9
Walk in closet
- Level: Main
- Area: 154 Square Feet
- Dimensions: 14 x 11
Walk in closet
- Level: Main
- Area: 40 Square Feet
- Dimensions: 10 x 4
Heating
- Forced Air, Humidifier
Cooling
- Central Air
Appliances
- Included: Air-To-Air Exchanger, Cooktop, Dishwasher, Disposal, Double Oven, ENERGY STAR Qualified Appliances, Exhaust Fan, Humidifier, Gas Water Heater, Microwave, Stainless Steel Appliance(s), Tankless Water Heater, Wall Oven
- Laundry: Electric Dryer Hookup, Laundry Room, Main Level, In Unit, Washer Hookup
Features
- Basement: Daylight,Drain Tiled,Drainage System,Full,Concrete,Storage Space,Sump Pump,Unfinished
- Number of fireplaces: 1
- Fireplace features: Gas, Living Room
Interior area
- Total structure area: 3,632
- Total interior livable area: 3,632 sqft
- Finished area above ground: 1,866
- Finished area below ground: 0
Property
Parking
- Total spaces: 3
- Parking features: Attached, Asphalt, Garage Door Opener
- Attached garage spaces: 3
- Has uncovered spaces: Yes
- Details: Garage Dimensions (30 x 22), Garage Door Height (7), Garage Door Width (16)
Accessibility
- Accessibility features: Hallways 42"+, No Stairs Internal, Smart Technology
Features
- Levels: One
- Stories: 1
- Patio & porch: Covered, Patio, Porch, Rear Porch
- Has private pool: Yes
- Pool features: In Ground, Heated, Outdoor Pool, Shared
Lot
- Size: 0.27 Acres
- Dimensions: 71 x 156 x 91 x 144
- Features: Sod Included in Price
Details
- Foundation area: 1766
- Parcel number: 221510008080
- Zoning description: Residential-Single Family
Construction
Type & style
- Home type: SingleFamily
- Property subtype: Single Family
Materials
- Concrete, Frame
- Roof: Age 8 Years or Less,Architectural Shingle,Asphalt,Pitched
Condition
- New construction: Yes
- Year built: 2025
Details
- Builder name: D.R. HORTON
Utilities & green energy
- Electric: Circuit Breakers, 200+ Amp Service, Power Company: Xcel Energy
- Gas: Natural Gas
- Sewer: City Sewer/Connected
- Water: City Water/Connected
- Utilities for property: Underground Utilities
Community & HOA
Community
- Subdivision: Brookshire
HOA
- Has HOA: Yes
- Amenities included: Other, Patio
- Services included: Hazard Insurance, Professional Mgmt, Recreation Facility, Sanitation, Shared Amenities
- HOA fee: $244 quarterly
- HOA name: New Concepts
- HOA phone: 952-922-2500
Location
- Region: Lakeville
Financial & listing details
- Price per square foot: $146/sqft
- Tax assessed value: $111,900
- Annual tax amount: $998
- Date on market: 5/17/2025
- Cumulative days on market: 188 days
- Date available: 06/27/2025
- Road surface type: Paved
Price history
| Date | Event | Price |
|---|---|---|
| 2/16/2026 | Sold | $529,465+0.9%$146/sqft |
Source:  NorthstarMLS as distributed by MLS GRID #6719756 Report a problem NorthstarMLS as distributed by MLS GRID #6719756 Report a problem | ||
| 1/25/2026 | Pending sale | $525,000$145/sqft |
Source: NorthstarMLS as distributed by MLS GRID #6719756 Report a problem | ||
| 1/5/2026 | Price change | $525,000-0.9%$145/sqft |
Source: NorthstarMLS as distributed by MLS GRID #6719756 Report a problem | ||
| 1/2/2026 | Price change | $529,990-1.9%$146/sqft |
Source: NorthstarMLS as distributed by MLS GRID #6719756 Report a problem | ||
| 12/1/2025 | Price change | $539,990-1.8%$149/sqft |
Source: NorthstarMLS as distributed by MLS GRID #6719756 Report a problem | ||
| 10/27/2025 | Price change | $550,000-1.8%$151/sqft |
Source: NorthstarMLS as distributed by MLS GRID #6719756 Report a problem | ||
| 10/13/2025 | Price change | $559,990-0.7%$154/sqft |
Source: NorthstarMLS as distributed by MLS GRID #6719756 Report a problem | ||
| 10/1/2025 | Price change | $563,990-1.1%$155/sqft |
Source: NorthstarMLS as distributed by MLS GRID #6719756 Report a problem | ||
| 9/22/2025 | Price change | $569,990-1.2%$157/sqft |
Source: NorthstarMLS as distributed by MLS GRID #6719756 Report a problem | ||
| 9/8/2025 | Price change | $576,990-0.5%$159/sqft |
Source: NorthstarMLS as distributed by MLS GRID #6719756 Report a problem | ||
| 8/25/2025 | Price change | $579,990-1.7%$160/sqft |
Source: NorthstarMLS as distributed by MLS GRID #6719756 Report a problem | ||
| 8/11/2025 | Price change | $589,990-0.8%$162/sqft |
Source: NorthstarMLS as distributed by MLS GRID #6719756 Report a problem | ||
| 7/28/2025 | Price change | $594,990-0.8%$164/sqft |
Source: NorthstarMLS as distributed by MLS GRID #6719756 Report a problem | ||
| 7/18/2025 | Price change | $599,990-1.3%$165/sqft |
Source: NorthstarMLS as distributed by MLS GRID #6719756 Report a problem | ||
| 7/1/2025 | Price change | $607,990-1.1%$167/sqft |
Source: NorthstarMLS as distributed by MLS GRID #6719756 Report a problem | ||
| 6/16/2025 | Price change | $614,990-0.8%$169/sqft |
Source: NorthstarMLS as distributed by MLS GRID #6719756 Report a problem | ||
| 6/2/2025 | Price change | $619,990-0.8%$171/sqft |
Source: NorthstarMLS as distributed by MLS GRID #6719756 Report a problem | ||
| 5/19/2025 | Price change | $625,000-1.3%$172/sqft |
Source: NorthstarMLS as distributed by MLS GRID #6719756 Report a problem | ||
| 5/1/2025 | Price change | $632,990+0.5%$174/sqft |
Source: NorthstarMLS as distributed by MLS GRID #6685341 Report a problem | ||
| 4/24/2025 | Price change | $629,990-1.1%$173/sqft |
Source: NorthstarMLS as distributed by MLS GRID #6685341 Report a problem | ||
| 4/17/2025 | Price change | $637,270+0.1%$175/sqft |
Source:  DR Horton Report a problem DR Horton Report a problem | ||
| 4/8/2025 | Price change | $636,5150%$175/sqft |
Source: DR Horton Report a problem | ||
| 4/5/2025 | Price change | $636,7770%$175/sqft |
Source: NorthstarMLS as distributed by MLS GRID #6685341 Report a problem | ||
| 3/27/2025 | Price change | $636,8800%$175/sqft |
Source: NorthstarMLS as distributed by MLS GRID #6685341 Report a problem | ||
| 3/14/2025 | Listed for sale | $636,990$175/sqft |
Source: NorthstarMLS as distributed by MLS GRID #6685341 Report a problem | ||
Public tax history
| Year | Property taxes | Tax assessment |
|---|---|---|
| 2024 | $998 +108.8% | $111,900 +0.3% |
| 2023 | $478 +97.5% | $111,600 +218.9% |
| 2022 | $242 | $35,000 |
Find assessor info on the county website
Neighborhood: 55044
Nearby homes
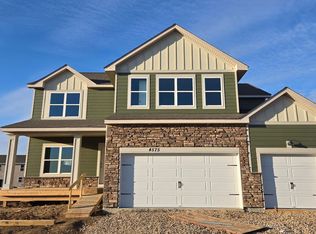
- $728,7105 bd4 ba4.5k sqft4575 172nd St W, Lakeville, MN 55044Sold
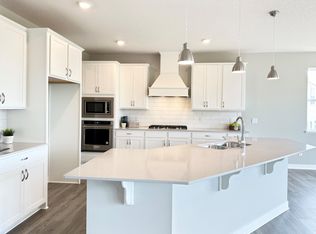
- $708,5555 bd4 ba4.9k sqft4618 172nd St W, Lakeville, MN 55044Sold
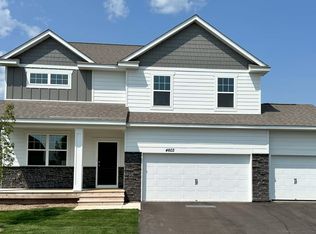
- $584,9905 bd3 ba2.6k sqft4603 172nd St W, Lakeville, MN 55044Sold
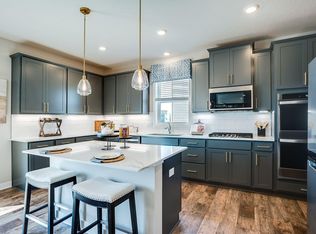
- $666,1155 bd3 ba4.3k sqft17201 Dimension Ave, Lakeville, MN 55044Sold
- $574,2006 bd4 ba3k sqft4604 172nd St W, Lakeville, MN 55044Off Market
- $549,9904 bd3 ba2.5k sqft4617 172nd St, Lakeville, MN 55044Sold
- $507,8004 bd2 ba2.5k sqft4588 171st St, Lakeville, MN 55044Off Market
- $703,5105 bd4 ba4.9k sqft17217 Dimension Ave, Lakeville, MN 55044Sold
Nearby schools
GreatSchools rating
- 4/10North Trail Elementary SchoolGrades: PK-5Distance: 1 mi
- 5/10Levi P. Dodge Middle SchoolGrades: 6-8Distance: 3.9 mi
- 5/10Farmington High SchoolGrades: 9-12Distance: 4.1 mi
Get a cash offer in 3 minutes
Find out how much your home could sell for in as little as 3 minutes with a no-obligation cash offer.
Estimated market value
$536,500
Get a cash offer in 3 minutes
Find out how much your home could sell for in as little as 3 minutes with a no-obligation cash offer.
Estimated market value
$536,500
- Minnesota
- Dakota County
- Lakeville
- 55044
- 4589 172nd St W
Nearby cities
Nearby zip codes
Other Lakeville Topics
