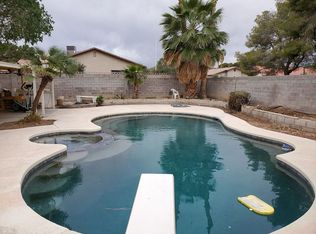
1 Story Home with 3‐Cаr Gаrage & Nο HΟA! Approximаtelу 1,775 square feet with 3 bedrooms, 2 baths, attached 3-car garage, and no HOA dues. The living room showcases a vaulted ceiling, fireplace, ceiling fan, and tile flooring. Dining area, plus a separate family room with vaulted ceiling and tile flooring. Oversized owner's suite featuring a double-door entry, huge walk-in closet, and bath with shower. Two generously sized secondary bedrooms and a full guest bath with a tub/shower combination. Additional highlights include: laundry room, alarm system and front security door, outdoor EV charger, newer HVAC system with Nest thermostat, and water softener loop. Fully fenced backyard with covered patio and low-maintenance landscaping with decorative rock, shrubs, and an automatic irrigation system on a timer. Conveniently located close to Paradise McLeod Park, you'll enjoy easy access to baseball fields, basketball courts, a fitness course, playground, seasonal pool, picnic areas, trails, and beautiful mature shade trees!
Active under contract
$370,000
4589 Cabo Ln, Las Vegas, NV 89121
3beds
1,755sqft
Single Family Residence
Built in 1976
6,969 Square Feet Lot
$369,700 Zestimate®
$211/sqft
$-- HOA
What's special
Fully fenced backyardCovered patioOutdoor ev chargerDining areaLaundry roomHuge walk-in closetTile flooring
- 23 days
- 1,508
- 162
Likely to sell faster than
Zillow last checked:
Listing updated:
Listed by:
Laura E. Harbison B.0026537 702-777-1234,
Realty Executives Southern
Source: LVR,MLS#: 2806779
Originating MLS: Greater Las Vegas Association of Realtors Inc
Facts & features
Interior
Bedrooms & bathrooms
- Bedrooms: 3
- Bathrooms: 2
- Full bathrooms: 1
- 3/4 bathrooms: 1
Primary bedroom
- Description: Bedroom With Bath Downstairs,Downstairs,Walk-In Closet(s)
- Dimensions: 14x20
Bedroom 2
- Description: Downstairs
- Dimensions: 12x12
Bedroom 3
- Description: Downstairs
- Dimensions: 12x12
Primary bathroom
- Description: Shower Only
Dining room
- Description: Dining Area
- Dimensions: 8x8
Family room
- Description: Downstairs,Separate Family Room,Vaulted Ceiling
- Dimensions: 14x11
Kitchen
- Description: Breakfast Nook/Eating Area,Pantry,Tile Flooring
Living room
- Description: Front,Vaulted Ceiling
- Dimensions: 14x20
Heating
- Central, Gas
Cooling
- Central Air, Electric
Appliances
- Included: Dishwasher, Disposal, Gas Range, Gas Water Heater, Microwave, Water Heater
- Laundry: Electric Dryer Hookup, Gas Dryer Hookup, Main Level, Laundry Room
Features
- BathroomonMainLevel, Bedroom on Main Level, Full Bath on Main Level, Primary Downstairs, Programmable Thermostat
- Flooring: Carpet, Tile
- Number of fireplaces: 1
- Fireplace features: Living Room, Wood Burning
Interior area
- Total structure area: 1,755
- Total interior livable area: 1,755 sqft
Property
Parking
- Total spaces: 3
- Parking features: Attached, Finished Garage, Garage, Garage Door Opener, Inside Entrance, Open, Private
- Attached garage spaces: 3
- Has uncovered spaces: Yes
Features
- Stories: 1
- Patio & porch: Covered, Patio
- Exterior features: Patio, Private Yard, Sprinkler/Irrigation
- Fencing: Block,Back Yard
Lot
- Size: 6,969 Square Feet
- Features: Drip Irrigation/Bubblers, Desert Landscaping, Landscaped, Rocks, Sprinklers Timer, < 1/4 Acre
Details
- Parcel number: 16224315025
- Zoning description: Single Family
- Other equipment: Water Softener Loop
- Horse amenities: None
Construction
Type & style
- Home type: SingleFamily
- Architectural style: One Story
- Property subtype: Single Family Residence
Materials
- Frame, Stucco
- Roof: Composition,Pitched,Shingle
Condition
- Resale,Fixer
- Year built: 1976
Utilities & green energy
- Electric: Photovoltaics None
- Sewer: Public Sewer
- Water: Public
- Utilities for property: Cable Available, Underground Utilities
Community & HOA
Community
- Security: Prewired, Security System Owned, Controlled Access
- Subdivision: Casa Mia #2
HOA
- Has HOA: No
- Amenities included: None
Location
- Region: Las Vegas
Financial & listing details
- Price per square foot: $211/sqft
- Tax assessed value: $177,580
- Annual tax amount: $1,386
- Date on market: 8/11/2026
- Listing agreement: Exclusive Right To Sell
- Listing terms: Cash,Conventional
- Ownership: Single Family Residential
- Road surface type: Paved
Estimated market value
$369,700
$351,000 - $388,000
$2,095/mo
Price history
| Date | Event | Price |
|---|---|---|
| 8/25/2026 | Contingent | $370,000$211/sqft |
Source: | ||
| 8/11/2026 | Listed for sale | $370,000-2.6%$211/sqft |
Source: | ||
| 2/5/2025 | Listing removed | $380,000$217/sqft |
Source: | ||
| 7/15/2024 | Listed for sale | $380,000$217/sqft |
Source: | ||
| 7/9/2024 | Pending sale | $380,000$217/sqft |
Source: | ||
| 5/14/2024 | Price change | $380,000-5%$217/sqft |
Source: | ||
| 5/8/2024 | Price change | $400,000-4.8%$228/sqft |
Source: | ||
| 1/29/2024 | Listed for sale | $420,000+90.9%$239/sqft |
Source: | ||
| 10/10/2008 | Sold | $220,000$125/sqft |
Source: Public Record Report a problem | ||
Public tax history
| Year | Property taxes | Tax assessment |
|---|---|---|
| 2026 | $1,706 +3.8% | $62,153 -2.3% |
| 2025 | $1,643 +2.9% | $63,607 -7.7% |
| 2024 | $1,597 +2.9% | $68,904 +16.2% |
| 2023 | $1,552 -11.8% | $59,309 +6.9% |
| 2022 | $1,759 +46.8% | $55,477 +1.8% |
| 2021 | $1,198 -15.7% | $54,491 +5.1% |
| 2020 | $1,422 +2.3% | $51,862 +4.4% |
| 2019 | $1,390 +5.2% | $49,682 0% |
| 2018 | $1,321 | $49,683 +1.5% |
| 2017 | $1,321 | $48,950 +8.7% |
| 2016 | $1,321 +0.2% | $45,046 +12.2% |
| 2015 | $1,317 +2.4% | $40,152 +17.4% |
| 2014 | $1,286 | $34,214 |
| 2013 | -- | $34,214 -6.6% |
| 2012 | -- | $36,637 -14.6% |
| 2011 | -- | $42,895 -13.7% |
| 2010 | -- | $49,687 -3.1% |
| 2009 | -- | $51,274 |
| 2008 | -- | $51,274 -35.2% |
| 2007 | -- | $79,121 -1.6% |
| 2006 | -- | $80,377 +67.6% |
| 2005 | -- | $47,971 +25.6% |
| 2004 | -- | $38,192 +5.4% |
| 2003 | -- | $36,232 -0.8% |
| 2002 | -- | $36,510 +9.1% |
| 2001 | -- | $33,460 |
Find assessor info on the county website
Monthly payment
Est. payment
Payment breakdown
Explore the cost of this home by adjusting the details. Changes won't be saved.Climate risks
Neighborhood: Paradise
Nearby schools
Schools provided by the listing agent
- Elementary: Rowe, Lewis E.,Rowe, Lewis E.
- Middle: Woodbury C. W.
- High: Del Sol HS
Source: LVR. This data may not be complete. We recommend contacting the local school district to confirm school assignments for this home.