LoChirco Realty proudly presents an exquisitely customized home nestled in the charming community of Stonegate Ravines. This residence is situated on a private tranquil lot with a serene gorgeous wooded view. Discover a thoughtfully designed open-concept layout with upgraded featurs such as coffered ceiling, wainscoting & fine wood finishes throughout. Highlights include a T-staircase, gorgeous wood floors, & private study (w/options of a 2nd study/living rm) Entertain guests in style with a spacious great room, living room & formal dining room w/convenient Butler Pantry equipped with a wet bar. The heart of the home lies in the stunning gourmet kitchen, complete w/granite countertops, an exquisite backsplash, a walk-in pantry, soft-close cabinets, an expansive island, & stainless steel appliances. A door wall leads to a charming herb room, bringing the outdoors in. Functional mudroom featuring custom built-ins for organizational ease. The two-story great room boasts large windows and a cozy gas fireplace, creating an inviting ambiance for gatherings.The upper level views of a cathedral ceiling in the luxurious Primary Suite, complete with a spacious Tiffany-style walk-in closet adorned with a chandelier. The lavish ensuite bath offers dual sinks, a soaker tub, & a walk-in shower. Bedrooms include a princess suite with a cathedral ceiling & walk-in closet, as well as a Jack & Jill suite featuring a jetted tub/shower combination. A second-floor laundry room conveniently simplifies laundry chores. An expansive walk-out basement, which awaits your personal touch to create the ultimate entertainment space. Outdoor living is elevated with a TREX deck & aggregate stone patio, perfect for al fresco dining and relaxation. Residents of Stonegate Ravines enjoy access to a common saltwater pool & clubhouse: exceptional community. Experience the epitome of luxury living in this meticulously crafted home.
Sold for $715,000
$715,000
4589 Catalina Dr, Lake Orion, MI 48359
4beds
3,535sqft
Single Family Residence
Built in 2016
10,018 Square Feet Lot
$752,200 Zestimate®
$202/sqft
$3,937 Estimated rent
Home value
$752,200
$715,000 - $790,000
$3,937/mo
Zestimate® history
Owner options
List your home for rent
$3,937/mo
Rent Zestimate®
Find your next renter with Zillow Rental Manager. Plus, with online applications, you can quickly screen prospective tenants – for free.
$3,937/mo
Rent Zestimate®
Refinance and save
$4,914/mo
Est. payment
Refinancing to a lower rate could help reduce your monthly payments and save thousands over the life of the loan.
$4,914/mo
Est. payment
Explore your selling options
Work with a Zillow partner agent
Leverage their expertise and Zillow's premium Showcase listings to get your home seen by more buyers.
Get startedList with your own agent
Get your home in front of millions of buyers by listing it on Zillow.
Learn how to do itSell it yourself
Take full control of how buyers see your home on Zillow by listing For Sale by Owner (FSBO).
List your homeWhat's special
Cozy gas fireplacePrivate studyPrincess suiteSpacious great roomExpansive islandOutdoor livingCustom built - ins
Zillow last checked:
Listing updated:
Listed by:
Lia LoChirco 586-321-9997,
LoChirco Realty, LLC
Bought with:
Debra Katz, 6501430267
Five Star Real Estate-Commerce
Source: Realcomp II,MLS#: 20240022580
Facts & features
Interior
Bedrooms & bathrooms
- Bedrooms: 4
- Bathrooms: 4
- Full bathrooms: 3
- 1/2 bathrooms: 1
Primary bedroom
- Level: Second
- Dimensions: 15 x 18
Bedroom
- Level: Second
- Dimensions: 14 x 14
Bedroom
- Level: Second
- Dimensions: 10 x 13
Bedroom
- Level: Second
- Dimensions: 14 x 13
Other
- Level: Second
- Dimensions: 10 x 7
Other
- Level: Second
- Dimensions: 10 x 13
Other
- Level: Second
- Dimensions: 6 x 11
Other
- Level: Entry
- Dimensions: 7 x 5
Other
- Level: Entry
- Dimensions: 6 x 5
Dining room
- Level: Entry
- Dimensions: 15 x 10
Other
- Level: Entry
- Dimensions: 6 x 4
Great room
- Level: Entry
- Dimensions: 16 x 17
Kitchen
- Level: Entry
- Dimensions: 15 x 19
Laundry
- Level: Second
- Dimensions: 6 x 9
Library
- Level: Entry
- Dimensions: 14 x 13
Living room
- Level: Entry
- Dimensions: 16 x 13
Mud room
- Level: Entry
- Dimensions: 10 x 5
Other
- Level: Basement
- Dimensions: 53 x 42
Heating
- Forced Air, Natural Gas
Cooling
- Ceiling Fans, Central Air
Appliances
- Included: Disposal, Dryer, Energy Star Qualified Dishwasher, Energy Star Qualified Refrigerator, Microwave, Washer
- Laundry: Laundry Room
Features
- High Speed Internet, Jetted Tub, Programmable Thermostat, Wet Bar
- Basement: Full,Unfinished,Walk Out Access
- Has fireplace: Yes
- Fireplace features: Gas, Great Room
Interior area
- Total interior livable area: 3,535 sqft
- Finished area above ground: 3,535
Property
Parking
- Total spaces: 2
- Parking features: Two Car Garage, Attached
- Attached garage spaces: 2
Features
- Levels: Three
- Stories: 3
- Entry location: GroundLevelwSteps
- Patio & porch: Deck, Patio, Porch
- Exterior features: Lighting
- Pool features: Community, In Ground
Lot
- Size: 10,018 Square Feet
- Dimensions: 70 x 120 x 70 x 120
Details
- Parcel number: 0936476056
- Special conditions: Short Sale No,Standard
Construction
Type & style
- Home type: SingleFamily
- Architectural style: Colonial
- Property subtype: Single Family Residence
Materials
- Asphalt, Brick, Stone
- Foundation: Basement, Poured, Sump Pump
- Roof: Asphalt
Condition
- New construction: No
- Year built: 2016
Utilities & green energy
- Sewer: Public Sewer
- Water: Public
Community & HOA
Community
- Subdivision: STONEGATE RAVINES CONDO OCCPN 1875
HOA
- Has HOA: Yes
- Services included: Other
- HOA fee: $240 quarterly
Location
- Region: Lake Orion
Financial & listing details
- Price per square foot: $202/sqft
- Tax assessed value: $270,660
- Annual tax amount: $9,577
- Date on market: 4/12/2024
- Cumulative days on market: 36 days
- Listing agreement: Exclusive Right To Sell
- Listing terms: Cash,Conventional,FHA
- Exclusions: Exclusion(s) Do Not Exist
Price history
| Date | Event | Price |
|---|---|---|
| 6/7/2024 | Sold | $715,000-2.1%$202/sqft |
Source:  Realcomp II #20240022580 Report a problem Realcomp II #20240022580 Report a problem | ||
| 5/24/2024 | Pending sale | $729,990$207/sqft |
Source: Realcomp II #20240022580 Report a problem | ||
| 4/26/2024 | Price change | $729,990-2.7%$207/sqft |
Source: Realcomp II #20240022580 Report a problem | ||
| 4/12/2024 | Listed for sale | $749,9000%$212/sqft |
Source: Realcomp II #20240022580 Report a problem | ||
| 4/9/2024 | Listing removed | -- |
Source: Owner Report a problem | ||
| 4/5/2024 | Listed for sale | $749,999+25.2%$212/sqft |
Source: Owner Report a problem | ||
| 8/20/2021 | Sold | $599,000$169/sqft |
Source: Public Record Report a problem | ||
| 7/2/2021 | Pending sale | $599,000$169/sqft |
Source: Realcomp II #2210046109 Report a problem | ||
| 6/28/2021 | Price change | $599,000-3.2%$169/sqft |
Source: Realcomp II #2210046109 Report a problem | ||
| 6/24/2021 | Listed for sale | $618,500$175/sqft |
Source: Realcomp II #2210046109 Report a problem | ||
| 6/24/2021 | Contingent | $618,500$175/sqft |
Source: Realcomp II #2210046109 Report a problem | ||
| 6/22/2021 | Listed for sale | $618,500+23.9%$175/sqft |
Source: Realcomp II #2210046109 Report a problem | ||
| 5/16/2017 | Sold | $499,000+1286.1%$141/sqft |
Source: Public Record Report a problem | ||
| 11/1/2013 | Sold | $36,000$10/sqft |
Source: Public Record Report a problem | ||
Public tax history
| Year | Property taxes | Tax assessment |
|---|---|---|
| 2025 | $10,166 -3.2% | $326,510 +7.1% |
| 2024 | $10,504 +13.3% | $304,860 +10.1% |
| 2023 | $9,268 +6.4% | $276,980 +7.4% |
| 2022 | $8,710 +1% | $257,780 +2% |
| 2021 | $8,628 | $252,710 +1.6% |
| 2020 | -- | $248,650 +3.3% |
| 2019 | $8,222 +47.8% | $240,730 +44.4% |
| 2018 | $5,564 | $166,730 |
| 2017 | -- | $166,730 +506.3% |
| 2016 | -- | $27,500 |
| 2015 | -- | $27,500 |
| 2014 | -- | $27,500 -43.4% |
| 2009 | -- | $48,560 |
Find assessor info on the county website
Neighborhood: 48359
Nearby homes
- $677,6004 bd2 ba3.3k sqft4601 Catalina Dr, Lake Orion, MI 48359Off Market
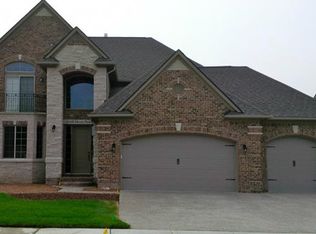
- $729,3006 bd5 ba3.7k sqft4577 Catalina Dr, Orion, MI 48359Off Market
- $---- bd-- ba-- sqft4577 Catalina Dr, Lake Orion, MI 48359Off Market
- $659,2004 bd3 ba3.1k sqft4613 Catalina Dr, Orion, MI 48359Off Market
- $766,6004 bd4 ba3.5k sqft4565 Catalina Dr, Lake Orion, MI 48359Off Market
- $624,3004 bd3 ba2.7k sqft4570 Catalina Dr, Orion, MI 48359Off Market
- $583,3004 bd2 ba2.9k sqft1253 Ardmore Ct, Orion, MI 48359Off Market
- $647,9004 bd2 ba3.3k sqft4625 Catalina Dr, Orion, MI 48359Off Market
Nearby schools
GreatSchools rating
- 8/10Stadium Drive Elementary SchoolGrades: K-5Distance: 2.9 mi
- 8/10Scripps Middle SchoolGrades: 6-8Distance: 2.8 mi
- 8/10Lake Orion Community High SchoolGrades: 9-12Distance: 2.8 mi
Get a cash offer in 3 minutes
Find out how much your home could sell for in as little as 3 minutes with a no-obligation cash offer.
Estimated market value
$752,200
Get a cash offer in 3 minutes
Find out how much your home could sell for in as little as 3 minutes with a no-obligation cash offer.
Estimated market value
$752,200
- Michigan
- Oakland County
- Orion
- 48359
- 4589 Catalina Dr
Nearby cities
Nearby zip codes
Other Orion Topics
