Skip main navigation
Off market
Street View
  • $978,000

    4589 Deep Creek Way, Doylestown, PA 18902

    4beds
    3,622sqft
    SingleFamily
    Built in 1995
    0.47 Acres Lot
    $978,000 Zestimate®
    $270/sqft
    $5,555 Estimated rent

    Home value

    $978,000

    $929,000 - $1.04M

    $5,555/mo

    Zestimate® history
    Loading
    Loading...

    Owner options

    List your home for rent

    $5,555/mo

    Rent Zestimate®

    Find your next renter with Zillow Rental Manager. Plus, with online applications, you can quickly screen prospective tenants – for free.

    Learn more

    $5,555/mo

    Rent Zestimate®

    Refinance and save

    $6,207/mo

    Est. payment

    Refinancing to a lower rate could help reduce your monthly payments and save thousands over the life of the loan.

    See today's rates

    $6,207/mo

    Est. payment

    Explore your selling options

    Work with a Zillow partner agent

    Leverage their expertise and Zillow's premium Showcase listings to get your home seen by more buyers.

    Get started

    List with your own agent

    Get your home in front of millions of buyers by listing it on Zillow.

    Learn how to do it

    Sell it yourself

    Take full control of how buyers see your home on Zillow by listing For Sale by Owner (FSBO).

    List your home

    What's special

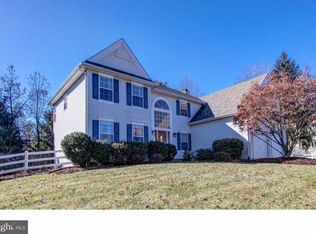
    Create your own masterpiece with this blank canvas Colonial located in charming Bridlewood Farms community! As you enter the impressive two-story foyer, you will find that this home offers great space for entertaining family and friends. Take the chill off of those wintry nights with the gas fireplace in the family room. The kitchen with center island features top-of-the-line appliances. Upstairs you will find a master suite with his and her walk-in closets, coffered ceiling and a grand, custom tiled master bath with relaxing jetted tub. Three additional bedrooms and a hall bath complete the upper level. A full basement offers many possibilities for expanding your entertaining space. Outdoors you will find an in-ground pool with hot tub is enclosed within a spacious landscaped backyard with paver patio. Located in award winning Central Bucks School District, this home is convenient to Doylestown’s museums, shops, restaurants, parks, train station and local wineries of Bucks County. So much to offer to the Buyer with an eye for renovation!

    This property is off market, which means it's not currently listed for sale or rent on Zillow. This may be different from what's available on other websites or public sources.

    Facts & features

    Interior

    Bedrooms & bathrooms
    • Bedrooms: 4
    • Bathrooms: 4
    • Full bathrooms: 3
    • 1/2 bathrooms: 1
    Heating
    • Other, Gas
    Cooling
    • Central
    Appliances
    • Included: Dishwasher, Microwave, Range / Oven, Refrigerator, Washer
    Features
    • Ceiling Fan(s), Kitchen Island, Pantry, Recessed Lighting, Walk-In Closet(s), Crown Molding, Wet/Dry Bar
    • Flooring: Tile
    • Basement: Finished
    • Has fireplace: Yes
    • Fireplace features: wood stove
    Interior area
    • Total interior livable area: 3,622 sqft
    • Finished area below ground: 1000

    Property

    Parking
    • Total spaces: 8
    • Parking features: Garage - Attached, On-street
    Accessibility
    • Accessibility features: 32"+ wide Doors
    Features
    • Exterior features: Stucco
    • Pool features: Private
    • Has view: Yes
    • View description: Territorial
    Lot
    • Size: 0.47 Acres
    Details
    • Parcel number: 06058003
    • Special conditions: Standard

    Construction

    Type & style
    • Home type: SingleFamily
    • Architectural style: Other
    Materials
    • Frame
    • Roof: Shake / Shingle
    Condition
    • Year built: 1995

    Community & neighborhood

    Location
    • Region: Doylestown
    • Municipality: BUCKINGHAM TWP

    Other

    Other facts
    • Appliances: Dishwasher, Disposal, Built-in Microwave, Range Hood, Oven/Range - Gas
    • FireplaceYN: true
    • InteriorFeatures: Ceiling Fan(s), Kitchen Island, Pantry, Recessed Lighting, Walk-In Closet(s), Crown Molding, Wet/Dry Bar
    • GarageYN: true
    • AttachedGarageYN: true
    • HeatingYN: true
    • CoolingYN: true
    • StructureType: Detached
    • ConstructionMaterials: Frame
    • StoriesTotal: 2
    • Heating: Heat Pump
    • OpenParkingSpaces: 6
    • SpecialListingConditions: Standard
    • ParkingFeatures: Driveway, On Street, Attached Garage, Garage Faces Side
    • CoveredSpaces: 2
    • Cooling: Central Air
    • ArchitecturalStyle: Other
    • BelowGradeFinishedArea: 1000
    • PoolFeatures: Private
    • AccessibilityFeatures: 32"+ wide Doors
    • MlsStatus: Pending
    • Municipality: BUCKINGHAM TWP
    • TaxAnnualAmount: 7321.0

    Price history

    DateEventPrice
    11/4/2020Sold$660,000+1.6%$182/sqft
    Source: Public Record Report a problem
    9/20/2020Pending sale$649,900$179/sqft
    Source: RE/MAX Millennium-Huntingdon Valley #PABU506850 Report a problem
    9/14/2020Listed for sale$649,900+99.9%$179/sqft
    Source: RE/MAX Millennium-Huntingdon Valley #PABU506850 Report a problem
    7/25/2017Sold$325,100+0%$90/sqft
    Source: Public Record Report a problem
    5/5/2017Listed for sale$325,000+28333.9%$90/sqft
    Source: RE/MAX 440 #6977210 Report a problem
    2/1/2016Sold$1,143-99.7%
    Source: Public Record Report a problem
    11/30/2015Listed for sale$425,000+6.5%$117/sqft
    Source: Owner Report a problem
    10/27/2014Listing removed$398,900$110/sqft
    Source: Berkshire Hathaway HomeServices Fox & Roach, Realtors #6457802 Report a problem
    9/18/2014Listed for sale$398,900+75.5%$110/sqft
    Source: Berkshire Hathaway HomeServices Fox & Roach, Realtors #6457802 Report a problem
    12/15/1995Sold$227,249$63/sqft
    Source: Public Record Report a problem

    Public tax history

    YearProperty taxesTax assessment
    2025$8,130 +0.4%$47,680
    2024$8,095 +7.9%$47,680
    2023$7,500 +1.2%$47,680
    2022$7,410 +1.2%$47,680
    2021$7,321 $47,680
    2020$7,321 +0.7%$47,680
    2018$7,274 -0.2%$47,680
    2017$7,286 $47,680
    2016$7,286 $47,680
    2015-- $47,680
    2014-- $47,680
    2013-- $47,680
    2012-- $47,680
    2011-- $47,680
    2010-- $47,680
    2009-- $47,680
    2008-- $47,680
    2007-- $47,680
    2006-- $47,680
    2005-- $47,680 +300%
    2004-- $11,920
    2003-- $11,920
    2002-- $11,920
    2000-- $11,920

    Find assessor info on the county website

    Neighborhood: 18902

    Nearby schools

    GreatSchools rating
    Schools provided by the listing agent
    • Elementary: COLD SPRING
    • Middle: Holicong
    • High: CENTRAL BUCKS HS-EAST
    • District: CENTRAL BUCKS

    Source: The MLS. This data may not be complete. We recommend contacting the local school district to confirm school assignments for this home.

    Get a cash offer in 3 minutes
    Find out how much your home could sell for in as little as 3 minutes with a no-obligation cash offer.
    Estimated market value
    $978,000
    Get a cash offer in 3 minutes
    Find out how much your home could sell for in as little as 3 minutes with a no-obligation cash offer.
    Estimated market value
    $978,000