Skip main navigation
Sold for $240,900
  • $240,900

    4589 Falcon Cir, Dayton, OH 45424

    4beds
    1,960sqft
    Single Family Residence
    Built in 1974
    10,018 Square Feet Lot
    $273,800 Zestimate®
    $123/sqft
    $2,017 Estimated rent

    Home value

    $273,800

    $257,000 - $287,000

    $2,017/mo

    Zestimate® history
    Loading
    Loading...

    Owner options

    List your home for rent

    $2,017/mo

    Rent Zestimate®

    Find your next renter with Zillow Rental Manager. Plus, with online applications, you can quickly screen prospective tenants – for free.

    Learn more

    $2,017/mo

    Rent Zestimate®

    Refinance and save

    $1,875/mo

    Est. payment

    Refinancing to a lower rate could help reduce your monthly payments and save thousands over the life of the loan.

    See today's rates

    $1,875/mo

    Est. payment

    Explore your selling options

    Work with a Zillow partner agent

    Leverage their expertise and Zillow's premium Showcase listings to get your home seen by more buyers.

    Get started

    List with your own agent

    Get your home in front of millions of buyers by listing it on Zillow.

    Learn how to do it

    Sell it yourself

    Take full control of how buyers see your home on Zillow by listing For Sale by Owner (FSBO).

    List your home

    What's special

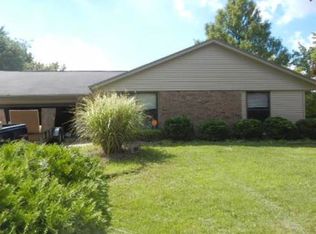
    Looking for a spacious ranch? Look no further. This home boasts 4 bedrooms, 2 full baths, living room, dining room, family room with wood burning fireplace, great room and 2 car attached garage with storage. The covered front porch welcomes you to the living room with lots of natural lighting. From there you enter the kitchen, dining room and breakfast room areas. Family room leads you to the large covered patio. Split bedroom floor plan boast 3 bedrooms on one side and a fourth on the other side that is right off of the great room. Fourth bedroom could be used as a study or office area as well. Hallway full bath offers up a jaccuzi tub. The nice sized 2 car garage has an exterior door that leads to the covered back porch as well. Main heat pump and secondary heat pump new 2018. Other updates include exterior of home painted 2021 and Whirlpool dishwasher, kitchen sink, garbage disposal and faucet 2020. Located in Quail Hallow with annual dues of 135.00, you'll be able to enjoy the neighborhood parks, green space, basketball court and some fun holiday events. Home is within a short walking distance of park. Seller is offering a one year home warranty. Located minutes from WPAFB, shopping and highway access. Come put your finishing touches on this generously sized ranch. Some pictures shown are one of the neighborhood parks that is within walking distance.

    Zillow last checked:

    Listing updated:

    Listed by:

    Rhoda L Olinger (937)434-7600,

    Coldwell Banker Heritage

    Bought with:

    Sarah Tirey, 2022007951

    Keller Williams Community Part

    Source: DABR MLS,MLS#: 911293MLS LogoOriginating MLS: Dayton Area Board of REALTORS

    Facts & features

    Interior

    Bedrooms & bathrooms
    • Bedrooms: 4
    • Bathrooms: 2
    • Full bathrooms: 2
    • Main level bathrooms: 2
    Bedroom
    • Level: Main
    • Dimensions: 14 x 11
    Bedroom
    • Level: Main
    • Dimensions: 10 x 9
    Bedroom
    • Level: Main
    • Dimensions: 13 x 9
    Bedroom
    • Level: Main
    • Dimensions: 12 x 10
    Breakfast room nook
    • Level: Main
    • Dimensions: 10 x 9
    Family room
    • Level: Main
    • Dimensions: 17 x 14
    Great room
    • Level: Main
    • Dimensions: 20 x 14
    Kitchen
    • Features: Eat-in Kitchen
    • Level: Main
    • Dimensions: 12 x 12
    Kitchen
    • Level: Main
    • Dimensions: 12 x 12
    Living room
    • Level: Main
    • Dimensions: 14 x 11
    Heating
    • Electric, Heat Pump
    Cooling
    • Central Air, Heat Pump
    Appliances
    • Included: Dishwasher, Disposal, Range, Refrigerator, Electric Water Heater
    Features
    • Ceiling Fan(s)
    • Number of fireplaces: 1
    • Fireplace features: One, Wood Burning
    Interior area
    • Total structure area: 1,960
    • Total interior livable area: 1,960 sqft

    Property

    Parking
    • Total spaces: 2
    • Parking features: Attached, Garage, Two Car Garage, Garage Door Opener, Storage
    • Attached garage spaces: 2
    Features
    • Levels: One
    • Stories: 1
    • Patio & porch: Patio, Porch
    • Exterior features: Fence, Porch, Patio, Storage
    Lot
    • Size: 10,018 Square Feet
    Details
    • Additional structures: Shed(s)
    • Parcel number: R726173100022
    • Zoning: Residential
    • Zoning description: Residential

    Construction

    Type & style
    • Home type: SingleFamily
    • Architectural style: Ranch
    • Property subtype: Single Family Residence
    Materials
    • Aluminum Siding, Brick, Wood Siding
    • Foundation: Slab
    Condition
    • Year built: 1974
    Details
    • Builder model: Ranch
    • Warranty included: Yes

    Utilities & green energy

    • Water: Public
    • Utilities for property: Sewer Available, Water Available, Cable Available

    Community & HOA

    Community
    • Security: Smoke Detector(s)
    • Subdivision: City/Dayton
    HOA
    • Has HOA: Yes
    • HOA fee: $135 annually
    Location
    • Region: Dayton

    Financial & listing details

    • Price per square foot: $123/sqft
    • Tax assessed value: $205,350
    • Annual tax amount: $4,210
    • Date on market: 5/15/2024
    • Listing terms: Conventional,FHA,VA Loan

    Price history

    DateEventPrice
    8/23/2024Sold$240,900-1.6%$123/sqft
    Source: DABR MLS #911293 Report a problem
    8/4/2024Pending sale$244,900$125/sqft
    Source: DABR MLS #911293 Report a problem
    5/16/2024Listed for sale$244,9000%$125/sqft
    Source: DABR MLS #911293 Report a problem
    1/1/2024Listing removed--
    Source: DABR MLS #896594 Report a problem
    10/5/2023Listed for sale$245,000+102.5%$125/sqft
    Source: DABR MLS #896594 Report a problem
    1/20/2010Sold$121,000-6.9%$62/sqft
    Source: Public Record Report a problem
    11/14/2009Price change$129,900-3.6%$66/sqft
    Source: Coldwell Banker Heritage Realtors #452062 Report a problem
    10/3/2009Listed for sale$134,700$69/sqft
    Source: Coldwell Banker Heritage Realtors #452062 Report a problem

    Public tax history

    YearProperty taxesTax assessment
    2025$4,210 0%$71,880
    2024$4,210 +3.2%$71,880
    2023$4,078 +12.9%$71,880 +40%
    2022$3,614 -0.3%$51,340
    2021$3,624 -0.1%$51,340
    2020$3,628 +3.8%$51,340 +17.8%
    2019$3,494 -0.3%$43,570
    2018$3,504 +0.6%$43,570
    2017$3,482 +4.5%$43,570 +7%
    2016$3,331 0%$40,720
    2015$3,331 +1.2%$40,720
    2014$3,291 $40,720
    Find assessor info on the county website

    Neighborhood: Forest Ridge-Quail Hollow

    Nearby schools

    GreatSchools rating
    Schools provided by the listing agent
    • District: Huber Heights

    Source: DABR MLS. This data may not be complete. We recommend contacting the local school district to confirm school assignments for this home.

    Get a cash offer in 3 minutes
    Find out how much your home could sell for in as little as 3 minutes with a no-obligation cash offer.
    Estimated market value
    $273,800
    Get a cash offer in 3 minutes
    Find out how much your home could sell for in as little as 3 minutes with a no-obligation cash offer.
    Estimated market value
    $273,800