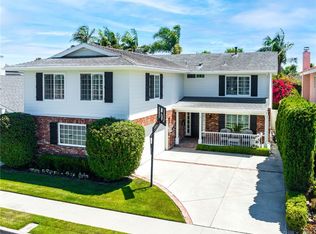
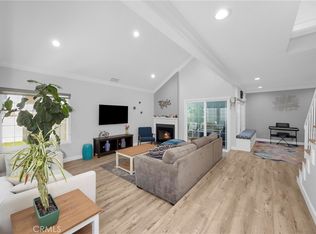
A thoughtfully expanded and meticulously maintained home featuring 4 bedrooms and 3 bathrooms with 1877 square feet on a quiet tree-lined street in the prestigious area of College Park East. An upgraded kitchen with attractive quartz countertops, custom tile backsplash, stainless steel double ovens, 5 burner gas cooktop, and a pantry. The kitchen encompasses a charming breakfast area and easy access to the garage for bringing in the groceries! The dining room has an integrated wall opening visually connecting and allowing for a harmonious view into the living room. The living room is enhanced by the natural stone fireplace and features 2 skylights offering an abundance of natural light. Through the sliding doors, you overlook the amazing and well-designed backyard expanding “indoor to outdoor” entertaining opportunities. An enchanting large stained concrete patio area plus built-in BBQ complimented by the built-in ice sink, and bar seating. A tranquil and relaxing side yard featuring artificial turf where you can relax and share quiet conversations with family and friends. The primary suite features a beautifully remodeled bath with custom tile work and seamless glass shower. The addition of the 4th bedroom with a custom built-in office and French door leading out to the patio, plus an attractive added full bath with bathtub & shower overhead, quartz countertop and dual sinks is versatile and ideal for guests, extended family, or multi-generational living!!! Additional amenities include Central Air Conditioning, newer heating system & duct work, dual pane windows, 4 skylights and 2 solar tubes, solid core interior doors, smooth ceilings, recessed lighting, fresh interior paint, well maintained and attractive landscaped front & rear yards and much more. Prime interior location and in close proximity to nearby Heather Park with playground equipment and picnic benches for the family and where the College Park East Neighborhood Association holds activities for the families in College Park East throughout the year, plus 2 public tennis courts! Convenient to shopping at The Shops at Rossmoor and Old Ranch Town Center, plus nearby access to the 405/22/& 605 freeways and Old Ranch Country Club. Highly acclaimed Los Alamitos School District! A real gem!!!
Under contract
Listed by: First Team Real Estate • Carolyn Theriault • Contact: 562-506-1600
$1,450,000
4589 Hazelnut Ave, Seal Beach, CA 90740
4beds
1,877sqft
Single Family Residence
Built in 1966
5,200 Square Feet Lot
$1,425,900 Zestimate®
$773/sqft
$-- HOA
What's special
- 12 days |
- 715 |
- 28 |
Likely to sell faster than
Zillow last checked:
Listing updated:
Listed by:
Carolyn Theriault DRE #00594053 562-716-2500,
First Team Real Estate
Source: CRMLS,MLS#: PW26141396 Originating MLS: California Regional MLS
Originating MLS: California Regional MLSFacts & features
Interior
Bedrooms & bathrooms
- Bedrooms: 4
- Bathrooms: 3
- Full bathrooms: 1
- 3/4 bathrooms: 2
- Main level bathrooms: 3
- Main level bedrooms: 4
Rooms
- Room types: Entry/Foyer, Kitchen, Living Room, Primary Bathroom, Primary Bedroom, Office, Dining Room
Primary bedroom
- Features: Main Level Primary
Primary bedroom
- Features: Primary Suite
Bathroom
- Features: Bathroom Exhaust Fan, Bathtub, Dual Sinks, Quartz Counters, Remodeled, Separate Shower, Tub Shower, Upgraded, Walk-In Shower
Kitchen
- Features: Pots & Pan Drawers, Quartz Counters, Self-closing Drawers
Heating
- Forced Air, Fireplace(s)
Cooling
- Central Air
Appliances
- Included: Built-In Range, Double Oven, Dishwasher, Disposal, Gas Range, Gas Water Heater, Range Hood, Self Cleaning Oven
- Laundry: Washer Hookup, In Garage
Features
- Built-in Features, Breakfast Area, Separate/Formal Dining Room, Eat-in Kitchen, Open Floorplan, Pantry, Quartz Counters, Recessed Lighting, Main Level Primary, Primary Suite
- Flooring: Carpet, Laminate, Tile
- Doors: French Doors, Mirrored Closet Door(s), Sliding Doors
- Windows: Blinds, Double Pane Windows, Screens, Skylight(s)
- Has fireplace: Yes
- Fireplace features: Gas, Gas Starter, Living Room, Masonry
- Common walls with other units/homes: No Common Walls
Interior area
- Total interior livable area: 1,877 sqft
Video & virtual tour
Property
Parking
- Total spaces: 2
- Parking features: Concrete, Door-Multi, Direct Access, Driveway, Garage, Garage Door Opener, Garage Faces Side
- Attached garage spaces: 2
Accessibility
- Accessibility features: Low Pile Carpet
Features
- Levels: One
- Stories: 1
- Entry location: 1
- Patio & porch: Concrete, Front Porch, Open, Patio, Porch
- Exterior features: Rain Gutters
- Pool features: None
- Spa features: None
- Fencing: Block
- Has view: Yes
- View description: None
Lot
- Size: 5,200 Square Feet
- Dimensions: 5200
- Features: Back Yard, Drip Irrigation/Bubblers, Front Yard, Sprinklers In Rear, Sprinklers In Front, Lawn, Landscaped, Near Park, Ranch, Sprinklers Timer, Sprinkler System, Yard
Details
- Parcel number: 21711217
- Special conditions: Standard
Construction
Type & style
- Home type: SingleFamily
- Architectural style: Traditional
- Property subtype: Single Family Residence
Materials
- Stucco
- Foundation: Slab
- Roof: Spanish Tile
Condition
- Additions/Alterations,Building Permit,Updated/Remodeled
- New construction: No
- Year built: 1966
Details
- Builder name: S&S Construction
Utilities & green energy
- Electric: Electricity - On Property, Standard
- Sewer: Public Sewer, Sewer Tap Paid
- Water: Public
- Utilities for property: Cable Connected, Electricity Connected, Natural Gas Connected, Phone Available, Sewer Connected, Underground Utilities, Water Connected
Community & HOA
Community
- Features: Curbs, Gutter(s), Storm Drain(s), Street Lights, Sidewalks, Park
- Security: Carbon Monoxide Detector(s), Smoke Detector(s)
- Subdivision: College Park (Colp)
Location
- Region: Seal Beach
Financial & listing details
- Price per square foot: $773/sqft
- Tax assessed value: $582,119
- Annual tax amount: $7,008
- Date on market: 7/8/2026
- Cumulative days on market: 12 days
- Listing terms: Cash,Cash to New Loan,Conventional
- Road surface type: Paved
Estimated market value
$1,425,900
$1.35M - $1.50M
$5,871/mo
Price history
| Date | Event | Price |
|---|---|---|
| 7/15/2026 | Contingent | $1,450,000$773/sqft |
Source:  CRMLS #PW26141396 Report a problem CRMLS #PW26141396 Report a problem | ||
| 7/9/2026 | Listed for sale | $1,450,000+329.6%$773/sqft |
Source: CRMLS #PW26141396 Report a problem | ||
| 10/21/1999 | Sold | $337,500+35%$180/sqft |
Source: Public Record Report a problem | ||
| 8/31/1994 | Sold | $250,000$133/sqft |
Source: Public Record Report a problem | ||
Public tax history
| Year | Property taxes | Tax assessment |
|---|---|---|
| 2025 | $7,008 +2.4% | $582,119 +2% |
| 2024 | $6,846 +2.4% | $570,705 +2% |
| 2023 | $6,686 +0.5% | $559,515 +2% |
| 2022 | $6,654 +2.2% | $548,545 +2% |
| 2021 | $6,508 -0.3% | $537,790 +1% |
| 2020 | $6,525 | $532,276 +2% |
| 2019 | $6,525 +3.7% | $521,840 +2% |
| 2018 | $6,290 +6.6% | $511,608 +2% |
| 2017 | $5,901 | $501,577 +2% |
| 2016 | $5,901 +2% | $491,743 +1.5% |
| 2015 | $5,786 +4.8% | $484,357 +2% |
| 2014 | $5,520 | $474,870 +0.5% |
| 2013 | -- | $472,724 +2% |
| 2012 | -- | $463,455 +2% |
| 2011 | -- | $454,368 +0.8% |
| 2010 | -- | $450,973 +12% |
| 2009 | -- | $402,813 +2% |
| 2008 | -- | $394,915 +2% |
| 2007 | -- | $387,172 +2% |
| 2006 | -- | $379,581 +2% |
| 2005 | -- | $372,139 +2% |
| 2004 | -- | $364,843 +1.9% |
| 2003 | -- | $358,157 +2% |
| 2002 | -- | $351,135 +2% |
| 2001 | $3,602 +2% | $344,250 +2% |
| 2000 | $3,532 | $337,500 |
Find assessor info on the county website
Monthly payment
Est. payment
Payment breakdown
Explore the cost of this home by adjusting the details. Changes won't be saved.Climate risks
Neighborhood: 90740
Nearby schools
GreatSchools rating
- 7/10J. H. McGaugh Elementary SchoolGrades: K-5Distance: 3.4 mi
- 7/10Sharon Christa Mcauliffe Middle SchoolGrades: 6-8Distance: 2.2 mi
- 10/10Los Alamitos High SchoolGrades: 9-12Distance: 2.4 mi
Schools provided by the listing agent
- Elementary: Mc Gaugh
- High: Los Alamitos
Source: CRMLS. This data may not be complete. We recommend contacting the local school district to confirm school assignments for this home.
- $1,875,1004 bd3 ba2.6k sqft4488 Hazelnut Ave, Seal Beach, CA 90740Off Market

- $1,434,0003 bd2 ba2.2k sqft4500 Hazelnut Ave, Seal Beach, CA 90740Off Market
- $1,842,1004 bd3 ba3.2k sqft4480 Hazelnut Ave, Seal Beach, CA 90740Off Market
- $1,750,0004 bd3 ba2.9k sqft4508 Hazelnut Ave, Seal Beach, CA 90740Sold
- $1,571,1004 bd2 ba2k sqft4516 Hazelnut Ave, Seal Beach, CA 90740Off Market
- $1,522,7004 bd2 ba2k sqft4489 Guava Ave, Seal Beach, CA 90740Off Market
- $1,462,9004 bd2 ba1.9k sqft4501 Guava Ave, Seal Beach, CA 90740Off Market
- $1,713,9004 bd3 ba2.7k sqft4464 Hazelnut Ave, Seal Beach, CA 90740Off Market
A local agent can set up tours, give advice and negotiate with sellers.
Similar homes
- $1,299,9004 bd3 ba1.9k sqft12341 Glacier Cir, Los Alamitos, CA 90720For Sale
 MLS ID #PW26146109, Tyler Rogina, Compass. CRMLS
 - $1,395,0003 bd2 ba1.6k sqft11331 Reagan St, Los Alamitos, CA 90720For Sale
 MLS ID #PW26148141, Spencer Pabst, Pabst, Kinney & Associates. CRMLS
 - $1,499,0004 bd3 ba2.6k sqft10292 Humbolt St, Los Alamitos, CA 90720For Sale
 MLS ID #RS26061291, Gretta Sheffer Minnema, College Park Realty, Inc. CRMLS
 - $1,649,9994 bd2 ba1.6k sqft3342 Hillrose Dr, Los Alamitos, CA 90720For Sale
 MLS ID #PW26060535, Janie Bruce, JohnHart Real Estate. CRMLS
 - $1,225,0004 bd2 ba1.3k sqft14622 Zane Cir, Huntington Beach, CA 92647For SaleMLS ID #OC26141516, Natalie Emery, Seven Gables Real Estate. CRMLS
- $1,439,0004 bd3 ba2.1k sqft745 E Barkley Ave, Orange, CA 92867For SaleMLS ID #PW26147688, Barbara Gustavsen, Balboa Real Estate Inc.. CRMLS
- $1,219,0004 bd2 ba1.5k sqft5642 Meinhardt Rd, Westminster, CA 92683For SaleMLS ID #PW26107815, Melissa Flores, First Team Real Estate. CRMLS
- $1,450,0004 bd3 ba2.2k sqft2640 Middlesex Pl, Fullerton, CA 92835For SaleMLS ID #PW26143277, Bonnie Conte, Keller Williams Realty. CRMLS
- $1,548,8884 bd3 ba2.3k sqft6541 Segovia Cir, Huntington Beach, CA 92647For SaleMLS ID #NP26145194, Michael Brinkley, Compass. CRMLS
- $1,379,0004 bd3 ba1.9k sqft2909 S Diamond St, Santa Ana, CA 92704For SaleMLS ID #OC26148449, Beau Beardslee, First Team Real Estate. CRMLS
- $1,350,0005 bd2 ba2.3k sqft12071 Diane St, Garden Grove, CA 92840For SaleMLS ID #CV26076840, Leticia Sotomayor, Real Brokerage Technologies, Inc. CRMLS
- $1,499,8504 bd4 ba2.3k sqft7246 Seashark Cir, Huntington Beach, CA 92648For SaleMLS ID #OC26090746, Diana Perna, PK Real Estate & Investments. CRMLS
- $1,250,0004 bd2 ba1.9k sqft2118 Peachwood Ln, Santa Ana, CA 92705For SaleMLS ID #PW26141348, Dean O'Dell, Seven Gables Real Estate. CRMLS
- $1,595,3334 bd3 ba2.3k sqft8217 Lindante Dr, Whittier, CA 90603For SaleMLS ID #TR26146220, Sophia De La Vara, Keller Williams. CRMLS
- $1,099,0003 bd2 ba1.4k sqft3541 Fela Ave, Long Beach, CA 90808For SaleMLS ID #PW26142554, Sarah Ireland, Ignite RE Group. CRMLS
- $1,248,8004 bd3 ba2.7k sqft2856 Garona Dr, Hacienda Heights, CA 91745For SaleMLS ID #PW26147770, Kevin Hernandez, Synergy Real Estate. CRMLS
- $1,299,8883 bd2 ba2k sqft9700 Calendula Ave, Westminster, CA 92683For SaleMLS ID #OC26102391, Jamie Pirritano, The L3. CRMLS
- $1,775,0004 bd2 ba2.1k sqft9451 Candlewood Dr, Huntington Beach, CA 92646For SaleMLS ID #PW26148102, Carin Lundahl, First Team Real Estate. CRMLS
- $1,249,0003 bd3 ba2.1k sqft2916 Charlemagne Ave, Long Beach, CA 90815For SaleMLS ID #PW26085476, Harold Betts, The RECollective. CRMLS
- $1,200,0003 bd3 ba1.8k sqft15103 Alondra Blvd, La Mirada, CA 90638For SaleMLS ID #PW26133225, Lisa Ancich, Compass. CRMLS
Local buyer's agents are ready to help
