Classic Dunwoody four-sided brick traditional nestled in one of the area's most sought-after swim/tennis communities. Filled with natural light and timeless charm, this home offers an exceptional opportunity to move right in or customize to your taste. The inviting open floor plan features a spacious great room with exposed beams, built-in shelving and a seamless view into the kitchen. The kitchen is highlighted by stone countertops, white cabinetry and a stainless steel refrigerator, creating the perfect setting for everyday living and entertaining. A separate formal living room provides flexibility as a home office, library or additional gathering space. One of the home's standout features is the spectacular 13.5' x 22' sunroom, bathed in natural light and overlooking the expansive deck—an ideal spot for morning coffee, evening relaxation or hosting friends and family. Upstairs, you'll find four generously sized bedrooms, including a spacious primary suite with a renovated bath and large walk-in closet. Three additional bedrooms share a well-appointed hall bath. The terrace level offers abundant living space with a fun retro vibe, ready to be enjoyed as-is or transformed into your dream recreation area. A dedicated workshop provides ample space for hobbies, projects, or storage. Two wood-burning fireplaces—one on the main level and one on the terrace level—add warmth and character throughout the home. Recent improvements include a newer architectural-shingle roof (approximately four years old) and a brand-new water heater. Enjoy an active lifestyle with optional membership at the popular Dunwoody North Driving Club (swim/tennis). Just a short walk away, Brook Run Park offers over 100 acres of amenities including playgrounds, walking trails, an amphitheater, dog parks and expansive turf fields. A rare opportunity to own a classic Dunwoody home with space, character, and endless potential in an unbeatable location.
Closed
$557,000
4589 Holliston Rd, Dunwoody, GA 30360
4beds
2,704sqft
Single Family Residence, Residential
Built in 1967
0.39 Acres Lot
$559,300 Zestimate®
$206/sqft
$3,593 Estimated rent
Home value
$559,300
$520,000 - $604,000
$3,593/mo
Zestimate® history
Owner options
List your home for rent
$3,593/mo
Rent Zestimate®
Find your next renter with Zillow Rental Manager. Plus, with online applications, you can quickly screen prospective tenants – for free.
$3,593/mo
Rent Zestimate®
Refinance and save
$3,727/mo
Est. payment
Refinancing to a lower rate could help reduce your monthly payments and save thousands over the life of the loan.
$3,727/mo
Est. payment
Explore your selling options
Work with a Zillow partner agent
Leverage their expertise and Zillow's premium Showcase listings to get your home seen by more buyers.
Get startedList with your own agent
Get your home in front of millions of buyers by listing it on Zillow.
Learn how to do itSell it yourself
Take full control of how buyers see your home on Zillow by listing For Sale by Owner (FSBO).
List your homeWhat's special
Zillow last checked:
Listing updated:
Listed by:
ROBERT FISCELLA,
Atlanta Communities 404-644-5220
Bought with:
Galit Cohen, 374985
Chapman Hall Realty
Source: FMLS GA,MLS#: 7779264
Facts & features
Interior
Bedrooms & bathrooms
- Bedrooms: 4
- Bathrooms: 3
- Full bathrooms: 2
- 1/2 bathrooms: 1
Rooms
- Room types: Family Room, Kitchen, Laundry, Living Room, Master Bathroom, Master Bedroom, Sun Room, Workshop
Primary bedroom
- Features: Other
- Level: Other
Bedroom
- Features: Other
Primary bathroom
- Features: Shower Only
Dining room
- Features: Separate Dining Room
Kitchen
- Features: Breakfast Room, Cabinets White, Pantry, Stone Counters, View to Family Room
Heating
- Central, Forced Air, Natural Gas
Cooling
- Ceiling Fan(s), Central Air
Appliances
- Included: Dishwasher, Disposal, Electric Cooktop, Gas Water Heater, Refrigerator
- Laundry: Laundry Room, Main Level
Features
- Beamed Ceilings, Entrance Foyer, High Speed Internet, Recessed Lighting, Walk-In Closet(s)
- Flooring: Carpet, Laminate
- Windows: Plantation Shutters, Storm Window(s)
- Basement: Daylight,Exterior Entry,Full,Interior Entry,Walk-Out Access
- Attic: Pull Down Stairs
- Number of fireplaces: 2
- Fireplace features: Basement, Great Room, Masonry, Wood Burning Stove
- Common walls with other units/homes: No Common Walls
Interior area
- Total structure area: 2,704
- Total interior livable area: 2,704 sqft
Property
Parking
- Total spaces: 2
- Parking features: Garage
- Garage spaces: 2
Accessibility
- Accessibility features: Accessible Entrance, Accessible Kitchen
Features
- Levels: Three Or More
- Patio & porch: Deck, Front Porch
- Exterior features: Private Yard, Rain Gutters
- Pool features: None
- Spa features: None
- Fencing: None
- Has view: Yes
- View description: Neighborhood
- Waterfront features: None
- Body of water: None
Lot
- Size: 0.39 Acres
- Dimensions: 165 x 95
- Features: Back Yard, Creek On Lot, Front Yard, Private, Sprinklers In Front, Wooded
Details
- Additional structures: None
- Parcel number: 18 356 04 015
- Other equipment: None
- Horse amenities: None
Construction
Type & style
- Home type: SingleFamily
- Architectural style: Traditional
- Property subtype: Single Family Residence, Residential
Materials
- Brick 4 Sides
- Foundation: Slab
- Roof: Composition
Condition
- Resale
- New construction: No
- Year built: 1967
Utilities & green energy
- Electric: 220 Volts in Laundry
- Sewer: Public Sewer
- Water: Public
- Utilities for property: Cable Available, Electricity Available, Natural Gas Available, Sewer Available, Water Available
Green energy
- Energy efficient items: None
- Energy generation: None
Community & HOA
Community
- Features: Dog Park, Near Public Transport, Near Shopping, Park
- Security: Smoke Detector(s)
- Subdivision: Dunwoody North
HOA
- Has HOA: No
Location
- Region: Dunwoody
Financial & listing details
- Price per square foot: $206/sqft
- Tax assessed value: $554,200
- Annual tax amount: $5,688
- Date on market: 6/1/2026
- Cumulative days on market: 3 days
- Electric utility on property: Yes
- Road surface type: Asphalt
Price history
| Date | Event | Price |
|---|---|---|
| 6/26/2026 | Sold | $557,000+1.3%$206/sqft |
Source:  FMLS GA #7779264 Report a problem FMLS GA #7779264 Report a problem | ||
| 6/6/2026 | Pending sale | $550,000$203/sqft |
Source:  GAMLS #10776186 Report a problem GAMLS #10776186 Report a problem | ||
| 6/1/2026 | Listed for sale | $550,000$203/sqft |
Source: FMLS GA #7779264 Report a problem | ||
Public tax history
| Year | Property taxes | Tax assessment |
|---|---|---|
| 2025 | $5,688 +3.2% | $221,680 +5.3% |
| 2024 | $5,511 +21.2% | $210,560 +9.1% |
| 2023 | $4,548 -6.6% | $192,920 +5.7% |
| 2022 | $4,867 +19.9% | $182,440 +21.9% |
| 2021 | $4,058 +3.1% | $149,680 +6.1% |
| 2020 | $3,936 +9.1% | $141,040 +9% |
| 2019 | $3,609 +0.1% | $129,360 +3% |
| 2018 | $3,604 +185% | $125,600 -6.4% |
| 2017 | $1,265 -68.7% | $134,200 |
| 2016 | $4,046 | $134,200 +32.6% |
| 2014 | $4,046 | $101,200 |
| 2013 | -- | $101,200 |
| 2012 | -- | $101,200 -6.4% |
| 2011 | -- | $108,160 |
| 2010 | $3,423 | $108,160 |
| 2009 | $3,423 +9.6% | $108,160 |
| 2008 | $3,123 -0.8% | $108,160 |
| 2007 | $3,149 | $108,160 |
| 2006 | $3,149 +4.1% | $108,160 +0.9% |
| 2005 | $3,026 +1.9% | $107,200 |
| 2004 | $2,970 +0.5% | $107,200 |
| 2003 | $2,955 +26.1% | $107,200 +7.6% |
| 2002 | $2,344 +39.9% | $99,640 |
| 2001 | $1,675 | $99,640 |
Find assessor info on the county website
Neighborhood: 30360
Nearby homes
- $602,2004 bd3 ba2.6k sqft4581 Holliston Rd, Dunwoody, GA 30360Off Market
- $657,3004 bd3 ba3.2k sqft4597 Holliston Rd, Dunwoody, GA 30360Off Market
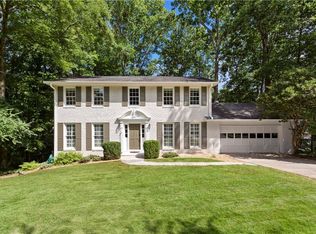
- $494,6003 bd2 ba-- sqft4560 Sudbury Rd, Atlanta, GA 30360Off Market
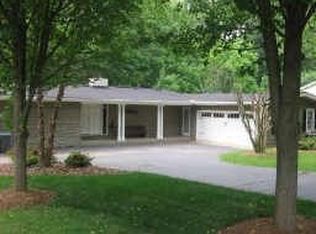
- $483,8003 bd2 ba1.8k sqft4568 Sudbury Rd, Dunwoody, GA 30360Off Market
- $499,9003 bd2 ba1.8k sqft4560 Sudbury Rd, Dunwoody, GA 30360Off Market
- $568,8004 bd2 ba2.6k sqft4571 Holliston Rd, Dunwoody, GA 30360Off Market
- $523,9003 bd2 ba1.8k sqft4594 Holliston Rd, Dunwoody, GA 30360Off Market
- $559,0004 bd3 ba2.3k sqft4576 Sudbury Rd, Dunwoody, GA 30360Off Market
Nearby schools
GreatSchools rating
- 6/10Chesnut Elementary SchoolGrades: PK-5Distance: 1 mi
- 5/10Peachtree Middle SchoolGrades: 6-8Distance: 1 mi
- 7/10Dunwoody High SchoolGrades: 9-12Distance: 2.4 mi
Schools provided by the listing agent
- Elementary: Chesnut
- Middle: Peachtree
- High: Dunwoody
Source: FMLS GA. This data may not be complete. We recommend contacting the local school district to confirm school assignments for this home.
Get a cash offer in 3 minutes
Find out how much your home could sell for in as little as 3 minutes with a no-obligation cash offer.
Estimated market value
$559,300
Get a cash offer in 3 minutes
Find out how much your home could sell for in as little as 3 minutes with a no-obligation cash offer.
Estimated market value
$559,300
- Georgia
- Dekalb County
- Dunwoody
- 30360
- 4589 Holliston Rd
