This meticulously maintained home is tucked away on a quiet cul-de-sac and backs directly to Haun elementary school—offering a pool plus privacy and everyday convenience, easy access to the elementary school from your own back yard.
Inside, you’ll find thoughtful updates throughout, including a beautifully updated primary bathroom that creates a relaxing, spa-like retreat provides, and the pride of ownership shines in every detail of this well-cared-for home.
Located in the heart of Plano, rare opportunity in established Plano neighborhood with backyard pool lifestyle, one of North Texas’ most desirable cities, you’ll enjoy top-rated schools, beautiful parks, and a strong sense of community. Plano is known for its exceptional dining, upscale shopping, and easy access to major employers and highways—making it a top choice for both families and professionals alike.
Just minutes from shopping, dining, and major freeways, this home offers the perfect blend of comfort, convenience, and location.
Enjoy added peace of mind with HOA-provided security, including the option to notify patrol when you’re out of town so they can monitor your home while you’re away.
Sold
Price Unknown
4589 Mackey Ct, Plano, TX 75024
5beds
3,542sqft
Single Family Residence
Built in 1999
9,147 Square Feet Lot
$770,100 Zestimate®
$--/sqft
$4,670 Estimated rent
Home value
$770,100
$732,000 - $816,000
$4,670/mo
Zestimate® history
Owner options
List your home for rent
$4,670/mo
Rent Zestimate®
Find your next renter with Zillow Rental Manager. Plus, with online applications, you can quickly screen prospective tenants – for free.
$4,670/mo
Rent Zestimate®
Refinance and save
$800/mo
Est. payment
Refinancing to a lower rate could help reduce your monthly payments and save thousands over the life of the loan.
$800/mo
Est. payment
Explore your selling options
Work with a Zillow partner agent
Leverage their expertise and Zillow's premium Showcase listings to get your home seen by more buyers.
Get startedList with your own agent
Get your home in front of millions of buyers by listing it on Zillow.
Learn how to do itSell it yourself
Take full control of how buyers see your home on Zillow by listing For Sale by Owner (FSBO).
List your homeWhat's special
Backyard pool lifestyleRelaxing spa-like retreatBeautifully updated primary bathroomQuiet cul-de-sacNew roof
Zillow last checked:
Listing updated:
Listed by:
SHEILA Bonn 0607506 469-233-6929,
Keller Williams Realty 817-329-8850
Bought with:
Stefani Myers, 0727598
Compass RE Texas, LLC.
Source: NTREIS,MLS#: 21275669
Facts & features
Interior
Bedrooms & bathrooms
- Bedrooms: 5
- Bathrooms: 4
- Full bathrooms: 4
Primary bedroom
- Features: Ceiling Fan(s), Walk-In Closet(s)
- Level: First
- Dimensions: 18 x 13
Bedroom
- Features: Ceiling Fan(s), Walk-In Closet(s)
- Level: First
- Dimensions: 10 x 10
Bedroom
- Features: Ceiling Fan(s), Walk-In Closet(s)
- Level: Second
- Dimensions: 11 x 11
Bedroom
- Features: Ceiling Fan(s), En Suite Bathroom, Walk-In Closet(s)
- Level: Second
- Dimensions: 12 x 10
Bedroom
- Features: Ceiling Fan(s), Walk-In Closet(s)
- Level: Second
- Dimensions: 16 x 10
Primary bathroom
- Features: Granite Counters, Jetted Tub, Sink, Separate Shower
- Level: First
- Dimensions: 10 x 9
Breakfast room nook
- Features: Eat-in Kitchen
- Level: First
- Dimensions: 11 x 10
Dining room
- Level: First
- Dimensions: 11 x 11
Other
- Features: En Suite Bathroom
- Level: Second
- Dimensions: 5 x 3
Other
- Level: First
- Dimensions: 6 x 4
Kitchen
- Features: Breakfast Bar, Built-in Features, Eat-in Kitchen, Granite Counters, Kitchen Island, Pantry, Walk-In Pantry
- Level: First
- Dimensions: 13 x 12
Laundry
- Features: Built-in Features, Utility Sink
- Level: First
- Dimensions: 11 x 2
Living room
- Level: First
- Dimensions: 15 x 11
Living room
- Features: Ceiling Fan(s)
- Level: First
- Dimensions: 18 x 15
Living room
- Features: Ceiling Fan(s)
- Level: Second
- Dimensions: 16 x 16
Heating
- Central, Electric, ENERGY STAR Qualified Equipment, Fireplace(s)
Cooling
- Central Air, Ceiling Fan(s), Electric, Roof Turbine(s)
Appliances
- Included: Double Oven, Dishwasher, Electric Oven, Disposal, Gas Range, Gas Water Heater, Microwave
- Laundry: Common Area, Washer Hookup, Dryer Hookup, ElectricDryer Hookup, Laundry in Utility Room
Features
- Built-in Features, Decorative/Designer Lighting Fixtures, Double Vanity, Eat-in Kitchen, High Speed Internet, Kitchen Island, Cable TV, Vaulted Ceiling(s), Walk-In Closet(s), Wired for Sound
- Flooring: Carpet, Ceramic Tile, Wood
- Windows: Window Coverings
- Has basement: No
- Number of fireplaces: 1
- Fireplace features: Blower Fan, Family Room, Gas, Glass Doors, Living Room, Insert
Interior area
- Total interior livable area: 3,542 sqft
Property
Parking
- Total spaces: 3
- Parking features: Door-Single, Driveway, Garage, Garage Door Opener, Kitchen Level, On Site, Garage Faces Rear, Side By Side
- Attached garage spaces: 3
Features
- Levels: Two
- Stories: 2
- Patio & porch: Covered
- Exterior features: Private Yard, Rain Gutters
- Has private pool: Yes
- Pool features: Heated, In Ground, Pool, Private, Pool Sweep
- Fencing: Back Yard,Wood
Lot
- Size: 9,147 Square Feet
- Features: Native Plants, Subdivision, Sprinkler System
- Residential vegetation: Grassed
Details
- Parcel number: R402700B02901
Construction
Type & style
- Home type: SingleFamily
- Architectural style: Traditional,Detached
- Property subtype: Single Family Residence
- Attached to another structure: Yes
Materials
- Brick
- Foundation: Slab
- Roof: Composition
Condition
- Year built: 1999
Utilities & green energy
- Sewer: Public Sewer
- Water: Public
- Utilities for property: Electricity Available, Sewer Available, Water Available, Cable Available
Community & HOA
Community
- Features: Curbs, Sidewalks
- Subdivision: Deerfield West Add Ph 3
HOA
- Has HOA: Yes
- Services included: Association Management, Maintenance Grounds, Security
- HOA fee: $800 annually
- HOA name: Sbb
- HOA phone: 972-960-2899
Location
- Region: Plano
Financial & listing details
- Tax assessed value: $873,271
- Annual tax amount: $12,960
- Date on market: 6/18/2026
- Cumulative days on market: 8 days
- Listing terms: Cash,Conventional,FHA,VA Loan
Price history
| Date | Event | Price |
|---|---|---|
| 7/16/2026 | Sold | -- |
Source: NTREIS #21275669 Report a problem | ||
| 7/3/2026 | Pending sale | $795,000$224/sqft |
Source: NTREIS #21275669 Report a problem | ||
| 6/26/2026 | Contingent | $795,000$224/sqft |
Source: NTREIS #21275669 Report a problem | ||
| 6/18/2026 | Listed for sale | $795,000$224/sqft |
Source: NTREIS #21275669 Report a problem | ||
Public tax history
| Year | Property taxes | Tax assessment |
|---|---|---|
| 2025 | $6,183 -13.3% | $758,934 +10% |
| 2024 | $7,136 -2.5% | $689,940 +10% |
| 2023 | $7,319 -21.9% | $627,218 +10% |
| 2022 | $9,368 -2.5% | $570,198 +10% |
| 2021 | $9,612 +6.5% | $518,362 +6.7% |
| 2020 | $9,028 -2.5% | $485,762 -1.6% |
| 2019 | $9,255 -0.5% | $493,659 +5.2% |
| 2018 | $9,301 +2.6% | $469,131 -0.2% |
| 2017 | $9,068 | $470,280 +4.8% |
| 2016 | $9,068 +10% | $448,712 +7.1% |
| 2015 | $8,244 | $419,109 +0.8% |
| 2014 | $8,244 | $415,768 +15.6% |
| 2013 | -- | $359,702 +0.4% |
| 2012 | -- | $358,115 +0.2% |
| 2011 | -- | $357,461 +0.2% |
| 2010 | -- | $356,688 -0.4% |
| 2009 | -- | $358,046 -1% |
| 2008 | -- | $361,625 -0.1% |
| 2007 | -- | $362,034 +1.6% |
| 2006 | -- | $356,312 +3.8% |
| 2005 | -- | $343,194 +4.1% |
| 2004 | -- | $329,651 -0.9% |
| 2003 | -- | $332,674 -3.5% |
| 2002 | -- | $344,768 +10.7% |
| 2001 | -- | $311,418 +7.5% |
| 2000 | -- | $289,803 |
Find assessor info on the county website
Neighborhood: Deerfield
Nearby homes
- $787,0005 bd4 ba3.8k sqft4593 Mackey Ct, Plano, TX 75024Off Market
- $--4 bd4 ba3.8k sqft4585 Mackey Ct, Plano, TX 75024Sold
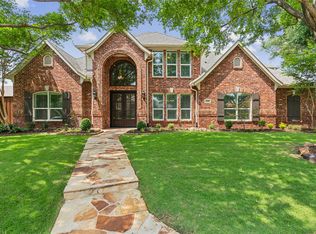
- $936,2006 bd4 ba4.2k sqft4597 Mackey Ct, Plano, TX 75024Off Market
- $794,5004 bd3 ba3.8k sqft4592 Mackey Ct, Plano, TX 75024Off Market
- $790,7005 bd4 ba3.6k sqft4588 Mackey Ct, Plano, TX 75024Off Market
- $977,1006 bd4 ba4.4k sqft4581 Mackey Ct, Plano, TX 75024Off Market
- $734,9004 bd4 ba3.8k sqft4596 Mackey Ct, Plano, TX 75024Off Market
- $640,7004 bd3 ba2.7k sqft4601 Mackey Ct, Plano, TX 75024Off Market
Nearby schools
GreatSchools rating
- 9/10Haun Elementary SchoolGrades: K-5Distance: 0.1 mi
- 10/10Robinson Middle SchoolGrades: 6-8Distance: 0.9 mi
- 9/10Jasper High SchoolGrades: 9-10Distance: 0.6 mi
Schools provided by the listing agent
- Elementary: Haun
- Middle: Robinson
- High: Jasper,Plano West
- District: Plano ISD
Source: NTREIS. This data may not be complete. We recommend contacting the local school district to confirm school assignments for this home.
Get a cash offer in 3 minutes
Find out how much your home could sell for in as little as 3 minutes with a no-obligation cash offer.
Estimated market value
$770,100
Get a cash offer in 3 minutes
Find out how much your home could sell for in as little as 3 minutes with a no-obligation cash offer.
Estimated market value
$770,100
- Texas
- Collin County
- Plano
- 75024
- Deerfield
- 4589 Mackey Ct
