Dynamite two story home that offers the most incredible views and privacy. This custom-built home will not disappoint offering exceptional custom kitchen with tons of counter space in granite, snack bar seating at the large center island. Walk-in pantry and upgraded stainless steel appliances. Grand two-story great room with wall of windows that brings the outdoors in really is a WOW factor in this amazing open floor plan that is adjacent to the dining area. Sliding door from dining room brings you to the fantastic maintenance free deck and railings that can provide the perfect amount of space for evening BBQ’s or just relaxing. Convenient main floor office that is currently used as a music room, inviting foyer offering plenty of space and room for a bench. Superb mud room upon entry from oversized garage offers built-in custom cubbies and a generous sized closet.
Upper-level spacious owners suite offers a tray vaulted ceiling and upon entering the owner’s bath you will appreciate the warmth on your toes with the heated tile floors, large vanity with dual sinks and gorgeous custom walk-in tile shower. Additional linen closet for extra storage. Two generous sized bedrooms and full bath with dual sinks and separate shower area. Huge laundry room with great counter space for folding.
Retreat to the entertainers’ dream lower-level walkout offers an incredible surround sound theater with black tile ceiling to bring that movie ambiance in, stunning custom wet bar in granite and wood top. Additional space for game table. You will appreciate the in-floor heated floors that are decorative stained concrete. Gorgeous paver patio at walkout, with custom landscaping plan that includes boulder rock wall, paver fire pit area and a wonderful level backyard for all activities. This home also offers an added workshop 11 x 11.5 with door that can lock. Additional lower-level garage 11 x 11.5 for more storage. Don’t miss out on this gem!
Closed
$600,000
4589 Merganser Dr, Saint Bonifacius, MN 55375
3beds
3,405sqft
Single Family
Built in 2013
0.51 Acres Lot
$614,300 Zestimate®
$176/sqft
$4,118 Estimated rent
Home value
$614,300
$565,000 - $670,000
$4,118/mo
Zestimate® history
Owner options
List your home for rent
$4,118/mo
Rent Zestimate®
Find your next renter with Zillow Rental Manager. Plus, with online applications, you can quickly screen prospective tenants – for free.
$4,118/mo
Rent Zestimate®
Refinance and save
$4,227/mo
Est. payment
Refinancing to a lower rate could help reduce your monthly payments and save thousands over the life of the loan.
$4,227/mo
Est. payment
Explore your selling options
Work with a Zillow partner agent
Leverage their expertise and Zillow's premium Showcase listings to get your home seen by more buyers.
Get startedList with your own agent
Get your home in front of millions of buyers by listing it on Zillow.
Learn how to do itSell it yourself
Take full control of how buyers see your home on Zillow by listing For Sale by Owner (FSBO).
List your homeWhat's special
Zillow last checked:
Listing updated:
Listed by:
Sue E Busch 612-701-8184,
Edina Realty, Inc.,
Kelsey Riesgraf 612-423-1876
Bought with:
Amy B Adam
Jason Mitchell Group
Source: NorthstarMLS as distributed by MLS GRID,MLS#: 6712864
Facts & features
Interior
Bedrooms & bathrooms
- Bedrooms: 3
- Bathrooms: 4
- Full bathrooms: 1
- 3/4 bathrooms: 2
- 1/2 bathrooms: 1
Bedroom
- Level: Upper
- Area: 224 Square Feet
- Dimensions: 16x14
Bedroom 2
- Level: Upper
- Area: 144 Square Feet
- Dimensions: 12x12
Bedroom 3
- Level: Upper
- Area: 143 Square Feet
- Dimensions: 13x11
Other
- Level: Lower
- Area: 117 Square Feet
- Dimensions: 13x9
Deck
- Level: Main
- Area: 368 Square Feet
- Dimensions: 23x16
Dining room
- Level: Main
- Area: 168 Square Feet
- Dimensions: 14x12
Family room
- Level: Lower
- Area: 420 Square Feet
- Dimensions: 21x20
Game room
- Level: Lower
- Area: 238 Square Feet
- Dimensions: 17x14
Garage
- Level: Lower
- Area: 132 Square Feet
- Dimensions: 12x11
Great room
- Level: Main
- Area: 238 Square Feet
- Dimensions: 17x14
Kitchen
- Level: Main
- Area: 180 Square Feet
- Dimensions: 15x12
Laundry
- Level: Upper
- Area: 80 Square Feet
- Dimensions: 10x8
Office
- Level: Main
- Area: 143 Square Feet
- Dimensions: 13x11
Patio
- Level: Lower
- Area: 264 Square Feet
- Dimensions: 22x12
Walk in closet
- Level: Upper
- Area: 48 Square Feet
- Dimensions: 8x6
Workshop
- Level: Main
- Area: 132 Square Feet
- Dimensions: 12x11
Heating
- Forced Air, Fireplace(s), Hot Water, In-Floor Heating
Cooling
- Central Air
Appliances
- Included: Air-To-Air Exchanger, Cooktop, Dishwasher, Disposal, Double Oven, Dryer, Humidifier, Gas Water Heater, Water Filtration System, Microwave, Refrigerator, Stainless Steel Appliance(s), Wall Oven, Washer, Water Softener Owned
- Laundry: Laundry Room
Features
- Basement: Drain Tiled,Finished,Concrete,Storage Space,Sump Pump,Walk-Out Access
- Number of fireplaces: 1
- Fireplace features: Circulating, Gas
Interior area
- Total structure area: 3,405
- Total interior livable area: 3,405 sqft
- Finished area above ground: 2,233
- Finished area below ground: 918
Property
Parking
- Total spaces: 3
- Parking features: Attached, Asphalt, Insulated Garage
- Attached garage spaces: 3
- Details: Garage Dimensions (30x24)
Accessibility
- Accessibility features: None
Features
- Levels: Two
- Stories: 2
- Patio & porch: Deck, Front Porch, Patio
Lot
- Size: 0.51 Acres
- Dimensions: 88 x 205 x 132 x 205
- Features: Tree Coverage - Light
Details
- Foundation area: 1172
- Parcel number: 3111724320048
- Zoning description: Residential-Single Family
Construction
Type & style
- Home type: SingleFamily
- Property subtype: Single Family
Materials
- Roof: Age Over 8 Years,Asphalt
Condition
- New construction: No
- Year built: 2013
Utilities & green energy
- Gas: Natural Gas
- Sewer: City Sewer/Connected
- Water: City Water/Connected
Community & HOA
Community
- Subdivision: Hunters Crest 6th Add
HOA
- Has HOA: Yes
- Services included: Professional Mgmt, Shared Amenities
- HOA fee: $375 annually
- HOA name: Compass Management Group
- HOA phone: 612-888-4710
Location
- Region: Saint Bonifacius
Financial & listing details
- Price per square foot: $176/sqft
- Tax assessed value: $501,200
- Annual tax amount: $5,161
- Date on market: 5/21/2025
- Cumulative days on market: 43 days
Price history
| Date | Event | Price |
|---|---|---|
| 6/24/2025 | Sold | $600,000-3.2%$176/sqft |
Source:  NorthstarMLS as distributed by MLS GRID #6712864 Report a problem NorthstarMLS as distributed by MLS GRID #6712864 Report a problem | ||
| 5/21/2025 | Pending sale | $620,000$182/sqft |
Source: NorthstarMLS as distributed by MLS GRID #6712864 Report a problem | ||
| 5/9/2025 | Listing removed | $620,000$182/sqft |
Source: NorthstarMLS as distributed by MLS GRID #6712864 Report a problem | ||
| 4/30/2025 | Price change | $620,000-0.8%$182/sqft |
Source: NorthstarMLS as distributed by MLS GRID #6712864 Report a problem | ||
| 3/27/2025 | Listed for sale | $625,000+57.6%$184/sqft |
Source: NorthstarMLS as distributed by MLS GRID #6675256 Report a problem | ||
| 1/24/2014 | Sold | $396,600+402%$116/sqft |
Source: Public Record Report a problem | ||
| 8/8/2013 | Sold | $79,000$23/sqft |
Source: Public Record Report a problem | ||
Public tax history
| Year | Property taxes | Tax assessment |
|---|---|---|
| 2025 | $5,162 -0.9% | $501,200 +5% |
| 2024 | $5,208 +4.1% | $477,400 -4.6% |
| 2023 | $5,003 +0.3% | $500,400 +5.3% |
| 2022 | $4,988 +4.8% | $475,000 +18.8% |
| 2021 | $4,760 +3.6% | $400,000 +6.4% |
| 2020 | $4,595 -3.5% | $376,000 +2.5% |
| 2019 | $4,760 +3.6% | $367,000 +5.8% |
| 2018 | $4,595 +10% | $347,000 +4.2% |
| 2017 | $4,176 +1.1% | $333,000 +4.1% |
| 2016 | $4,132 -0.4% | $320,000 +13.9% |
| 2015 | $4,150 +11.5% | $281,000 +659.5% |
| 2014 | $3,722 +606.6% | $37,000 +23.3% |
| 2013 | $527 -43.3% | $30,000 -47.4% |
| 2012 | $929 -2.5% | $57,000 -5% |
| 2011 | $953 +10.3% | $60,000 |
| 2010 | $864 +2.4% | $60,000 |
| 2009 | $844 | $60,000 |
Find assessor info on the county website
Neighborhood: 55375
Nearby homes
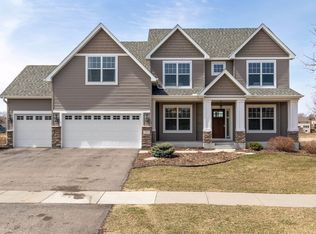
- $784,7006 bd5 ba4.5k sqft4575 Merganser Dr, Saint Bonifacius, MN 55375Off Market
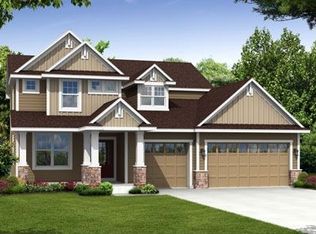
- $869,3005 bd5 ba4k sqft4575 Merganser Trl, Minnetrista, MN 55375Off Market
- $645,6004 bd4 ba3.5k sqft4603 Merganser Dr, Saint Bonifacius, MN 55375Off Market
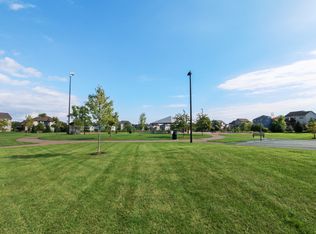
- $584,0004 bd3 ba2.5k sqft4533 Merganser Dr, Minnetrista, MN 55375Off Market
- $794,8005 bd5 ba4.3k sqft4519 Merganser Drive, Minnetrista, MN 55375Off Market
- $535,8003 bd2 ba1.9k sqft4561 Merganser Dr, Saint Bonifacius, MN 55375Off Market
- $602,1005 bd4 ba3k sqft4617 Merganser Dr, Saint Bonifacius, MN 55375Off Market
- $431,0003 bd2 ba1.5k sqft4570 Merganser Dr, Saint Bonifacius, MN 55375Off Market
Nearby schools
GreatSchools rating
- 8/10Laketown ElementaryGrades: K-5Distance: 3.4 mi
- 8/10Waconia Middle SchoolGrades: 6-8Distance: 4.7 mi
- 8/10Waconia Senior High SchoolGrades: 9-12Distance: 4.9 mi
Get a cash offer in 3 minutes
Find out how much your home could sell for in as little as 3 minutes with a no-obligation cash offer.
Estimated market value
$614,300
Get a cash offer in 3 minutes
Find out how much your home could sell for in as little as 3 minutes with a no-obligation cash offer.
Estimated market value
$614,300
- Minnesota
- Hennepin County
- Minnetrista
- 55375
- 4589 Merganser Dr
Nearby cities
Nearby zip codes
Other Minnetrista Topics
