This amazing semi-custom home has it all! Too many upgrades to list, but a few include 3 panel solid wood doors with custom trim throughout, custom paint, upgraded windows, ceiling fans in all the bedrooms, 5" Baseboard trim Walk in to the light and bright living room with custom gas fireplace (Tile Surround & Wood Mantel + Soft Close Cabinetry & quartz counter) with 10' Ceilings, Energy Efficient Furnace/AC. The open floor plan and large high grade vinyl windows give a spacious feel with plenty of light. The kitchen offers a Custom level of soft close high grade dove tailed cabinets, quartz counters, a huge pantry, Slate Stainless Steel appliances and a quartz penisula for your morning coffee. The Main Floor powder room is next to the 4th bedroom/Possible Office with French Doors and closet space. Down the hall to the attached garage access door and mud room. The oversized fully insulated with 12' Ceiling garage is a treat in itself with an EV Charging Station, large windows, and service door to the side yard. Now, on to the upper level with the substantial Primary Suite, HUGE walk in Closet with built in shelving, ceiling fan,built in cabinetry with a counter for morning coffee, a private balcony to enjoy the coffee. The private 4 piece Primary Bath offers a large frameless glass shower, double sinks & private toilet. Down the hall to the open loft, 2 more bedrooms and a Full bath with double sinks. Don't forget the private fully fenced backyard with covered patio, pet area, grassy area and paver patio perfect for a fire pit. Brighton Crossings offers amazing amenities: pool, fitness center, dog park, tennis/pickleball courts. Walk to highly rated Foundations Academy K-8 in the community.
Sold for $505,000
$505,000
4589 Quandary Peak Street, Brighton, CO 80601
4beds
2,679sqft
Single Family Residence
Built in 2018
5,040 Square Feet Lot
$496,700 Zestimate®
$189/sqft
$3,085 Estimated rent
Home value
$496,700
$462,000 - $531,000
$3,085/mo
Zestimate® history
Owner options
List your home for rent
$3,085/mo
Rent Zestimate®
Find your next renter with Zillow Rental Manager. Plus, with online applications, you can quickly screen prospective tenants – for free.
$3,085/mo
Rent Zestimate®
Refinance and save
$3,359/mo
Est. payment
Refinancing to a lower rate could help reduce your monthly payments and save thousands over the life of the loan.
$3,359/mo
Est. payment
Explore your selling options
Work with a Zillow partner agent
Leverage their expertise and Zillow's premium Showcase listings to get your home seen by more buyers.
Get startedList with your own agent
Get your home in front of millions of buyers by listing it on Zillow.
Learn how to do itSell it yourself
Take full control of how buyers see your home on Zillow by listing For Sale by Owner (FSBO).
List your homeWhat's special
Grassy areaPrivate fully fenced backyardPrivate balconyOpen loftSubstantial primary suiteCustom paintEv charging station
Zillow last checked:
Listing updated:
Listed by:
Betsy Moser 303-332-9794 BetsMoserSellsHomes@gmail.com,
Moser Real Estate Group
Bought with:
Christie Vincent, 100035544
Keller Williams Action Realty LLC
Source: REcolorado as distributed by MLS GRID,MLS#: 3876514
Facts & features
Interior
Bedrooms & bathrooms
- Bedrooms: 4
- Bathrooms: 3
- Full bathrooms: 1
- 3/4 bathrooms: 1
- 1/2 bathrooms: 1
- Main level bathrooms: 1
- Main level bedrooms: 1
Bedroom
- Description: Possible Office/French Doors
- Level: Main
- Area: 169 Square Feet
- Dimensions: 13 x 13
Bedroom
- Description: Ceiling Fan
- Level: Upper
- Area: 165 Square Feet
- Dimensions: 15 x 11
Bedroom
- Description: Ceiling Fan
- Level: Upper
- Area: 150 Square Feet
- Dimensions: 15 x 10
Bathroom
- Description: Next To The 4th Bedroom/Office
- Level: Main
Bathroom
- Description: Double Sinks
- Level: Upper
- Area: 63 Square Feet
- Dimensions: 9 x 7
Other
- Description: Ceiling Fan, Vaulted Ceiling,Coffee Bar, Balcony
- Level: Upper
- Area: 289 Square Feet
- Dimensions: 17 x 17
Other
- Description: 4 Pc Bath, Large Walk In Custom Closet
- Level: Upper
- Area: 91 Square Feet
- Dimensions: 13 x 7
Dining room
- Description: Lvp Opens To Kitchen & Living Room
- Level: Main
- Area: 121 Square Feet
- Dimensions: 11 x 11
Kitchen
- Description: Custom Soft Close Cabinets, Quartz Counters, Ss Appliances
- Level: Main
- Area: 154 Square Feet
- Dimensions: 14 x 11
Laundry
- Description: Cabinets, Sink
- Level: Upper
- Area: 50 Square Feet
- Dimensions: 5 x 10
Living room
- Description: Tons Of Light, Custom Gas Fireplace, Carpet
- Level: Main
- Area: 306 Square Feet
- Dimensions: 17 x 18
Loft
- Description: Great Play Area With Tv Mount
- Level: Upper
- Area: 126 Square Feet
- Dimensions: 9 x 14
Mud room
- Description: Lvp And Area For Cabinetry
- Level: Main
- Area: 144 Square Feet
- Dimensions: 9 x 16
Heating
- Forced Air
Cooling
- Central Air
Appliances
- Included: Convection Oven, Cooktop, Dishwasher, Disposal, Gas Water Heater, Microwave, Range, Refrigerator, Self Cleaning Oven
- Laundry: In Unit
Features
- Built-in Features, Ceiling Fan(s), Eat-in Kitchen, High Ceilings, Open Floorplan, Pantry, Primary Suite, Quartz Counters, Smart Thermostat, Smoke Free, Vaulted Ceiling(s), Walk-In Closet(s), Wired for Data
- Flooring: Carpet, Tile, Vinyl
- Windows: Double Pane Windows, Window Coverings, Window Treatments
- Basement: Crawl Space
- Number of fireplaces: 1
- Fireplace features: Gas, Living Room
- Common walls with other units/homes: No Common Walls
Interior area
- Total structure area: 2,679
- Total interior livable area: 2,679 sqft
- Finished area above ground: 2,679
Property
Parking
- Total spaces: 2
- Parking features: Concrete, Dry Walled, Electric Vehicle Charging Station(s), Exterior Access Door, Insulated Garage, Lighted, Oversized, Garage Door Opener, Storage
- Attached garage spaces: 2
Features
- Levels: Two
- Stories: 2
- Entry location: Ground
- Patio & porch: Covered, Patio
- Exterior features: Balcony, Fire Pit, Garden, Private Yard, Rain Gutters, Smart Irrigation
- Fencing: Partial
Lot
- Size: 5,040 Square Feet
- Features: Irrigated, Landscaped, Level, Sprinklers In Front, Sprinklers In Rear
Details
- Parcel number: R0159062
- Zoning: RES
- Special conditions: Standard
Construction
Type & style
- Home type: SingleFamily
- Architectural style: Traditional
- Property subtype: Single Family Residence
Materials
- Frame
- Foundation: Concrete Perimeter
- Roof: Composition
Condition
- Year built: 2018
Utilities & green energy
- Electric: 110V, 220 Volts, 220 Volts in Garage
- Sewer: Public Sewer
- Water: Public
- Utilities for property: Cable Available, Electricity Connected, Internet Access (Wired), Natural Gas Connected, Phone Available
Green energy
- Energy efficient items: Appliances, Construction, Doors, HVAC, Insulation, Lighting, Thermostat, Windows
Community & HOA
Community
- Security: Carbon Monoxide Detector(s), Security System, Smart Security System, Smoke Detector(s)
- Subdivision: Brighton Crossing
HOA
- Has HOA: Yes
- Amenities included: Clubhouse, Fitness Center, Park, Playground, Pool, Tennis Court(s), Trail(s)
- Services included: Reserve Fund, Maintenance Grounds, Snow Removal, Trash
- HOA fee: $324 quarterly
- HOA name: Brighton Crossing MD
- HOA phone: 970-617-2462
Location
- Region: Brighton
Financial & listing details
- Price per square foot: $189/sqft
- Tax assessed value: $551,000
- Annual tax amount: $6,041
- Date on market: 9/15/2025
- Listing terms: Cash,Conventional,FHA,VA Loan
- Exclusions: Ring Security Doorbell, Front Door Keypad Lock, Garage Keypad Side Door Lock, Thermostat, Washer/Dryer, All Wall Mounted Tv (Mounts Can Stay), Ski Rack And Freezer In Garage. Seller's Personal Property
- Ownership: Individual
- Electric utility on property: Yes
- Road surface type: Paved
Price history
| Date | Event | Price |
|---|---|---|
| 10/29/2025 | Sold | $505,000-1%$189/sqft |
Source:  REcolorado as distributed by MLS GRID #3876514 Report a problem REcolorado as distributed by MLS GRID #3876514 Report a problem | ||
| 9/27/2025 | Pending sale | $510,000$190/sqft |
Source: REcolorado as distributed by MLS GRID #3876514 Report a problem | ||
| 9/15/2025 | Listed for sale | $510,000+27.8%$190/sqft |
Source: REcolorado as distributed by MLS GRID #3876514 Report a problem | ||
| 9/9/2019 | Sold | $399,000$149/sqft |
Source: Public Record Report a problem | ||
| 7/24/2019 | Pending sale | $399,000$149/sqft |
Source: eXp Realty, LLC #3953008 Report a problem | ||
| 7/2/2019 | Price change | $399,000-3.9%$149/sqft |
Source: eXp Realty, LLC #9657651 Report a problem | ||
| 5/1/2019 | Price change | $415,000-3.3%$155/sqft |
Source: Madison & Company Properties #9657651 Report a problem | ||
| 11/24/2018 | Price change | $429,000-5.5%$160/sqft |
Source: THE RESOURCE GROUP LLC #3406575 Report a problem | ||
| 10/4/2018 | Listed for sale | $454,000+2926.7%$169/sqft |
Source: THE RESOURCE GROUP LLC #3406575 Report a problem | ||
| 6/20/2013 | Sold | $15,000$6/sqft |
Source: Agent Provided Report a problem | ||
Public tax history
| Year | Property taxes | Tax assessment |
|---|---|---|
| 2025 | $6,041 -9.5% | $34,440 -15.2% |
| 2024 | $6,678 +21% | $40,590 |
| 2023 | $5,521 -0.1% | $40,590 +27.2% |
| 2022 | $5,524 | $31,910 -2.8% |
| 2021 | -- | $32,830 +9.1% |
| 2020 | $4,998 | $30,100 -0.2% |
| 2019 | $4,998 +126.7% | $30,150 +122.5% |
| 2018 | $2,205 | $13,550 +5.4% |
| 2017 | $2,205 | $12,860 +201.2% |
| 2016 | -- | $4,270 +4.1% |
| 2015 | $654 | $4,100 +1540% |
| 2014 | -- | $250 |
| 2013 | -- | $250 -87.3% |
| 2012 | -- | $1,970 |
| 2011 | -- | $1,970 -25.4% |
| 2010 | -- | $2,640 |
| 2009 | -- | $2,640 -66.1% |
| 2008 | -- | $7,790 +5.1% |
| 2007 | -- | $7,410 +5.9% |
| 2006 | -- | $7,000 +4.6% |
| 2005 | -- | $6,690 |
Find assessor info on the county website
Neighborhood: 80601
Nearby homes
- $440,0003 bd2 ba1.4k sqft4579 Quandary Peak, Brighton, CO 80601Sold
- $462,0003 bd3 ba1.7k sqft4599 Quandary Peak St, Brighton, CO 80601Off Market

- $550,0005 bd4 ba3k sqft4569 Quandary Peak St, Brighton, CO 80601Sold

- $472,6003 bd3 ba2k sqft4601 Quandary Peak St, Brighton, CO 80601Off Market
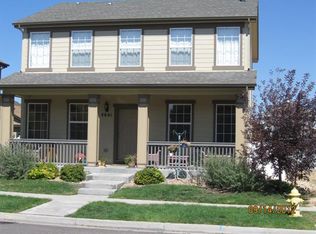
- $466,5003 bd3 ba2.2k sqft4559 Quandary Peak St, Brighton, CO 80601Off Market
- $418,6003 bd2 ba1.5k sqft4580 Crestone Peak St, Brighton, CO 80601Off Market
- $425,3003 bd3 ba1.4k sqft4570 Crestone Peak St, Brighton, CO 80601Off Market
- $92,5005,039 Square Feet4611 Quandary Peak St, Brighton, CO 80601Sold
Nearby schools
GreatSchools rating
- 4/10Mary E Pennock Elementary SchoolGrades: PK-5Distance: 0.9 mi
- 2/10Overland Trail Middle SchoolGrades: 6-8Distance: 2.3 mi
- 5/10Brighton High SchoolGrades: 9-12Distance: 2.7 mi
Schools provided by the listing agent
- Elementary: Foundations Academy
- Middle: Foundations Academy
- High: Eagle Ridge Academy
- District: School District 27-J
Source: REcolorado as distributed by MLS GRID. This data may not be complete. We recommend contacting the local school district to confirm school assignments for this home.
Get a cash offer in 3 minutes
Find out how much your home could sell for in as little as 3 minutes with a no-obligation cash offer.
Estimated market value
$496,700
Get a cash offer in 3 minutes
Find out how much your home could sell for in as little as 3 minutes with a no-obligation cash offer.
Estimated market value
$496,700
- Colorado
- Adams County
- Brighton
- 80601
- 4589 Quandary Peak Street
Nearby cities
Nearby zip codes
Other Brighton Topics
