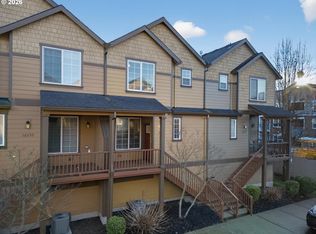
Immaculate Modern Townhome in Prime Hillsboro Location!Welcome to 4589 SE Libby Ct – a beautifully maintained 3-bedroom, 3-bath townhome built in 2013, offering 1,557 sq ft of comfortable, move-in-ready living space.Step inside to discover an open and bright floor plan perfect for everyday living and entertaining. The main level features a spacious great room, a modern kitchen with plenty of counter space, and a convenient half bath. Upstairs, you'll find twogenerous bedrooms, including a primary suite with its own bath, plus additional full bathrooms for added convenience. Guest bedroom located on bottom floor. This well-designed townhome offers low-maintenance living with a 1-car garage and thoughtful finishes throughout. Enjoy the quiet, friendly neighborhood while being just minutes from everything Hillsboro has to offer.Prime Location Highlights:Close to major employers including Intel and Nike Easy access to shopping, dining, and entertainment at Orenco Station and TanasbourneNearby parks, trails, and recreation areas Quick commute to downtown Portland via US-26 Whether you're a first-time buyer, downsizing, or looking for an excellent investment property, this townhome delivers exceptional value in one of Washington County's most desirable areas.Don't miss your chance to call this gem home! [Home Energy Score = 7. HES Report at https://rpt.greenbuildingregistry.com/hes/OR10247667]
Active
Price cut: $20K (8/12)
$369,999
4589 SE Libby Ct, Hillsboro, OR 97123
3beds
1,570sqft
Residential, Townhouse
Built in 2013
1,742 Square Feet Lot
$-- Zestimate®
$236/sqft
$175/mo HOA
What's special
Immaculate modern townhomeConvenient half bathSpacious great room
- 142 days
- 787
- 64
Zillow last checked:
Listing updated:
Listed by:
Jeffrey Hanzlik 503-462-2400,
MORE Realty
Source: RMLS (OR),MLS#: 129749564
Facts & features
Interior
Bedrooms & bathrooms
- Bedrooms: 3
- Bathrooms: 3
- Full bathrooms: 2
- Partial bathrooms: 1
- Main level bathrooms: 1
Rooms
- Room types: Bedroom 2, Bedroom 3, Dining Room, Family Room, Kitchen, Living Room, Primary Bedroom
Primary bedroom
- Level: Upper
Bedroom 2
- Level: Upper
Bedroom 3
- Level: Lower
Dining room
- Level: Main
Family room
- Level: Main
Kitchen
- Level: Main
Living room
- Level: Main
Heating
- Forced Air 95 Plus
Cooling
- Central Air, ENERGY STAR Qualified Equipment
Appliances
- Included: Built In Oven, Cooktop, ENERGY STAR Qualified Water Heater, ENERGY STAR Qualified Appliances
Features
- Floor 3rd, Vaulted Ceiling(s), Granite, Kitchen Island
- Windows: Double Pane Windows
- Basement: Crawl Space
- Number of fireplaces: 1
- Fireplace features: Gas
- Common walls with other units/homes: 1 Common Wall
Interior area
- Total structure area: 1,570
- Total interior livable area: 1,570 sqft
Property
Parking
- Total spaces: 1
- Parking features: Driveway, On Street, Attached
- Attached garage spaces: 1
- Has uncovered spaces: Yes
Accessibility
- Accessibility features: Utility Room On Main, Accessibility
Features
- Stories: 3
- Patio & porch: Deck
- Exterior features: Yard
- Fencing: Fenced
Lot
- Size: 1,742 Square Feet
- Dimensions: 1742
- Features: Corner Lot, SqFt 0K to 2999
Details
- Parcel number: R2177984
Construction
Type & style
- Home type: Townhouse
- Property subtype: Residential, Townhouse
- Attached to another structure: Yes
Materials
- Lap Siding
- Foundation: Slab
- Roof: Composition
Condition
- Resale
- New construction: No
- Year built: 2013
Utilities & green energy
- Gas: Gas
- Sewer: Public Sewer
- Water: Public
- Utilities for property: Cable Connected
Community & HOA
HOA
- Has HOA: Yes
- Amenities included: Front Yard Landscaping, Road Maintenance
- HOA fee: $175 monthly
Location
- Region: Hillsboro
Financial & listing details
- Price per square foot: $236/sqft
- Tax assessed value: $447,280
- Annual tax amount: $3,589
- Date on market: 4/14/2026
- Listing terms: Cash,Conventional,FHA,VA Loan
- Road surface type: Paved
Estimated market value
Not available
Estimated sales range
Not available
Not available
Price history
| Date | Event | Price |
|---|---|---|
| 8/12/2026 | Price change | $369,999-5.1%$236/sqft |
Source:  RMLS (OR) #129749564 Report a problem RMLS (OR) #129749564 Report a problem | ||
| 7/14/2026 | Price change | $389,999-2.5%$248/sqft |
Source: RMLS (OR) #129749564 Report a problem | ||
| 5/14/2026 | Price change | $399,999-3.6%$255/sqft |
Source: RMLS (OR) #129749564 Report a problem | ||
| 4/27/2026 | Price change | $415,000-2.4%$264/sqft |
Source: RMLS (OR) #129749564 Report a problem | ||
| 4/14/2026 | Listed for sale | $425,000+108.3%$271/sqft |
Source: RMLS (OR) #129749564 Report a problem | ||
| 5/1/2014 | Sold | $204,000-5.1%$130/sqft |
Source: RMLS (OR) #13267297 Report a problem | ||
| 11/17/2013 | Price change | $215,000-2.2%$137/sqft |
Source: Knipe Realty NW, Inc. #13267297 Report a problem | ||
| 9/29/2013 | Price change | $219,900+0.4%$140/sqft |
Source: Knipe Realty NW, Inc. #13267297 Report a problem | ||
| 9/21/2013 | Price change | $219,000-2.7%$139/sqft |
Source: Knipe Realty NW, Inc. #13607576 Report a problem | ||
| 9/10/2013 | Price change | $225,000-1.7%$143/sqft |
Source: Knipe Realty NW, Inc. #13607576 Report a problem | ||
| 8/6/2013 | Listed for sale | $229,000$146/sqft |
Source: Knipe Realty NW, Inc. #13607576 Report a problem | ||
Public tax history
| Year | Property taxes | Tax assessment |
|---|---|---|
| 2025 | $3,589 +0.4% | $218,780 +3% |
| 2024 | $3,576 +2.9% | $212,410 +3% |
| 2023 | $3,475 +2.8% | $206,230 +3% |
| 2022 | $3,380 +2.1% | $200,230 |
| 2021 | $3,312 +2.2% | -- |
| 2020 | $3,241 +3% | $188,740 +3% |
| 2019 | $3,148 +4.5% | $183,250 |
| 2018 | $3,013 | $183,250 +6.1% |
| 2017 | $3,013 +6.7% | $172,740 +3% |
| 2016 | $2,824 | $167,710 +3% |
| 2015 | $2,824 +4.2% | $162,830 +3% |
| 2014 | $2,711 +2.8% | $158,090 +3% |
| 2013 | $2,637 +913.7% | $153,490 +911.8% |
| 2012 | $260 | $15,170 |
Find assessor info on the county website
Monthly payment
Est. payment
Payment breakdown
Explore the cost of this home by adjusting the details. Changes won't be saved.Climate risks
Neighborhood: 97123
Nearby schools
Schools provided by the listing agent
- Elementary: Brookwood
- Middle: South Meadows
- High: Hillsboro
Source: RMLS (OR). This data may not be complete. We recommend contacting the local school district to confirm school assignments for this home.


Similar homes
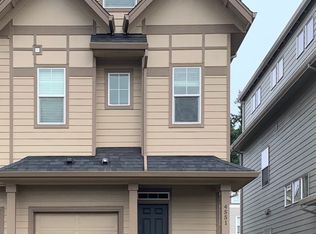
- $372,0003 bd3 ba1.7k sqft1998 NE 50th Way, Hillsboro, OR 97124Active
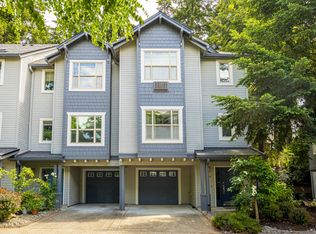
 MLS ID #297321959, Alexander Ney, Urban Nest Realty. RMLS (OR)
 - $369,9002 bd3 ba1.2k sqft188 NE 79th Ave, Hillsboro, OR 97006Active
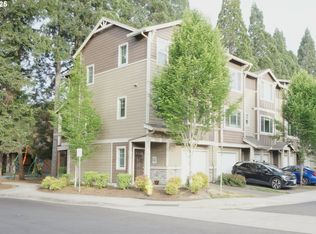 MLS ID #219091585, Rome Mortera, Kelly Right Real Estate of Portland, LLC. RMLS (OR)
 - $397,0003 bd3 ba1.5k sqft637 NW Garswood Ter, Beaverton, OR 97006Active
 MLS ID #289979484, Patrick Smith, Century 21 North Homes Realty. RMLS (OR)
 - $379,9003 bd3 ba1.5k sqft16260 SW Mason Ln, Beaverton, OR 97006Active
 MLS ID #515155228, Andrew Misk, The Agency Portland. RMLS (OR)
 - $355,0002 bd2 ba1.4k sqft7728 NE Julie Ann Ln, Hillsboro, OR 97124ActiveMLS ID #752842295, Veta Holscher, RE/MAX Equity Group. RMLS (OR)
- $519,9003 bd3 ba1.6k sqft1769 SE Brookwood Ave, Hillsboro, OR 97123ActiveMLS ID #648852596, Javier Alomia, Real Broker. RMLS (OR)
- $359,9002 bd3 ba1.4k sqft17068 SW Pleasanton Ln, Beaverton, OR 97003ActiveMLS ID #785985040, Helen Leek, Premiere Property Group, LLC. RMLS (OR)
- $489,9003 bd3 ba1.8k sqft4674 SE Teakwood St, Hillsboro, OR 97123ActiveMLS ID #165900898, Athyantha Rao, A Rao Real Estate. RMLS (OR)
- $445,0003 bd3 ba1.5k sqft738 NE 73rd Ave, Hillsboro, OR 97124ActiveMLS ID #710028591, Sharilynn Taylor, Premiere Property Group, LLC. RMLS (OR)
- $500,0004 bd3 ba1.8k sqft5152 SE Redberry Pl, Hillsboro, OR 97123ActiveMLS ID #634856123, Justine Gamble, Summa Real Estate Group. RMLS (OR)
- $375,0002 bd3 ba1.5k sqft11302 SW Hallmark Ter, Tigard, OR 97223ActiveMLS ID #683630010, Angela Toyer, Engel & Volkers West Portland. RMLS (OR)
- $375,0002 bd2 ba1.3k sqft10217 NW Alder Grove Ln, Portland, OR 97229ActiveMLS ID #355174241, Pamela Ruble, Redfin. RMLS (OR)
- $390,0003 bd3 ba1.2k sqft4083 SW 182nd Pl, Beaverton, OR 97078ActiveMLS ID #131553973, Tanya Woods, Vetiver Street Real Estate. RMLS (OR)
- $339,0002 bd3 ba1.1k sqft310 NW 116th Ave Unit 105, Portland, OR 97229ActiveMLS ID #390823528, Hannah Kennedy, Keller Williams Sunset Corridor. RMLS (OR)
- $529,5004 bd4 ba1.9k sqft5139 SE Thornapple St, Hillsboro, OR 97123ActiveMLS ID #222885122, Megan Talalemotu, John L. Scott. RMLS (OR)
- $345,0003 bd3 ba1.4k sqft14110 SW Barrows Rd Unit 1, Tigard, OR 97223ActiveMLS ID #448970079, Jenny Ortega, Windermere West LLC. RMLS (OR)
- $339,9002 bd3 ba1.2k sqft15440 SW Mica Ln, Beaverton, OR 97007ActiveMLS ID #491198914, Stephanie Auerbach, Windermere Realty Trust. RMLS (OR)
- $319,9002 bd3 ba1k sqft8680 SW 147th Ter Unit 102, Beaverton, OR 97007ActiveMLS ID #702808593, Matthew Claeys, Keller Williams Sunset Corridor. RMLS (OR)
- $412,9003 bd3 ba1.5k sqft21836 SW Berkshire Ter, Sherwood, OR 97140ActiveMLS ID #264550502, Kendall Westphal Gendron, The Agency Portland. RMLS (OR)
