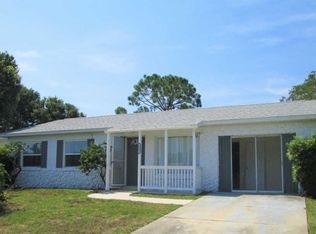
NO HOA and major system updates already completed! This thoughtfully updated 3-bedroom, 2-bathroom Port Orange home offers the perfect blend of comfort, functionality, and peace of mind. From the moment you arrive, you'll notice the pride of ownership reflected throughout the property, from the attractive landscaping and oversized driveway to the numerous improvements completed by the current owners.
Step inside to discover an open-concept floor plan featuring vaulted ceilings, abundant natural light, and durable tile flooring throughout. The spacious living, dining, and kitchen areas flow seamlessly together, creating an inviting space for everyday living, entertaining guests, or simply relaxing at home. The redesigned layout maximizes both functionality and openness, making the home feel even larger and more welcoming.
The kitchen serves as the heart of the home and features granite countertops, ample cabinet space, updated appliances, and a large peninsula overlooking the main living area. Whether preparing meals, hosting gatherings, or enjoying a quiet morning coffee, this space was designed to bring people together.
Recent improvements provide valuable peace of mind, including a new roof (2023), updated electrical panel (2025), water heater (2022), HVAC system (2019), interior and exterior paint, remodeled guest bathroom, refreshed kitchen and primary bathroom cabinetry, irrigation well pump, irrigation system repairs, garage motor, and garage floor coating. Additional features include a solar water heating system, whole-house water softener, plantation shutters, hurricane shutters, attic storage with pull-down access, and tile flooring throughout with no carpet.
The primary suite offers a comfortable retreat with an updated bathroom featuring refreshed cabinetry, updated finishes, and a beautifully tiled shower. The guest bathroom has also been tastefully remodeled, allowing the next owner to move right in and enjoy.
French doors lead to an oversized screened porch overlooking the fully fenced backyard, creating the ideal setting for outdoor dining, entertaining, gardening, or simply enjoying Florida's year-round sunshine. A screened front patio provides an additional outdoor living space, while the white vinyl privacy fence enhances both privacy and enjoyment of the yard.
Conveniently located near Port Orange City Center, the YMCA, parks, recreation facilities, shopping, dining, medical offices, and the area's beautiful beaches, this move-in-ready home combines thoughtful updates, everyday comfort, and an exceptional location. If you've been searching for a property where the major improvements have already been completed, this is one you won't want to miss.
Closed
Zillow last checked:
Listing updated:
Bought with:
James Jestes
EXP Realty LLC
Source: DBAMLS,MLS#: 1227349
Price history
| Date | Event | Price |
|---|---|---|
| 7/21/2026 | Sold | $345,000-1.1%$235/sqft |
Source:  DBAMLS #1227349 Report a problem DBAMLS #1227349 Report a problem | ||
| 6/18/2026 | Pending sale | $349,000$238/sqft |
Source: DBAMLS #1227349 Report a problem | ||
| 6/9/2026 | Listed for sale | $349,000+11.5%$238/sqft |
Source: DBAMLS #1227349 Report a problem | ||
| 4/9/2025 | Sold | $313,000-1.9%$214/sqft |
Source: DBAMLS #1206579 Report a problem | ||
| 2/27/2025 | Pending sale | $319,000$218/sqft |
Source: DBAMLS #1206579 Report a problem | ||
| 2/24/2025 | Price change | $319,000-1.5%$218/sqft |
Source: DBAMLS #1206579 Report a problem | ||
| 2/11/2025 | Price change | $324,000-3.3%$221/sqft |
Source: DBAMLS #1206579 Report a problem | ||
| 1/21/2025 | Price change | $335,000-4%$229/sqft |
Source: DBAMLS #1206579 Report a problem | ||
| 12/5/2024 | Listed for sale | $349,000+323%$238/sqft |
Source: DBAMLS #1206579 Report a problem | ||
| 4/20/1994 | Sold | $82,500$56/sqft |
Source: Public Record Report a problem | ||
Nearby homes
- $325,9003 bd2 ba1.6k sqft4587 Terrace Village Dr, Port Orange, FL 32129Off Market
- $353,8003 bd2 ba1.6k sqft4591 Terrace Village Dr, Port Orange, FL 32129Off Market
- $216,9003 bd1 ba1k sqft1064 Tompkins Dr, Port Orange, FL 32129Off Market
- $241,1004 bd2 ba1.2k sqft1062 Tompkins Dr, Port Orange, FL 32129Off Market
Get a cash offer in 3 minutes
Find out how much your home could sell for in as little as 3 minutes with a no-obligation cash offer.
Estimated market value
$348,000
