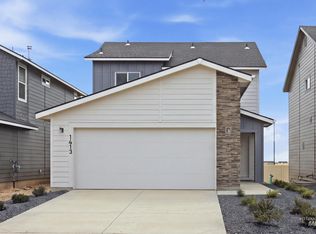
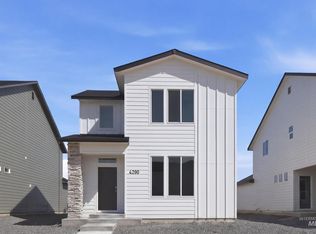
This stunning, two-story home showcases an open floor plan and the stylish kitchen boasts an island, Quartz countertops, stainless steel appliances, and a stainless single bowl sink. The primary suite features a walk-in closet, dual-sink vanity and shower. You could not ask for a more convenient location. There is a model of this plan onsite. PHOTO'S SIMILAR See sales counselor for approximate timing required for move-in ready homes.
Active
$420,990
4589 W Meadowpine Ct, Meridian, ID 83642
3beds
3baths
1,570sqft
Single Family Residence
Built in 2026
4,094 Square Feet Lot
$420,700 Zestimate®
$268/sqft
$50/mo HOA
What's special
Open floor planStylish kitchenQuartz countertopsStainless steel appliancesWalk-in closetPrimary suiteDual-sink vanity
- 122 days
- 286
- 45
Zillow last checked:
Listing updated:
Listed by:
Dustin Mcgaughy Cell:208-901-1704,
Homes of Idaho
Source: IMLS,MLS#: 98989515
Facts & features
Interior
Bedrooms & bathrooms
- Bedrooms: 3
- Bathrooms: 3
Primary bedroom
- Level: Upper
Bedroom 2
- Level: Upper
Bedroom 3
- Level: Upper
Heating
- Forced Air, Natural Gas
Cooling
- Central Air
Appliances
- Included: Gas Water Heater, Dishwasher, Disposal
Features
- Bath-Master, Split Bedroom, Great Room, Double Vanity, Pantry, Kitchen Island, Granite Counters, Number of Baths Upper Level: 2
- Flooring: Carpet, Engineered Vinyl Plank
- Has basement: No
- Has fireplace: No
Interior area
- Total structure area: 1,570
- Total interior livable area: 1,570 sqft
- Finished area above ground: 1,570
- Finished area below ground: 0
Property
Parking
- Total spaces: 2
- Parking features: Attached
- Attached garage spaces: 2
Features
- Levels: Two
- Pool features: Community
- Fencing: Full,Vinyl
Lot
- Size: 4,094 Square Feet
- Features: Sm Lot 5999 SF, Sidewalks, Auto Sprinkler System, Pressurized Irrigation Sprinkler System
Details
- Parcel number: 00000000000
Construction
Type & style
- Home type: SingleFamily
- Property subtype: Single Family Residence
Materials
- Frame, Stone
- Foundation: Crawl Space
- Roof: Composition,Architectural Style
Condition
- New Construction
- New construction: Yes
- Year built: 2026
Details
- Builder name: KB Home
Utilities & green energy
- Water: Public
- Utilities for property: Sewer Connected
Green energy
- Green verification: HERS Index Score, ENERGY STAR Certified Homes
- Indoor air quality: Contaminant Control
Community & HOA
Community
- Subdivision: Pivot Pointe
HOA
- Has HOA: Yes
- HOA fee: $600 annually
Location
- Region: Meridian
Financial & listing details
- Price per square foot: $268/sqft
- Date on market: 6/9/2026
- Listing terms: Cash,Conventional,FHA,VA Loan
- Ownership: Fee Simple
Estimated market value
$420,700
$400,000 - $442,000
$2,267/mo
Price history
Price history is unavailable.
Public tax history
Tax history is unavailable.
Monthly payment
Est. payment
Payment breakdown
Explore the cost of this home by adjusting the details. Changes won't be saved.Climate risks
Neighborhood: 83642
Nearby schools
Schools provided by the listing agent
- Elementary: Mary McPherson
- Middle: Victory
- High: Meridian
- District: West Ada School District
Source: IMLS. This data may not be complete. We recommend contacting the local school district to confirm school assignments for this home.