Along the scenic corridor of Ponderosa Blvd, this beautifully remodeled executive-style residence blends modern sophistication with the natural majesty of the Sierra Nevada mountain range. The home is surrounded by rugged ridgelines, evergreen forests, and year-round alpine color—an environment known for its crisp air, panoramic vistas, and peaceful privacy. Outdoor enthusiasts will appreciate immediate access to nearby hiking networks such as the Susanville Ranch Park trail system, the Bizz Johnson National Recreation Trail, and miles of forested single-track. Within a short drive, residents can enjoy Eagle Lake, Lake Almanor, and Antelope Lake, each offering boating, fishing, kayaking, and quiet shoreline escapes. The property’s location provides the perfect balance between mountain living and regional convenience. Susanville’s amenities are minutes away, while larger metropolitan hubs remain accessible—Reno is roughly 1 hour 20 minutes, Chico approximately 1 hour 45 minutes, and Sacramento just over 3 hours, making this home ideal for those who value both retreat and connectivity. The residence has undergone a comprehensive modern transformation, elevating it to an executive-level aesthetic. Clean updated exterior finishes, and a refreshed color palette create striking curb appeal. Inside, the remodel introduces luxury-grade materials, expansive open-concept living, and a seamless blend of natural light and contemporary design. Features include refined flooring selections, designer lighting, sleek cabinetry, premium countertops, and updated baths with spa-inspired finishes. Every space has been thoughtfully curated to deliver a polished, modern living experience while maintaining warmth and livability. This property offers a rare combination of mountain serenity, modern luxury, and regional accessibility, making it an exceptional opportunity for buyers seeking an elevated lifestyle in one of Lassen County’s most picturesque settings!
Sold for $405,000
Zestimate®
$405,000
459-990 Ponderosa Blvd, Janesville, CA 96114
3beds
1,820sqft
Single Family Residence
Built in 1983
0.69 Acres Lot
$405,000 Zestimate®
$223/sqft
$1,845 Estimated rent
Home value
$405,000
Estimated sales range
Not available
$1,845/mo
Zestimate® history
Owner options
List your home for rent
$1,845/mo
Rent Zestimate®
Find your next renter with Zillow Rental Manager. Plus, with online applications, you can quickly screen prospective tenants – for free.
$1,845/mo
Rent Zestimate®
Refinance and save
$2,569/mo
Est. payment
Refinancing to a lower rate could help reduce your monthly payments and save thousands over the life of the loan.
$2,569/mo
Est. payment
Explore your selling options
Work with a Zillow partner agent
Leverage their expertise and Zillow's premium Showcase listings to get your home seen by more buyers.
Get startedList with your own agent
Get your home in front of millions of buyers by listing it on Zillow.
Learn how to do itSell it yourself
Take full control of how buyers see your home on Zillow by listing For Sale by Owner (FSBO).
List your homeWhat's special
Beautifully remodeled executive-style residenceEvergreen forestsRefreshed color paletteRefined flooring selectionsSleek cabinetrySurrounded by rugged ridgelinesPolished modern living experience
Zillow last checked:
Listing updated:
Listed by:
Andrew J Rupley,
Rupley Realty
Bought with:
Kashaela Mullanix, 02250630
Real Estate Professionals
Source: Tehama County AOR,MLS#: 20260818
Facts & features
Interior
Bedrooms & bathrooms
- Bedrooms: 3
- Bathrooms: 2
- Full bathrooms: 2
Heating
- Central, Heat Pump, Pellet Stove
Cooling
- Central Air
Appliances
- Included: Some Electric Appliances, Dishwasher, Electric Oven, Electric Range, Disposal, Microwave, Refrigerator
- Laundry: Laundry Closet
Features
- Ceiling Fan(s), Quartz Counters, Eat-in Kitchen, Pantry
- Flooring: Carpet, Laminate, Tile
- Windows: Clad, Double Pane Windows, Vinyl
- Basement: None
- Number of fireplaces: 1
- Fireplace features: One, Living Room, Wood Burning Stove
Interior area
- Total structure area: 1,820
- Total interior livable area: 1,820 sqft
Property
Parking
- Total spaces: 2
- Parking features: Attached, Concrete, Garage, RV Access/Parking, Garage Door Opener
- Attached garage spaces: 2
Features
- Patio & porch: Patio
- Exterior features: Dog Run, Horse Facilities, Shed, Workshop
- Fencing: Back Yard,Perimeter
- Has view: Yes
Lot
- Size: 0.69 Acres
- Features: Back Yard, Garden, Landscaped, Neighborhood, Trees, Views
Details
- Additional structures: Barn(s), Outbuilding, Shed(s)
- Parcel number: 129361008000
- Zoning description: R-1-A
- Special conditions: Standard
Construction
Type & style
- Home type: SingleFamily
- Property subtype: Single Family Residence
Materials
- Wood Siding
- Foundation: Perimeter Wall
- Roof: Composition
Condition
- Year built: 1983
Utilities & green energy
- Sewer: Septic Tank
- Water: Private, Well
- Utilities for property: Electricity Available, Propane
Community & HOA
Location
- Region: Janesville
Financial & listing details
- Price per square foot: $223/sqft
- Tax assessed value: $245,257
- Annual tax amount: $2,413
- Date on market: 6/30/2026
- Listing terms: Cash to Existing Loan
- Road surface type: Paved
Price history
| Date | Event | Price |
|---|---|---|
| 8/18/2026 | Sold | $405,000-3.3%$223/sqft |
Source: Tehama County AOR #20260818 Report a problem | ||
| 7/8/2026 | Pending sale | $419,000$230/sqft |
Source: Tehama County AOR #20260818 Report a problem | ||
| 7/1/2026 | Listed for sale | $419,000$230/sqft |
Source: Tehama County AOR #20260818 Report a problem | ||
Public tax history
| Year | Property taxes | Tax assessment |
|---|---|---|
| 2025 | $2,413 +8.7% | $245,257 +8.5% |
| 2024 | $2,219 +2% | $225,949 +2% |
| 2023 | $2,175 +2% | $221,519 +2% |
| 2022 | $2,132 -0.8% | $217,176 +2% |
| 2021 | $2,148 +2.4% | $212,918 +1% |
| 2020 | $2,098 +3.4% | $210,736 +5% |
| 2019 | $2,030 +1.8% | $200,722 +2% |
| 2018 | $1,993 +2.5% | $196,787 +2% |
| 2017 | $1,945 +1.6% | $192,929 +2% |
| 2016 | $1,915 +1.9% | $189,147 +1.5% |
| 2015 | $1,879 +1.9% | $186,307 +2% |
| 2014 | $1,844 | $182,659 +0.5% |
| 2013 | -- | $181,834 +2% |
| 2012 | -- | $178,270 +2% |
| 2011 | -- | $174,775 +0.8% |
| 2010 | -- | $173,470 +2.4% |
| 2009 | -- | $169,383 +2% |
| 2008 | -- | $166,063 +30.8% |
| 2007 | -- | $126,925 +2% |
| 2006 | -- | $124,438 +2% |
| 2005 | -- | $121,999 +2% |
| 2004 | -- | $119,608 +1.9% |
| 2003 | -- | $117,416 +4% |
| 2001 | -- | $112,858 |
Find assessor info on the county website
Neighborhood: 96114
Nearby homes
- $268,2003 bd2 ba1.3k sqft459-960 Ponderosa Blvd, Janesville, CA 96114Off Market

- $312,4003 bd2 ba1.3k sqft460-020 Ponderosa Blvd, Janesville, CA 96114Off Market
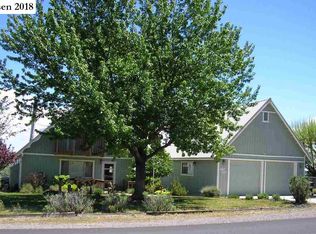
- $269,0003 bd2 ba1.3k sqft460-020 Ponderosa Blvd, Janesville, CA 96114Off Market
- $207,4003 bd2 ba1.2k sqft459-930 Ponderosa Blvd, Janesville, CA 96114Off Market
- $350,3003 bd2 ba1.7k sqft460-070 Ponderosa Blvd, Janesville, CA 96114Off Market
- $286,200-- bd2 ba1.7k sqft460 070 Ponderosa Blvd, Janesville, CA 96114Off Market
- $274,6003 bd2 ba1.8k sqft459-960 Lake View Dr, Janesville, CA 96114Off Market
- $335,8003 bd2 ba1.9k sqft459-965 Lake View Dr, Janesville, CA 96114Off Market
Nearby schools
GreatSchools rating
- 7/10Janesville Elementary SchoolGrades: K-8Distance: 4.4 mi
- 4/10Lassen High SchoolGrades: 9-12Distance: 14.5 mi


Get pre-qualified for a loan
At Zillow Home Loans, we can pre-qualify you in as little as 5 minutes with no impact to your credit score.An equal housing lender. NMLS #10287.
- California
- Lassen County
- Janesville
- 96114
- 459-990 Ponderosa Blvd
