Step into timeless elegance with this beautifully maintained 1974 brick French Provincial home, nestled in a quiet and established neighborhood in Harrisonburg. Boasting 4 bedrooms, including two primary suites and 3 full bathrooms, this home offers both comfort and versatility for a variety of lifestyles. From the moment you enter, you'll appreciate the thoughtful architectural details, including a formal living room with built-in bookshelves and a formal dining room complete with a built-in china cabinet. The family room features a wood-burning fireplace (unused in recent years). The kitchen includes a breakfast area, ideal for morning coffee or casual meals. But the true highlight of this home is the sun-drenched glassed-in sunroom, offering serene views of the professionally landscaped backyard and tranquil water garden. Additional features include: Irrigation system, unfinished walk-up attic with expandable potential (small room in attic was previously used as a gun room and alarm has been deactivated), and an outside basement entrance for convenient storage of lawn furniture, gardening tools or seasonal items. With spacious rooms, classic style, and outdoor beauty, this home is a rare find with room to make it your own.
Closed
$540,000
459 Andergren Dr, Harrisonburg, VA 22801
4beds
2,896sqft
Single Family Residence
Built in 1974
0.36 Acres Lot
$560,700 Zestimate®
$186/sqft
$2,588 Estimated rent
Home value
$560,700
$521,000 - $606,000
$2,588/mo
Zestimate® history
Owner options
List your home for rent
$2,588/mo
Rent Zestimate®
Find your next renter with Zillow Rental Manager. Plus, with online applications, you can quickly screen prospective tenants – for free.
$2,588/mo
Rent Zestimate®
Refinance and save
$3,281/mo
Est. payment
Refinancing to a lower rate could help reduce your monthly payments and save thousands over the life of the loan.
$3,281/mo
Est. payment
Explore your selling options
Work with a Zillow partner agent
Leverage their expertise and Zillow's premium Showcase listings to get your home seen by more buyers.
Get startedList with your own agent
Get your home in front of millions of buyers by listing it on Zillow.
Learn how to do itSell it yourself
Take full control of how buyers see your home on Zillow by listing For Sale by Owner (FSBO).
List your homeWhat's special
Brick french provincial homeWood-burning fireplaceFamily roomSun-drenched glassed-in sunroomClassic styleSpacious roomsProfessionally landscaped backyard
Zillow last checked:
Listing updated:
Listed by:
Debbie Knupp 540-820-2074,
Kline May Realty
Bought with:
Derik Trissel, 0225064145
Real Broker LLC
Source: CAAR,MLS#: 670140 Originating MLS: Harrisonburg-Rockingham Area Association of REALTORS
Originating MLS: Harrisonburg-Rockingham Area Association of REALTORSFacts & features
Interior
Bedrooms & bathrooms
- Bedrooms: 4
- Bathrooms: 3
- Full bathrooms: 3
Heating
- Heat Pump
Cooling
- Heat Pump
Appliances
- Included: Dishwasher, Electric Range, Microwave, Refrigerator, Dryer, Washer
Features
- Primary Downstairs, Multiple Primary Suites, Walk-In Closet(s), Eat-in Kitchen
- Flooring: Carpet, Vinyl
- Basement: Exterior Entry,Partial
- Number of fireplaces: 1
- Fireplace features: One, Masonry, Wood Burning
Interior area
- Total structure area: 4,372
- Total interior livable area: 2,896 sqft
- Finished area above ground: 2,896
- Finished area below ground: 0
Property
Parking
- Total spaces: 1
- Parking features: Asphalt, Attached, Garage, Garage Door Opener, Off Street, Garage Faces Rear, On Street
- Attached garage spaces: 1
- Has uncovered spaces: Yes
Features
- Levels: One
- Stories: 1
- Patio & porch: Brick
- Exterior features: Courtyard, Sprinkler/Irrigation, Mature Trees/Landscape
- Has view: Yes
- View description: Residential
Lot
- Size: 0.36 Acres
- Features: Garden, Landscaped, Level
Details
- Parcel number: 015 P 15
- Zoning description: R-1 Single Family Residential
Construction
Type & style
- Home type: SingleFamily
- Architectural style: French Provincial
- Property subtype: Single Family Residence
Materials
- Brick, Stick Built
- Foundation: Block
- Roof: Composition,Shingle
Condition
- New construction: No
- Year built: 1974
Utilities & green energy
- Sewer: Public Sewer
- Water: Public
- Utilities for property: Cable Available, Satellite Internet Available
Community & HOA
Community
- Subdivision: PRESTON HEIGHTS
HOA
- Has HOA: No
Location
- Region: Harrisonburg
Financial & listing details
- Price per square foot: $186/sqft
- Tax assessed value: $526,500
- Annual tax amount: $5,421
- Date on market: 10/16/2025
- Cumulative days on market: 2 days
Price history
| Date | Event | Price |
|---|---|---|
| 12/5/2025 | Sold | $540,000+0%$186/sqft |
Source:  CAAR #670140 Report a problem CAAR #670140 Report a problem | ||
| 10/19/2025 | Pending sale | $539,900$186/sqft |
Source: CAAR #670140 Report a problem | ||
| 10/16/2025 | Listed for sale | $539,900-19.4%$186/sqft |
Source: CAAR #670140 Report a problem | ||
| 10/11/2025 | Listing removed | -- |
Source: Owner Report a problem | ||
| 8/1/2025 | Price change | $670,000-2.9%$231/sqft |
Source: Owner Report a problem | ||
| 7/9/2025 | Listed for sale | $690,000$238/sqft |
Source: Owner Report a problem | ||
Public tax history
| Year | Property taxes | Tax assessment |
|---|---|---|
| 2025 | -- | $526,500 +1.4% |
| 2024 | $5,245 +12.2% | $519,300 +6.7% |
| 2023 | $4,674 +18.1% | $486,900 +14.5% |
| 2022 | $3,956 +9.7% | $425,400 +6.1% |
| 2021 | $3,607 | $400,800 +13.3% |
| 2020 | -- | $353,700 +0.2% |
| 2019 | $3,036 +6.9% | $353,000 +5.7% |
| 2018 | $2,840 +19.8% | $334,100 +6.8% |
| 2017 | $2,370 | $312,700 |
| 2016 | $2,370 | $312,700 -5% |
| 2015 | $2,370 | $329,100 |
| 2014 | -- | $329,100 -1.4% |
| 2012 | -- | $333,900 -2.4% |
| 2011 | -- | $342,100 |
| 2010 | -- | $342,100 |
| 2009 | -- | $342,100 +1.2% |
| 2008 | -- | $338,200 +3.7% |
| 2007 | -- | $326,200 |
Find assessor info on the county website
Neighborhood: Old Town
Nearby homes
- $476,7004 bd2 ba1.7k sqft463 Andergren Dr, Harrisonburg, VA 22801Off Market
- $614,4003 bd2 ba3.1k sqft455 Andergren Dr, Harrisonburg, VA 22801Off Market
- $530,6005 bd3 ba2.8k sqft444 Preston Dr, Harrisonburg, VA 22801Off Market
- $547,0003 bd2 ba2.6k sqft450 Preston Dr, Harrisonburg, VA 22801Off Market
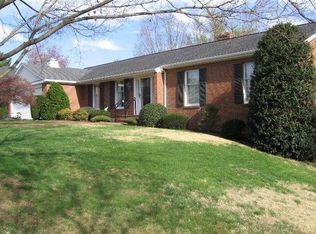
- $829,2005 bd5 ba4.8k sqft460 Andergren Dr, Harrisonburg, VA 22801Off Market
- $520,8003 bd2 ba2.5k sqft438 Preston Dr, Harrisonburg, VA 22801Off Market
- $642,0004 bd3 ba3k sqft467 Andergren Dr, Harrisonburg, VA 22801Off Market
- $531,8004 bd3 ba2.3k sqft454 Andergren Dr, Harrisonburg, VA 22801Off Market
Nearby schools
GreatSchools rating
- 3/10Spotswood Elementary SchoolGrades: PK-5Distance: 0.1 mi
- 2/10Skyline Middle SchoolGrades: 6-8Distance: 1.3 mi
- 2/10Harrisonburg High SchoolGrades: 9-12Distance: 2.6 mi
Schools provided by the listing agent
- Elementary: Spotswood (Harrisonburg)
- Middle: Thomas Harrison
- High: Harrisonburg
Source: CAAR. This data may not be complete. We recommend contacting the local school district to confirm school assignments for this home.


Get pre-qualified for a loan
At Zillow Home Loans, we can pre-qualify you in as little as 5 minutes with no impact to your credit score.An equal housing lender. NMLS #10287.
Sell for more on Zillow
Get a Zillow Showcase℠ listing at no additional cost and you could sell for .
$560,700
2% more
+$11,214
With Zillow Showcase(estimated)
$571,914
- Virginia
- Harrisonburg City
- Harrisonburg
- 22801
- Old Town
- 459 Andergren Dr
Nearby cities
Nearby neighborhoods
Nearby zip codes
Other Harrisonburg Topics
