Charming stone Cape Cod on a desirable, tree-lined street in Mt. Lebanon! An inviting entry with hardwood floors leads to a bright living room featuring a beautiful stone fireplace and an open flow into the dining room. The fully equipped ceramic-tile kitchen offers oak cabinetry and corian countertops, while the main level also features a family room with built-ins, convenient half bath, and a first-floor bedroom ideal for a home office or guest room. Upstairs offers a spacious primary bedroom with a walk-in closet, a second large bedroom with a versatile bonus room, and attractive ceramic-tile full bath. The lower level could easily be finished and provides abundant storage, laundry area, and a one-car integral garage. Enjoy outdoor living from the rear patio overlooking the level backyard. Fantastic location close to Mt. Lebanon High School, Jefferson Elementary/Middle School, Mt. Lebanon Park, pool, tennis courts, ball fields, recreation center, and more. An AHS home warranty is included for added peace of mind!
Contingent
$400,000
459 Austin Ave, Pittsburgh, PA 15243
3beds
1,969sqft
Single Family Residence
Built in 1944
7,283 Square Feet Lot
$391,400 Zestimate®
$203/sqft
$-- HOA
What's special
Family room with built-insStone cape codOne-car integral garageLaundry areaFully equipped ceramic-tile kitchenConvenient half bathDesirable tree-lined street
- 9 days
- 1,829
- 115
Likely to sell faster than
Zillow last checked:
Listing updated:
Listed by:
John Adair 412-833-5405,
COLDWELL BANKER REALTY 412-833-5405
Source: WPMLS,MLS#: 1773743 Originating MLS: West Penn Multi-List
Originating MLS: West Penn Multi-ListFacts & features
Interior
Bedrooms & bathrooms
- Bedrooms: 3
- Bathrooms: 2
- Full bathrooms: 1
- 1/2 bathrooms: 1
Primary bedroom
- Level: Upper
- Dimensions: 16x15
Bedroom 2
- Level: Upper
- Dimensions: 21x12
Bedroom 3
- Level: Main
- Dimensions: 11x11
Bonus room
- Level: Upper
- Dimensions: 12x10
Dining room
- Level: Main
- Dimensions: 10x10
Entry foyer
- Level: Main
- Dimensions: 12x7
Family room
- Level: Main
- Dimensions: 19x12
Kitchen
- Level: Main
- Dimensions: 10x10
Living room
- Level: Main
- Dimensions: 25x12
Heating
- Forced Air, Gas
Cooling
- Wall Unit(s)
Appliances
- Included: Some Gas Appliances, Dryer, Dishwasher, Disposal, Microwave, Refrigerator, Stove, Washer
Features
- Pantry, Window Treatments
- Flooring: Ceramic Tile, Hardwood, Carpet
- Windows: Multi Pane, Screens, Window Treatments
- Basement: Full,Interior Entry
- Number of fireplaces: 1
- Fireplace features: Family/Living/Great Room
Interior area
- Total structure area: 1,969
- Total interior livable area: 1,969 sqft
Video & virtual tour
Property
Parking
- Total spaces: 1
- Parking features: Built In, Garage Door Opener
- Has attached garage: Yes
Features
- Levels: One and One Half
- Stories: 1.5
Lot
- Size: 7,283 Square Feet
- Dimensions: 0.1672
Details
- Parcel number: 0142K00294000000
Construction
Type & style
- Home type: SingleFamily
- Architectural style: Cape Cod
- Property subtype: Single Family Residence
Materials
- Brick, Stone
- Roof: Composition
Condition
- Resale
- Year built: 1944
Details
- Warranty included: Yes
Utilities & green energy
- Sewer: Public Sewer
- Water: Public
Community & HOA
Community
- Features: Public Transportation
Location
- Region: Pittsburgh
Financial & listing details
- Price per square foot: $203/sqft
- Tax assessed value: $188,700
- Annual tax amount: $7,902
- Date on market: 9/10/2026
Estimated market value
$391,400
$372,000 - $411,000
$2,816/mo
Price history
| Date | Event | Price |
|---|---|---|
| 9/16/2026 | Contingent | $400,000$203/sqft |
Source:  WPMLS #1773743 Report a problem WPMLS #1773743 Report a problem | ||
| 9/10/2026 | Listed for sale | $400,000+17.6%$203/sqft |
Source: WPMLS #1773743 Report a problem | ||
| 12/8/2023 | Sold | $340,000+6.3%$173/sqft |
Source: WPMLS #1631591 Report a problem | ||
| 11/11/2023 | Contingent | $319,900$162/sqft |
Source: WPMLS #1631591 Report a problem | ||
| 11/8/2023 | Listed for sale | $319,900$162/sqft |
Source: WPMLS #1631591 Report a problem | ||
Public tax history
| Year | Property taxes | Tax assessment |
|---|---|---|
| 2025 | $6,845 +8.9% | $170,700 |
| 2024 | $6,285 +678.4% | $170,700 |
| 2023 | $807 | $170,700 |
| 2022 | $807 | $170,700 |
| 2021 | $807 +2% | $170,700 |
| 2020 | $791 -2% | $170,700 |
| 2019 | $807 -49.9% | $170,700 |
| 2018 | $1,611 -71.7% | $170,700 |
| 2017 | $5,696 +605.5% | $170,700 |
| 2016 | $807 -85.4% | $170,700 |
| 2015 | $5,529 | $170,700 |
| 2014 | -- | $170,700 -1.7% |
| 2013 | -- | $173,700 +39.7% |
| 2012 | -- | $124,300 |
| 2011 | -- | $124,300 |
| 2010 | -- | $124,300 |
| 2009 | -- | $124,300 |
| 2008 | -- | $124,300 |
| 2007 | -- | $124,300 |
| 2006 | -- | $124,300 |
| 2005 | -- | $124,300 |
| 2004 | -- | $124,300 -10.8% |
| 2003 | -- | $139,300 |
| 2002 | -- | $139,300 |
Find assessor info on the county website
Monthly payment
Est. payment
Payment breakdown
Explore the cost of this home by adjusting the details. Changes won't be saved.Climate risks
Neighborhood: Mount Lebanon
Nearby schools
Schools provided by the listing agent
- District: Mount Lebanon
Source: WPMLS. This data may not be complete. We recommend contacting the local school district to confirm school assignments for this home.

Similar homes
- $469,9004 bd3 ba1.8k sqft1125 Sunrise Dr, Pittsburgh, PA 15243For Sale
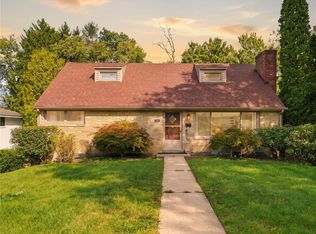 MLS ID #1774810, Lauren Coulter. WPMLS
 - $385,0004 bd3 ba1.8k sqft801 Hillaire Dr, Pittsburgh, PA 15243For Sale
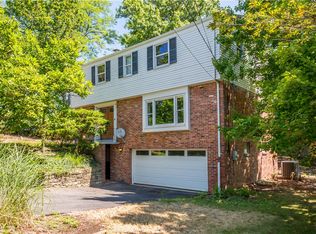 MLS ID #1768488, Margo Cicci. WPMLS
 - $439,9004 bd2 ba1.7k sqft1238 Lakemont Dr, Pittsburgh, PA 15243For Sale
 MLS ID #1772250, Michael Vieira. WPMLS
 - $480,0004 bd3 ba1.9k sqft986 Segar Rd, Pittsburgh, PA 15243For Sale
 MLS ID #1766891, John Adair. WPMLS
