Skip main navigation
Sold for $258,000
  • $258,000

    459 Aventura Ct, Glen Burnie, MD 21061

    2beds
    1,128sqft
    Townhouse
    Built in 1975
    -- sqft lot
    $263,300 Zestimate®
    $229/sqft
    $2,151 Estimated rent

    Home value

    $263,300

    $245,000 - $284,000

    $2,151/mo

    Zestimate® history
    Loading
    Loading...

    Owner options

    List your home for rent

    $2,151/mo

    Rent Zestimate®

    Find your next renter with Zillow Rental Manager. Plus, with online applications, you can quickly screen prospective tenants – for free.

    Learn more

    $2,151/mo

    Rent Zestimate®

    Refinance and save

    $1,594/mo

    Est. payment

    Refinancing to a lower rate could help reduce your monthly payments and save thousands over the life of the loan.

    See today's rates

    $1,594/mo

    Est. payment

    Explore your selling options

    Work with a Zillow partner agent

    Leverage their expertise and Zillow's premium Showcase listings to get your home seen by more buyers.

    Get started

    List with your own agent

    Get your home in front of millions of buyers by listing it on Zillow.

    Learn how to do it

    Sell it yourself

    Take full control of how buyers see your home on Zillow by listing For Sale by Owner (FSBO).

    List your home

    What's special

    Well-appointed kitchen
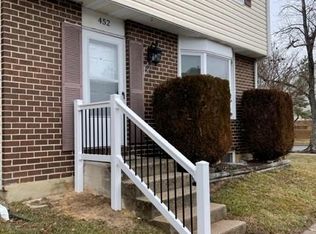
    Defined by its charming allure and modern convenience, 459 Aventura Ct is a delightful townhouse nestled in the vibrant heart of Glen Burnie, MD. This cozy two-bedroom retreat offers a harmonious blend of comfort and style, perfect for those seeking a serene yet connected lifestyle. The layout invites you to create memorable gatherings in the spacious living areas, seamlessly flowing into a well-appointed kitchen. With one full bath and an additional half bath, you'll find the perfect balance of privacy and functionality for your daily routine. While the property details do not specify size, the efficient use of space ensures every corner of this townhouse is thoughtfully designed. Natural light floods through large windows, creating a warm and inviting atmosphere in every room. Step outside and discover a community that offers a delightful mix of tranquility and accessibility, with local amenities just a stone’s throw away. Whether you're enjoying a quiet evening at home or exploring the vibrant surroundings, this townhouse provides the ideal backdrop for your lifestyle. Experience the perfect blend of comfort and convenience at 459 Aventura Ct, where your next chapter awaits.

    Zillow last checked:

    Listing updated:

    Listed by:

    Maria Hairston-Purcell 240-375-3517,

    Prime Resource Realty & Property Management, INC,

    Co-Listing Agent: Synee Vecchitto 202-738-3940,

    Prime Resource Realty & Property Management, INC

    Bought with:

    Eric Askew

    RE/Max Experience

    Source: Bright MLS,MLS#: MDAA2108852MLS Logo

    Facts & features

    Interior

    Bedrooms & bathrooms
    • Bedrooms: 2
    • Bathrooms: 2
    • Full bathrooms: 1
    • 1/2 bathrooms: 1
    • Main level bathrooms: 1
    Basement
    • Area: 504
    Heating
    • Forced Air, Natural Gas
    Cooling
    • Ceiling Fan(s), Central Air, Electric
    Appliances
    • Included: Dryer, Dishwasher, Exhaust Fan, Microwave, Oven/Range - Gas, Refrigerator, Washer, Gas Water Heater
    • Laundry: Washer/Dryer Hookups Only
    Features
    • Combination Dining/Living, Primary Bath(s), Floor Plan - Traditional
    • Doors: Storm Door(s)
    • Windows: Window Treatments
    • Basement: Sump Pump,Finished
    • Has fireplace: No
    Interior area
    • Total structure area: 1,512
    • Total interior livable area: 1,128 sqft
    • Finished area above ground: 1,008
    • Finished area below ground: 120

    Property

    Parking
    • Parking features: None
    Accessibility
    • Accessibility features: None
    Features
    • Levels: Three
    • Stories: 3
    • Pool features: Community
    Details
    • Additional structures: Above Grade, Below Grade
    • Parcel number: 020325632180182
    • Zoning: R15
    • Special conditions: Standard

    Construction

    Type & style
    • Home type: Townhouse
    • Architectural style: Colonial
    • Property subtype: Townhouse
    Materials
    • Combination, Brick, Vinyl Siding
    • Foundation: Slab
    Condition
    • New construction: No
    • Year built: 1975

    Utilities & green energy

    • Sewer: Public Sewer
    • Water: Public

    Community & HOA

    Community
    • Subdivision: Elvaton Towne Condo
    HOA
    • Has HOA: No
    • Amenities included: None
    • Services included: None
    Location
    • Region: Glen Burnie

    Financial & listing details

    • Price per square foot: $229/sqft
    • Tax assessed value: $176,133
    • Annual tax amount: $2,203
    • Date on market: 4/1/2025
    • Listing agreement: Exclusive Right To Sell
    • Ownership: Condominium

    Price history

    DateEventPrice
    6/6/2025Sold$258,000$229/sqft
    Source: Bright MLS #MDAA2108852 Report a problem
    4/9/2025Contingent$258,000$229/sqft
    Source: Bright MLS #MDAA2108852 Report a problem
    4/1/2025Listed for sale$258,000+14233.3%$229/sqft
    Source: Bright MLS #MDAA2108852 Report a problem
    9/5/2023Listing removed--
    Source: Zillow Rentals Report a problem
    7/5/2023Listed for rent$1,850+24.6%$2/sqft
    Source: Zillow Rentals Report a problem
    2/26/2019Listing removed$1,485$1/sqft
    Source: Zillow Rental Network Report a problem
    1/15/2018Listed for rent$1,485$1/sqft
    Source: United Real Estate Homesource #1004461377 Report a problem
    1/2/2018Sold$1,800-99.2%$2/sqft
    Source: Agent Provided Report a problem
    1/30/2007Sold$229,900+191%$204/sqft
    Source: Public Record Report a problem
    12/27/1999Sold$79,000$70/sqft
    Source: Public Record Report a problem

    Public tax history

    YearProperty taxesTax assessment
    2025$2,359 +29.4%$176,133 +5.8%
    2024$1,823 +6.5%$166,500 +6.2%
    2023$1,712 +11.4%$156,733 +6.6%
    2022$1,536 +7.1%$146,967 +7.1%
    2021$1,434 +10.4%$137,200 +10.5%
    2020$1,299 +11.6%$124,167 -9.5%
    2019$1,164 +17%$137,200 +39.9%
    2018$995 -0.5%$98,100
    2017$1,000 $98,100
    2016-- $98,100 -19.6%
    2015-- $122,000
    2014-- $122,000
    2013-- $122,000 -13%
    2012-- $140,300
    2011-- $140,300
    2010-- $140,300 -30.6%
    2009-- $202,220 +18.2%
    2008-- $171,032 +22.3%
    2007-- $139,846 +28.7%
    2006-- $108,660 +10%
    2005-- $98,776 +11.1%
    2004-- $88,893 +12.5%
    2003-- $79,010 +1.3%
    2002-- $78,010 +1.3%
    2001-- $77,010
    Find assessor info on the county website

    Neighborhood: 21061

    Nearby schools

    GreatSchools rating
    Schools provided by the listing agent
    • Elementary: Southgate
    • Middle: Old Mill Middle North
    • High: Old Mill
    • District: Anne Arundel County Public Schools

    Source: Bright MLS. This data may not be complete. We recommend contacting the local school district to confirm school assignments for this home.

    Get a cash offer in 3 minutes
    Find out how much your home could sell for in as little as 3 minutes with a no-obligation cash offer.
    Estimated market value
    $263,300
    Get a cash offer in 3 minutes
    Find out how much your home could sell for in as little as 3 minutes with a no-obligation cash offer.
    Estimated market value
    $263,300