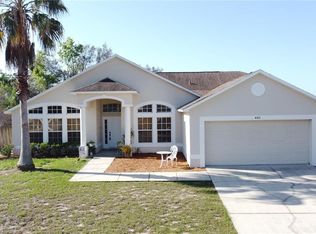
Virtually Staged. PRICE ADJUSTMENT - AWESOME VALUE!! Welcome to 459 Bent Oak Loop in the LOW HOA community of Sunridge Woods. This wonderful 3 bedroom 2 bathroom home has lots of room to spread out and enjoy the relaxed Florida lifestyle. As you enter you are greeted by a charming open plan kitchen and family room with views out to the ADDITIONAL FLORIDA ROOM, and screened lanai beyond. The kitchen is a great size and there is the addition of a formal dining room to the left of the entry way that also has potential as a home office or flex space. This is a great split flooplan with the primary suite to the right of the family room. There are patio doors leading out to the Florida room and an ensuite bathroom with updated vanity, shower, garden tub and walk in closet. There are 2 further bedrooms and a bathroom on the opposite side of the house for convenience. Bedroom 2 also has a patio door that leads to the Florida room. THE FLORIDA ROOM IS BONUS SQUARE FEET AND IS UNDER AIR and has built in storage, perfect as a playroom, Home office or extra entertaining space. In addition, there is also a large screened lanai overlooking the secluded and fenced back yard. This could be the perfect "move to Florida" home, Winter residence or rental investment. REPIPED 2024. NEW DRAINFIELD FOR SEPTIC 2022. NEW AC 2023, WATER HEATER 2023. ROOF REPLACED NOV 2024. Sunridge Woods is a LOW HOA COMMUNITY of only $195 a year and is ZONED FOR SHORT TERM RENTAL. Wonderful LOCATION! minutes from ChampionsGate & a short drive to Disney. Enjoy all of the shops, restaurants and golf courses at Champions gate and about 75 minutes drive to the nearest beach. Easy access to I4 and the airport making this perfect for visitors and SHORT or LONG TERM RENTAL. Make your appointment to see this wonderful home today, you won't want to leave! <iframe width="560" height="315" src="https://www.youtube.com/embed/-nrnLw6Sl48?si=44QcGNxIfo9Z1wV5" title="YouTube video player" frameborder="0" allow="accelerometer; autoplay; clipboard-write; encrypted-media; gyroscope; picture-in-picture; web-share" referrerpolicy="strict-origin-when-cross-origin" allowfullscreen></iframe>
Sold for $329,999
Zillow last checked:
Listing updated:
Bought with:
Eve McCullen, 3590605
EXP REALTY LLC
Source: Stellar MLS,MLS#: S5105917 Originating MLS: Orlando Regional
Originating MLS: Orlando Regional
Price history
| Date | Event | Price |
|---|---|---|
| 1/8/2025 | Sold | $329,999$207/sqft |
Source:  Stellar MLS #S5105917 Report a problem Stellar MLS #S5105917 Report a problem | ||
| 12/12/2024 | Pending sale | $329,999$207/sqft |
Source: Stellar MLS #S5105917 Report a problem | ||
| 11/30/2024 | Price change | $329,999-2.7%$207/sqft |
Source: Stellar MLS #S5105917 Report a problem | ||
| 10/24/2024 | Listed for sale | $338,999$213/sqft |
Source: Stellar MLS #S5105917 Report a problem | ||
| 10/4/2024 | Pending sale | $338,999$213/sqft |
Source: Stellar MLS #S5105917 Report a problem | ||
| 9/10/2024 | Listed for sale | $338,999$213/sqft |
Source: Stellar MLS #S5105917 Report a problem | ||
| 9/3/2024 | Pending sale | $338,999$213/sqft |
Source: Stellar MLS #S5105917 Report a problem | ||
| 8/21/2024 | Price change | $338,999-2.9%$213/sqft |
Source: Stellar MLS #S5105917 Report a problem | ||
| 8/15/2024 | Price change | $348,999-2.8%$219/sqft |
Source: Stellar MLS #S5105917 Report a problem | ||
| 6/4/2024 | Listed for sale | $358,999+24658.6%$225/sqft |
Source: Stellar MLS #S5105917 Report a problem | ||
| 1/2/2018 | Sold | $1,450-98.9%$1/sqft |
Source: Stellar MLS #S4854099 Report a problem | ||
| 12/4/2017 | Listing removed | $1,450$1/sqft |
Source: Rental and Realty Group Report a problem | ||
| 12/2/2017 | Price change | $1,450+3.6%$1/sqft |
Source: Rental and Realty Group Report a problem | ||
| 11/27/2017 | Listed for rent | $1,400$1/sqft |
Source: Rental and Realty Group Report a problem | ||
| 6/2/2014 | Sold | $134,900$85/sqft |
Source: Public Record Report a problem | ||
| 3/28/2014 | Listed for sale | $134,900+13.4%$85/sqft |
Source: NO COMPANY PROVIDED #O5212761 Report a problem | ||
| 12/28/2001 | Sold | $119,000$75/sqft |
Source: Public Record Report a problem | ||


Get a cash offer in 3 minutes
Find out how much your home could sell for in as little as 3 minutes with a no-obligation cash offer.
Estimated market value
$320,700
