Skip main navigation
New construction
  • Price cut: $21K (6/26)
    $399,000

    459 Candytuft Ln, Hixson, TN 37343

    3beds
    2,076sqft
    : 
    Loading
    Get pre-qualified
    Single Family Residence
    Built in 2026
    4,791 Square Feet Lot
    $397,600 Zestimate®
    $192/sqft
    $-- HOA

    What's special

    Walk-in closetLarge tiled showerOpen floor plan interiorCovered deckKitchen features white cabinetryStainless appliancesSliding glass doors
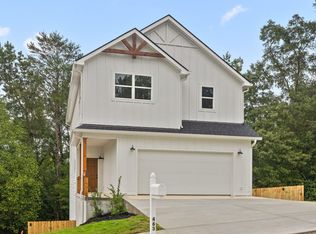
    Welcome to 459 Candytuft Lane! This BRAND NEW 3-bedroom, 2.5-bath home sits in the Iris Knoll community in Hixson. Sidewalk-lined streets, comfort, and convenience make this neighborhood special. NOTABLE FEATURE: this home's LOWER LEVEL FLEX SPACE, accessible from the exterior with a roll-up door for a workshop, home gym, hobby room, or storage. Eye-catching exterior sets the tone and an open floor plan interior connects the main living spaces. The kitchen features white cabinetry, stainless appliances, and a center island with storage and counter-height seating. Sliding glass doors lead to a COVERED DECK and fully FENCED BACKYARD with a private wooded backdrop. Upstairs, the primary suite includes double vanity, large tiled shower, and walk-in closet. Two additional bedrooms share a full hall bath. A large bonus room works well as a home office, playroom, or media room. The laundry room sits just off the bonus room, convenient to all three bedrooms. Attached 2-car garage completes the package. The location is hard to beat: 5 minutes from the Highway 153 and Highway 27 interchange, close to shopping, dining, and outdoor recreation. The Scenic City--Downtown Chattanooga--is just 15 minutes away. Schedule your private showing today! (Buyer to verify square footage. Some images may be virtually staged. Buyer is responsible to do their due diligence to verify that all information is correct, accurate and for obtaining any and all restrictions for the property deemed important to Buyer.)
    91 days
    |
    498
    |
    33
    |

    Zillow last checked:

    Listing updated:

    Listed by:

    Todd Henon 423-413-4507,

    Keller Williams Realty 423-664-1900

    Source: Greater Chattanooga Realtors,MLS#: 1531956

    Loading...

      Facts & features

      Interior

      Bedrooms & bathrooms
      • Bedrooms: 3
      • Bathrooms: 3
      • Full bathrooms: 2
      • 1/2 bathrooms: 1
      Primary bedroom
      • Level: Second
      Bedroom
      • Level: Second
      Bedroom
      • Level: Second
      Primary bathroom
      • Level: Second
      Bathroom
      • Level: Second
      Other
      • Level: First
      Den
      • Level: Second
      Dining room
      • Level: First
      Kitchen
      • Level: First
      Laundry
      • Level: Second
      Living room
      • Level: First
      Heating
      • Central, Electric
      Cooling
      • Central Air, Electric
      Appliances
      • Included: Disposal, Dishwasher, Electric Range, Microwave, Refrigerator, Stainless Steel Appliance(s), Water Heater
      • Laundry: Electric Dryer Hookup, Laundry Room, Upper Level, Washer Hookup
      Features
      • Ceiling Fan(s), Crown Molding, Double Vanity, Eat-in Kitchen, Granite Counters, High Speed Internet, Kitchen Island, Open Floorplan, Pantry, Recessed Lighting, Storage, Walk-In Closet(s), Separate Shower, Tub/shower Combo, En Suite
      • Flooring: Carpet, Ceramic Tile, Luxury Vinyl
      • Basement: Partial,Unfinished
      • Has fireplace: No
      Interior area
      • Total structure area: 2,076
      • Total interior livable area: 2,076 sqft
      • Finished area above ground: 2,076

      Property

      Parking
      • Total spaces: 2
      • Parking features: Driveway, Garage
      • Attached garage spaces: 2
      Features
      • Patio & porch: Covered, Deck, Porch
      • Exterior features: Private Yard, Rain Gutters
      • Fencing: Back Yard,Wood
      Lot
      • Size: 4,791 Square Feet
      • Dimensions: 36.87 x 119
      • Features: Back Yard, Level, Sloped
      Details
      • Parcel number: 091g B 001.32

      Construction

      Type & style
      • Home type: SingleFamily
      • Property subtype: Single Family Residence
      Materials
      • Vinyl Siding, Wood Siding
      • Foundation: Block
      • Roof: Shingle
      Condition
      • New construction: Yes
      • Year built: 2026

      Utilities & green energy

      • Sewer: Public Sewer
      • Water: Public
      • Utilities for property: Cable Available, Electricity Connected, Phone Available, Sewer Connected, Underground Utilities, Water Connected

      Community & HOA

      Community
      • Security: Smoke Detector(s)
      • Subdivision: Iris Knoll
      HOA
      • Has HOA: No
      Location
      • Region: Hixson

      Financial & listing details

      • Price per square foot: $192/sqft
      • Tax assessed value: $80,000
      • Annual tax amount: $303
      • Date on market: 4/6/2026
      • Listing terms: Cash,Conventional,FHA,VA Loan

        Estimated market value

        $397,600

        $378,000 - $417,000

        $2,471/mo

        Price history

        DateEventPrice
        6/26/2026Price change$399,000-5%$192/sqft
        Source: Greater Chattanooga Realtors #1531956 Report a problem
        6/15/2026Price change$420,000-3.4%$202/sqft
        Source: Greater Chattanooga Realtors #1531956 Report a problem
        5/22/2026Price change$435,000-2.2%$210/sqft
        Source: RealTracs MLS as distributed by MLS GRID #3168933 Report a problem
        5/12/2026Price change$445,000-6.3%$214/sqft
        Source: Greater Chattanooga Realtors #1531956 Report a problem
        4/6/2026Listed for sale$475,000$229/sqft
        Source: Greater Chattanooga Realtors #1531956 Report a problem

        Public tax history

        YearProperty taxesTax assessment
        2025$303 +54.9%$20,000 +128.6%
        2024$196 $8,750
        2023$196 $8,750
        2022$196 $8,750
        2021$196 +41.6%$8,750 +75%
        2020$138 $5,000
        2019$138 $5,000
        2018$138 -45.2%$5,000
        2017$252 -0.6%$5,000
        2016$254 --
        2015$254 $5,000
        2014$254 --

        Find assessor info on the county website

        Monthly payment

        Est. payment

        Payment breakdown

        Explore the cost of this home by adjusting the details. Changes won't be saved.
        All calculations are estimates and provided by Zillow, Inc. for informational purposes only. Actual amounts may vary.
        HOA fees may include property taxes on listings classified as Co-Ops. Contact the listing agent and/or owner for fee details.
        Mortgage interest rates are dependent on a number of factors, including credit score, down payment, and repayment length. Interest rate data provided by Zillow Group Marketplace, Inc. as of 1/1/1970 from various mortgage lenders with which we have lead or other similar arrangements; the Estimated Payment is an average of those rates.
        See how much you could borrow to make a competitive offer.

        Climate risks

        Neighborhood: 37343

        Getting around

        3 / 100
        Car-Dependent

        Nearby schools

        GreatSchools rating
        Schools provided by the listing agent
        • Elementary: Hixson Elementary
        • Middle: Hixson Middle
        • High: Hixson High

        Source: Greater Chattanooga Realtors. This data may not be complete. We recommend contacting the local school district to confirm school assignments for this home.

        A local agent can set up tours, give advice and negotiate with sellers.

        A local lender can help you make sure your offer is ready when you are.

        Browse local experts

        Similar homes

        Skip to the end of the carouselSkip to the beginning of the carousel