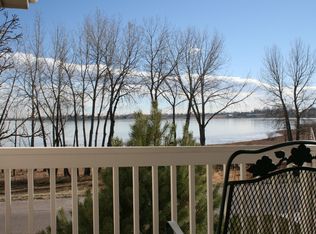
Views, Views, Views!! Lake front property in highly desirable Mariana Cove with incredible views of Boedecker Lake right from your covered front deck. Perfect for the outdoor enthusiast with walking trails and lake access to Boedecker Lake just out your front door and a short drive to the scenic 18 holes of Mariana Butte Golf Course. Step inside to the main floor with both and living and family room with vaulted ceilings, a formal dining room, fantastic kitchen with SS appliances and breakfast nook and all this with wood floors throughout. A half bath and main floor laundry make up the rest of the main level. Venture upstairs to find the large primary bedroom with 5 piece primary bath and walk-in closet, 3 additional bedrooms and full bath as well as a loft area complete the upper level. The garden level basement adds one more bedroom, a flex room that could be a bed or office, a media rec room with dry bar, 3/4 bathroom and plenty of storage. Enjoy summer evenings on the large covered back deck overlooking the yard and additional patio space. Brand New Roof(2026)!!
Sold for $860,000
$860,000
459 Cape Dory Dr, Loveland, CO 80537
6beds
4,108sqft
Single Family Residence
Built in 2000
7,500 Square Feet Lot
$854,000 Zestimate®
$209/sqft
$3,817 Estimated rent
Home value
$854,000
$811,000 - $897,000
$3,817/mo
Zestimate® history
Owner options
List your home for rent
$3,817/mo
Rent Zestimate®
Find your next renter with Zillow Rental Manager. Plus, with online applications, you can quickly screen prospective tenants – for free.
$3,817/mo
Rent Zestimate®
Refinance and save
$5,459/mo
Est. payment
Refinancing to a lower rate could help reduce your monthly payments and save thousands over the life of the loan.
$5,459/mo
Est. payment
Explore your selling options
Work with a Zillow partner agent
Leverage their expertise and Zillow's premium Showcase listings to get your home seen by more buyers.
Get startedList with your own agent
Get your home in front of millions of buyers by listing it on Zillow.
Learn how to do itSell it yourself
Take full control of how buyers see your home on Zillow by listing For Sale by Owner (FSBO).
List your homeWhat's special
Additional patio spaceLake front propertyGarden level basementCovered front deckLoft areaFormal dining roomVaulted ceilings
Zillow last checked:
Listing updated:
Listed by:
William Richardson 970-226-5511,
Berkshire Hathaway HomeServices Rocky Mountain, Realtors-Fort Collins
Bought with:
Joe Bennell, 40036635
The Colorado Group
Source: IRES as distributed by MLS GRID,MLS#: 1050469
Facts & features
Interior
Bedrooms & bathrooms
- Bedrooms: 6
- Bathrooms: 4
- Full bathrooms: 2
- 3/4 bathrooms: 1
- 1/2 bathrooms: 1
- Main level bathrooms: 1
Rooms
- Room types: Media Room
Primary bedroom
- Description: Carpet
- Features: 5 Piece Primary Bath
- Level: Upper
- Area: 306 Square Feet
- Dimensions: 18 x 17
Bedroom 2
- Description: Carpet
- Level: Upper
- Area: 150 Square Feet
- Dimensions: 10 x 15
Bedroom 3
- Description: Carpet
- Level: Upper
- Area: 130 Square Feet
- Dimensions: 10 x 13
Bedroom 4
- Description: Carpet
- Level: Upper
- Area: 120 Square Feet
- Dimensions: 10 x 12
Bedroom 5
- Description: Carpet
- Level: Basement
- Area: 143 Square Feet
- Dimensions: 11 x 13
Bedroom 6
- Description: Carpet
- Level: Basement
- Area: 240 Square Feet
- Dimensions: 12 x 20
Dining room
- Description: Wood
- Level: Main
- Area: 156 Square Feet
- Dimensions: 12 x 13
Family room
- Description: Wood
- Level: Main
- Area: 330 Square Feet
- Dimensions: 15 x 22
Kitchen
- Description: Wood
- Level: Main
- Area: 294 Square Feet
- Dimensions: 14 x 21
Laundry
- Description: Vinyl
- Level: Main
- Area: 66 Square Feet
- Dimensions: 6 x 11
Living room
- Description: Wood
- Level: Main
- Area: 240 Square Feet
- Dimensions: 16 x 15
Recreation room
- Description: Carpet
- Level: Basement
- Area: 459 Square Feet
- Dimensions: 17 x 27
Heating
- Forced Air
Cooling
- Central Air, Ceiling Fan(s)
Appliances
- Included: Electric Range, Dishwasher, Refrigerator, Microwave, Disposal
Features
- Eat-in Kitchen, Separate Dining Room, Cathedral Ceiling(s), Pantry, Walk-In Closet(s)
- Windows: Window Coverings
- Basement: Full,Partially Finished
- Has fireplace: Yes
- Fireplace features: Family Room
Interior area
- Total structure area: 2,774
- Total interior livable area: 4,108 sqft
- Finished area above ground: 2,774
Property
Parking
- Total spaces: 3
- Parking features: Attached, Oversized
- Attached garage spaces: 3
- Details: Attached
Features
- Levels: Two
- Stories: 2
- Patio & porch: Patio, Deck
- Exterior features: Sprinkler System
- Fencing: Fenced
- Has view: Yes
- View description: Water
- Has water view: Yes
- Water view: Water
- Waterfront features: Abuts Pond/Lake, Lake Privileges, Waterfront
Lot
- Size: 7,500 Square Feet
- Features: Wooded, Evergreen Trees, Deciduous Trees, Level, Waterfront, Paved
Details
- Parcel number: R1415387
- Zoning: P-2
Construction
Type & style
- Home type: SingleFamily
- Property subtype: Single Family Residence
Materials
- Frame, Stone
- Roof: Composition
Condition
- New construction: No
- Year built: 2000
Utilities & green energy
- Electric: City of Loveland
- Gas: Xcel
- Sewer: Public Sewer
- Water: City
- Utilities for property: Natural Gas Available, Electricity Available
Community & HOA
Community
- Features: Trail(s)
- Security: Fire Alarm
- Subdivision: Mariana Cove PUD
HOA
- Has HOA: Yes
- Services included: Common Amenities, Management
- HOA fee: $470 annually
- HOA name: Mariana Cove
Location
- Region: Loveland
Financial & listing details
- Price per square foot: $209/sqft
- Tax assessed value: $712,400
- Annual tax amount: $4,214
- Date on market: 1/29/2026
- Listing terms: Cash,Conventional
- Electric utility on property: Yes
- Road surface type: Asphalt
Price history
| Date | Event | Price |
|---|---|---|
| 4/24/2026 | Sold | $860,000-3.9%$209/sqft |
Source:  IRES as distributed by MLS GRID #1050469 Report a problem IRES as distributed by MLS GRID #1050469 Report a problem | ||
| 3/24/2026 | Pending sale | $895,000$218/sqft |
Source:  REcolorado as distributed by MLS GRID #IR1050469 Report a problem REcolorado as distributed by MLS GRID #IR1050469 Report a problem | ||
| 1/29/2026 | Listed for sale | $895,000-0.6%$218/sqft |
Source: IRES as distributed by MLS GRID #1050469 Report a problem | ||
| 1/14/2026 | Listing removed | $900,000$219/sqft |
Source: IRES as distributed by MLS GRID #1040202 Report a problem | ||
| 1/2/2026 | Price change | $900,000-2.7%$219/sqft |
Source: IRES as distributed by MLS GRID #1040202 Report a problem | ||
| 11/29/2025 | Price change | $925,000-2.6%$225/sqft |
Source: IRES as distributed by MLS GRID #1040202 Report a problem | ||
| 10/28/2025 | Price change | $950,000-1.6%$231/sqft |
Source: IRES as distributed by MLS GRID #1040202 Report a problem | ||
| 10/15/2025 | Price change | $965,000-1.4%$235/sqft |
Source: IRES as distributed by MLS GRID #1040202 Report a problem | ||
| 9/17/2025 | Price change | $979,000-0.6%$238/sqft |
Source: IRES as distributed by MLS GRID #1040202 Report a problem | ||
| 8/19/2025 | Price change | $985,000-0.5%$240/sqft |
Source: IRES as distributed by MLS GRID #1040202 Report a problem | ||
| 8/1/2025 | Listed for sale | $990,000+54.7%$241/sqft |
Source: IRES as distributed by MLS GRID #1040202 Report a problem | ||
| 11/25/2020 | Sold | $640,000$156/sqft |
Source: IRES as distributed by MLS GRID #923067 Report a problem | ||
| 10/7/2020 | Price change | $640,000-1.5%$156/sqft |
Source: The Group Inc. #923067 Report a problem | ||
| 9/3/2020 | Listed for sale | $650,000+65%$158/sqft |
Source: Group Harmony #923067 Report a problem | ||
| 5/24/2011 | Sold | $394,000-1%$96/sqft |
Source: Public Record Report a problem | ||
| 2/5/2011 | Price change | $398,000-4%$97/sqft |
Source: The Group Inc. #634847 Report a problem | ||
| 11/6/2010 | Price change | $414,500-1.3%$101/sqft |
Source: The Group Inc. #634847 Report a problem | ||
| 8/15/2010 | Price change | $419,900-2.3%$102/sqft |
Source: The Group Inc. #634847 Report a problem | ||
| 6/29/2010 | Price change | $429,900-1.1%$105/sqft |
Source: RE/MAX Alliance #626976 Report a problem | ||
| 5/27/2010 | Price change | $434,900-1.1%$106/sqft |
Source: RE/MAX Alliance #626976 Report a problem | ||
| 4/28/2010 | Price change | $439,900-6.2%$107/sqft |
Source: RE/MAX Alliance #626976 Report a problem | ||
| 3/5/2010 | Listed for sale | $469,000+22.6%$114/sqft |
Source: RE/MAX Alliance - Oak St Report a problem | ||
| 9/4/2003 | Sold | $382,500-0.6%$93/sqft |
Source: Public Record Report a problem | ||
| 3/13/2003 | Sold | $385,000+11.6%$94/sqft |
Source: Public Record Report a problem | ||
| 7/11/2000 | Sold | $345,000+431.6%$84/sqft |
Source: Public Record Report a problem | ||
| 9/21/1999 | Sold | $64,900$16/sqft |
Source: Public Record Report a problem | ||
Public tax history
| Year | Property taxes | Tax assessment |
|---|---|---|
| 2025 | $3,808 -9.6% | $44,525 -21.2% |
| 2024 | $4,214 +21.1% | $56,481 -1% |
| 2023 | $3,479 -2.7% | $57,029 +30.4% |
| 2022 | $3,575 -3.4% | $43,722 -2.8% |
| 2021 | $3,702 +1.7% | $44,981 -3.4% |
| 2020 | $3,640 +20% | $46,561 -0.7% |
| 2019 | $3,032 | $46,886 +27.3% |
| 2018 | $3,032 | $36,842 |
| 2017 | $3,032 +16.1% | $36,842 +14.4% |
| 2016 | $2,611 +11.5% | $32,206 0% |
| 2015 | $2,343 -1.8% | $32,210 +1.5% |
| 2014 | $2,386 | $31,730 |
| 2013 | -- | $31,730 +6.2% |
| 2012 | -- | $29,880 |
| 2011 | -- | $29,880 -5.5% |
| 2010 | -- | $31,610 |
| 2009 | -- | $31,610 -7.6% |
| 2008 | -- | $34,200 |
| 2007 | -- | $34,200 +22.3% |
| 2006 | -- | $27,960 |
| 2005 | -- | $27,960 -9.1% |
| 2004 | -- | $30,770 -0.6% |
| 2002 | -- | $30,960 |
| 2001 | -- | $30,960 |
Find assessor info on the county website
Neighborhood: 80537
Nearby homes
- $892,5004 bd3 ba4.4k sqft441 Cape Dory Dr, Loveland, CO 80537Off Market

- $901,3005 bd5 ba4k sqft477 Cape Dory Dr, Loveland, CO 80537Off Market
- $925,2005 bd4 ba2.9k sqft5564 Moon Lake Ct, Loveland, CO 80537Off Market
- $661,0003 bd2 ba3.5k sqft5550 Moon Lake Ct, Loveland, CO 80537Off Market

- $725,5004 bd3 ba2.2k sqft423 Cape Dory Dr, Loveland, CO 80537Off Market
- $890,3004 bd3 ba3.7k sqft495 Cape Dory Dr, Loveland, CO 80537Off Market
- $920,0005 bd5 ba4.3k sqft466 Cove Dr, Loveland, CO 80537Sold
- $733,9003 bd3 ba3.6k sqft490 Cove Dr, Loveland, CO 80537Off Market
Nearby schools
GreatSchools rating
- 4/10Namaqua Elementary SchoolGrades: K-5Distance: 1.4 mi
- 5/10Walt Clark Middle SchoolGrades: 6-8Distance: 2.1 mi
- 6/10Thompson Valley High SchoolGrades: 9-12Distance: 2.8 mi
Schools provided by the listing agent
- Elementary: Namaqua
- Middle: Clark (Walt)
- High: Thompson Valley
Source: IRES as distributed by MLS GRID. This data may not be complete. We recommend contacting the local school district to confirm school assignments for this home.
Get a cash offer in 3 minutes
Find out how much your home could sell for in as little as 3 minutes with a no-obligation cash offer.
Estimated market value
$854,000
Get a cash offer in 3 minutes
Find out how much your home could sell for in as little as 3 minutes with a no-obligation cash offer.
Estimated market value
$854,000
- Colorado
- Larimer County
- Loveland
- 80537
- 459 Cape Dory Dr
Nearby cities
Nearby zip codes
Other Loveland Topics
