Skip main navigation
Closed
  • $285,000

    459 Cary Woods Cir, Cary, IL 60013

    2beds
    1,928sqft
    Townhouse, Single Family Residence
    Built in 2005
    -- sqft lot
    $303,400 Zestimate®
    $148/sqft
    $2,656 Estimated rent

    Home value

    $303,400

    $279,000 - $331,000

    $2,656/mo

    Zestimate® history
    Loading
    Loading...

    Owner options

    List your home for rent

    $2,656/mo

    Rent Zestimate®

    Find your next renter with Zillow Rental Manager. Plus, with online applications, you can quickly screen prospective tenants – for free.

    Learn more

    $2,656/mo

    Rent Zestimate®

    Refinance and save

    $2,359/mo

    Est. payment

    Refinancing to a lower rate could help reduce your monthly payments and save thousands over the life of the loan.

    See today's rates

    $2,359/mo

    Est. payment

    Explore your selling options

    Work with a Zillow partner agent

    Leverage their expertise and Zillow's premium Showcase listings to get your home seen by more buyers.

    Get started

    List with your own agent

    Get your home in front of millions of buyers by listing it on Zillow.

    Learn how to do it

    Sell it yourself

    Take full control of how buyers see your home on Zillow by listing For Sale by Owner (FSBO).

    List your home

    What's special

    See-through gas fireplaceExtra half bathroomRecessed lightingWhite backsplashQuartz countertopsOutside deckEngineered hardwood flooring
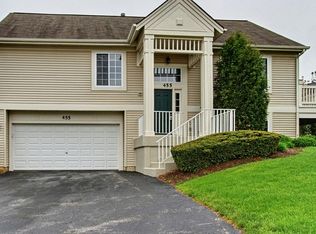
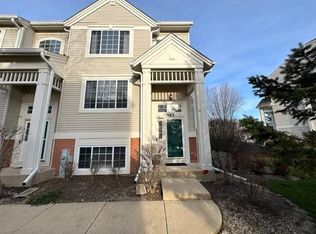
    Stunning Townhouse in the Heart of Cary - A Perfect Blend of Comfort & Convenience! Welcome to this beautifully updated townhouse, offering 1,928 square feet of living space, featuring 2 spacious bedrooms, each with its own private bathroom. Situated in a prime location close to Downtown Cary and the Train Station, this home offers a fantastic combination of modern upgrades and easy access to local amenities. Upon entering, you're greeted by the elegant engineered hardwood flooring that flows through the living and dining areas, as well as the staircases, adding warmth and style to the home. The stunning see-through gas fireplace creates a cozy ambiance, perfect for relaxing or entertaining. The kitchen has been thoughtfully updated with quartz countertops, a Kohler sink, a new faucet, and freshly painted cabinets with modern hardware. Stainless steel appliances and a sleek new white backsplash complete the space, while recessed lighting with dimmer switches and under-counter lighting provide the perfect ambiance for any occasion. Patio doors lead to the outside deck, offering an ideal space for outdoor dining or enjoying a quiet moment. Convenience is key with a laundry room conveniently located on the main level, as well as an extra half bathroom for guests. The new carpet in the basement adds comfort and versatility to the lower level, which can be transformed into a home office, recreation room, or additional living space. This townhouse is part of a community with sidewalks, a park, and a playground, making it an ideal location for both relaxation and recreation. The 2-car garage provides ample storage space, adding to the home's appeal. Don't miss out on this incredible opportunity to own a beautifully updated townhouse in a prime Cary location. Schedule your private tour today! Home is in excellent shape and being Sold "AS IS"

    Zillow last checked:

    Listing updated:

    Listed by:

    Tammy Moore 815-790-2858,

    Berkshire Hathaway HomeServices Starck Real Estate

    Bought with:

    Megan Campbell Barnitz, CSC

    @properties Christie's International Real Estate

    Source: MRED as distributed by MLS GRID,MLS#: 12304680MLS Logo

    Facts & features

    Interior

    Bedrooms & bathrooms
    • Bedrooms: 2
    • Bathrooms: 3
    • Full bathrooms: 2
    • 1/2 bathrooms: 1
    Rooms
    • Room types: No additional rooms
    Primary bedroom
    • Features: Flooring (Carpet), Window Treatments (Blinds), Bathroom (Full, Double Sink)
    • Level: Second
    • Area: 225 Square Feet
    • Dimensions: 15X15
    Bedroom 2
    • Features: Flooring (Carpet), Window Treatments (Blinds)
    • Level: Second
    • Area: 169 Square Feet
    • Dimensions: 13X13
    Dining room
    • Features: Flooring (Hardwood)
    • Level: Main
    • Area: 140 Square Feet
    • Dimensions: 14X10
    Family room
    • Features: Flooring (Carpet), Window Treatments (Blinds)
    • Level: Lower
    • Area: 195 Square Feet
    • Dimensions: 15X13
    Kitchen
    • Features: Kitchen (Eating Area-Table Space), Flooring (Ceramic Tile), Window Treatments (All)
    • Level: Main
    • Area: 195 Square Feet
    • Dimensions: 15X13
    Laundry
    • Features: Flooring (Vinyl)
    • Level: Main
    • Area: 36 Square Feet
    • Dimensions: 6X6
    Living room
    • Features: Flooring (Hardwood), Window Treatments (All)
    • Level: Main
    • Area: 196 Square Feet
    • Dimensions: 14X14
    Heating
    • Natural Gas, Forced Air
    Cooling
    • Central Air
    Appliances
    • Included: Range, Microwave, Dishwasher, Refrigerator, Washer, Dryer, Disposal, Stainless Steel Appliance(s), Water Softener
    • Laundry: Washer Hookup, Main Level, In Unit, Laundry Closet
    Features
    • Flooring: Hardwood
    • Basement: Finished,Daylight
    • Number of fireplaces: 1
    • Fireplace features: Double Sided, Gas Log, Living Room
    Interior area
    • Total structure area: 0
    • Total interior livable area: 1,928 sqft

    Property

    Parking
    • Total spaces: 2
    • Parking features: Asphalt, Garage Door Opener, On Site, Garage Owned, Attached, Garage
    • Attached garage spaces: 2
    • Has uncovered spaces: Yes
    Accessibility
    • Accessibility features: No Disability Access
    Features
    • Exterior features: Balcony
    Lot
    • Features: Common Grounds
    Details
    • Parcel number: 2018355003
    • Special conditions: None
    • Other equipment: Water-Softener Owned, Ceiling Fan(s)

    Construction

    Type & style
    • Home type: Townhouse
    • Property subtype: Townhouse, Single Family Residence
    Materials
    • Vinyl Siding, Brick
    • Foundation: Concrete Perimeter
    • Roof: Asphalt
    Condition
    • New construction: No
    • Year built: 2005

    Utilities & green energy

    • Sewer: Public Sewer
    • Water: Public

    Community & HOA

    Community
    • Security: Security System, Carbon Monoxide Detector(s)
    HOA
    • Has HOA: Yes
    • Amenities included: Park
    • Services included: Parking, Insurance, Exterior Maintenance, Lawn Care, Scavenger, Snow Removal
    • HOA fee: $265 monthly
    Location
    • Region: Cary

    Financial & listing details

    • Price per square foot: $148/sqft
    • Tax assessed value: $233,106
    • Annual tax amount: $5,692
    • Date on market: 3/6/2025
    • Listing terms: Conventional
    • Ownership: Condo

    Price history

    DateEventPrice
    5/5/2025Sold$285,000+1.8%$148/sqft
    Source: MRED as distributed by MLS GRID #12304680 Report a problem
    3/7/2025Contingent$280,000$145/sqft
    Source: MRED as distributed by MLS GRID #12304680 Report a problem
    3/6/2025Listed for sale$280,000$145/sqft
    Source: MRED as distributed by MLS GRID #12304680 Report a problem

    Public tax history

    YearProperty taxesTax assessment
    2024$5,870 +3.1%$77,702 +11.8%
    2023$5,692 +7.9%$69,495 +11.5%
    2022$5,277 +5.3%$62,354 +7.3%
    2021$5,012 +3.2%$58,090 +3.7%
    2020$4,855 $56,034 +4.5%
    2019-- $53,631 +6.7%
    2018$5,141 +1.5%$50,243 +6.2%
    2017$5,065 +0.2%$47,332 +6.6%
    2016$5,054 $44,393 +13.1%
    2013$5,054 $39,239 -14.7%
    2011-- $45,995 -24.4%
    2010-- $60,847
    2009-- $60,847 -16.8%
    2008-- $73,099 +8.2%
    2006-- $67,542 +16.4%
    2005$3,944 $58,005
    Find assessor info on the county website

    Neighborhood: 60013

    Nearby schools

    GreatSchools rating
    Schools provided by the listing agent
    • High: Cary-Grove Community High School
    • District: 26

    Source: MRED as distributed by MLS GRID. This data may not be complete. We recommend contacting the local school district to confirm school assignments for this home.

    Get a cash offer in 3 minutes
    Find out how much your home could sell for in as little as 3 minutes with a no-obligation cash offer.
    Estimated market value
    $303,400
    Get a cash offer in 3 minutes
    Find out how much your home could sell for in as little as 3 minutes with a no-obligation cash offer.
    Estimated market value
    $303,400