Welcome home! This 3 bedroom, 2.5 bath home has so much to love. Hardwood laminate flooring, and plantation shutters throughout. The kitchen offers granite countertops, stainless steel appliances, plenty of cabinet space, tile backsplash and a large breakfast bar for casual meals or extra seating. The spacious living room centers around a cozy fireplace. Upstairs the primary suite is bright and inviting plus the updated bath is a standout with a double vanity, large walk-in shower, and walk-in closet. Two additional bedrooms, and another full bath give you options to make the space your own. And just wait until you see the outdoor space! A screened-in, covered back porch, and a large deck open to a very large, flat backyard with a storage building. It's the kind of home that feels comfortable the minute you walk in and even better once you've had a chance to see it all. You just have to come see this one! Professional photos will be uploaded soon!
Contingent
$308,000
459 Cedar Grove Ln, Alabaster, AL 35114
3beds
1,760sqft
Single Family Residence
Built in 1999
9,583 Square Feet Lot
$303,200 Zestimate®
$175/sqft
$29/mo HOA
What's special
Cozy fireplaceLarge deckPlenty of cabinet spaceWalk-in closetTile backsplashPlantation shutters throughoutStainless steel appliances
- 5 days
- 354
- 62
Likely to sell faster than
Zillow last checked:
Listing updated:
Listed by:
Kelly Williams CELL:2052811638,
Keller Williams Realty Hoover
Source: GALMLS,MLS#: 21464691
Facts & features
Interior
Bedrooms & bathrooms
- Bedrooms: 3
- Bathrooms: 3
- Full bathrooms: 2
- 1/2 bathrooms: 1
Rooms
- Room types: Bedroom, Dining Room, Bathroom, Half Bath (ROOM), Kitchen, Master Bathroom, Master Bedroom
Primary bedroom
- Level: Second
Bedroom 1
- Level: Second
Bedroom 2
- Level: Second
Primary bathroom
- Level: Second
Bathroom 1
- Level: First
Dining room
- Level: First
Kitchen
- Features: Stone Counters, Breakfast Bar, Pantry
- Level: First
Living room
- Level: First
Basement
- Area: 0
Heating
- Central, Heat Pump
Cooling
- Central Air, Electric, Ceiling Fan(s)
Appliances
- Included: Dishwasher, Microwave, Stainless Steel Appliance(s), Stove-Electric, Electric Water Heater
- Laundry: Electric Dryer Hookup, Washer Hookup, Main Level, Laundry Room, Laundry (ROOM), Yes
Features
- None, Crown Molding, Smooth Ceilings, Linen Closet, Separate Shower, Walk-In Closet(s)
- Flooring: Laminate, Tile
- Windows: Double Pane Windows
- Attic: Pull Down Stairs,Yes
- Number of fireplaces: 1
- Fireplace features: Stone, Living Room, Gas
Interior area
- Total interior livable area: 1,760 sqft
- Finished area above ground: 1,760
- Finished area below ground: 0
Video & virtual tour
Property
Parking
- Total spaces: 2
- Parking features: Attached, Garage Faces Front
- Attached garage spaces: 2
Features
- Levels: 2+ story
- Patio & porch: Covered, Screened, Patio, Open (DECK), Deck
- Pool features: In Ground, Fenced, Community
- Has view: Yes
- View description: None
- Waterfront features: No
Lot
- Size: 9,583 Square Feet
Details
- Additional structures: Storage
- Parcel number: 232040003016.000
- Special conditions: N/A
Construction
Type & style
- Home type: SingleFamily
- Property subtype: Single Family Residence
Materials
- HardiPlank Type
- Foundation: Slab
Condition
- Year built: 1999
Utilities & green energy
- Water: Public
- Utilities for property: Sewer Connected, Underground Utilities
Community & HOA
Community
- Features: Sidewalks, Street Lights
- Subdivision: Cedar Grove At Sterling Gate
HOA
- Has HOA: Yes
- Amenities included: Management
- Services included: Maintenance Grounds
- HOA fee: $350 annually
Location
- Region: Alabaster
Financial & listing details
- Price per square foot: $175/sqft
- Tax assessed value: $297,900
- Annual tax amount: $1,568
- Price range: $308K - $308K
- Date on market: 9/11/2026
Estimated market value
$303,200
$288,000 - $318,000
$1,927/mo
Price history
| Date | Event | Price |
|---|---|---|
| 9/16/2026 | Contingent | $308,000$175/sqft |
Source:  GALMLS #21464691 Report a problem GALMLS #21464691 Report a problem | ||
| 9/11/2026 | Listed for sale | $308,000+2980%$175/sqft |
Source: GALMLS #21464691 Report a problem | ||
| 3/23/2026 | Sold | $10,000-96.6%$6/sqft |
Source: Public Record Report a problem | ||
| 2/26/2024 | Sold | $290,000-3.3%$165/sqft |
Source: GALMLS #21376360 Report a problem | ||
| 2/14/2024 | Contingent | $299,900$170/sqft |
Source: GALMLS #21376360 Report a problem | ||
| 2/7/2024 | Listed for sale | $299,900+96%$170/sqft |
Source: GALMLS #21376360 Report a problem | ||
| 10/12/2018 | Sold | $153,000-4.3%$87/sqft |
Source: GALMLS #827599 Report a problem | ||
| 9/2/2018 | Pending sale | $159,900$91/sqft |
Source: RE/MAX Over the Mountain #827599 Report a problem | ||
| 8/31/2018 | Listed for sale | $159,900+16%$91/sqft |
Source: RE/MAX Over the Mountain #827599 Report a problem | ||
| 8/3/2004 | Sold | $137,900+10.4%$78/sqft |
Source: Public Record Report a problem | ||
| 6/8/1999 | Sold | $124,900$71/sqft |
Source: Public Record Report a problem | ||
Public tax history
| Year | Property taxes | Tax assessment |
|---|---|---|
| 2025 | $1,568 +22.8% | $29,800 +22.1% |
| 2024 | $1,277 +5.6% | $24,400 +5.4% |
| 2023 | $1,209 +11% | $23,140 +10.6% |
| 2022 | $1,089 +12.8% | $20,920 +12.2% |
| 2021 | $966 +10.2% | $18,640 +9.8% |
| 2020 | $876 +4.2% | $16,980 +4% |
| 2019 | $840 | $16,320 +8.2% |
| 2017 | $840 +13.1% | $15,080 +7.3% |
| 2015 | $743 +3.3% | $14,060 -0.1% |
| 2014 | $719 +0.9% | $14,080 +0.9% |
| 2013 | $713 -1.8% | $13,960 -1.7% |
| 2012 | $726 -1.8% | $14,200 -1.7% |
| 2011 | $739 -1.7% | $14,440 -1.6% |
| 2010 | $752 -1.3% | $14,680 -1.2% |
| 2009 | $761 -2.5% | $14,860 -2.4% |
| 2007 | $781 +9.9% | $15,220 -89.1% |
| 2005 | $711 +3.9% | $139,200 +3.7% |
| 2004 | $684 | $134,200 |
| 2003 | $684 +13% | -- |
| 2002 | $605 | -- |
| 2001 | $605 | -- |
Find assessor info on the county website
Monthly payment
Est. payment
Payment breakdown
Explore the cost of this home by adjusting the details. Changes won't be saved.Climate risks
Neighborhood: 35114
Nearby schools
Schools provided by the listing agent
- Elementary: Creek View
- Middle: Thompson
- High: Thompson
Source: GALMLS. This data may not be complete. We recommend contacting the local school district to confirm school assignments for this home.
Similar homes
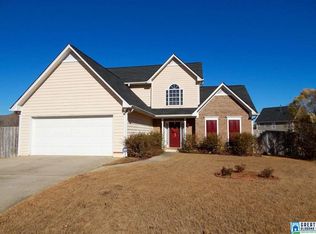
- $319,9004 bd2 ba2k sqft112 Summer Hill Dr, Alabaster, AL 35007For Sale
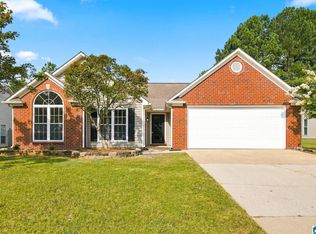
 MLS ID #21464811, Jenni Barrera, BluePrint Realty Company. GALMLS
 - $365,0004 bd3 ba2.2k sqft100 Victoria Sta, Alabaster, AL 35114For Sale
 MLS ID #21453008, Susana Vazquez, Team Lehman LLC. GALMLS
 - $299,9004 bd2 ba1.4k sqftVarious, Alabaster, AL 35007For Sale
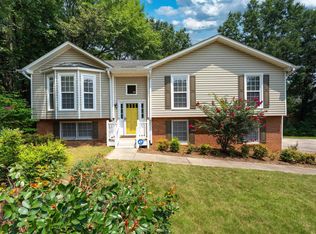 MLS ID #21461562, Deb Long, Today's Home. GALMLS
 - $365,0004 bd2 ba2.3k sqftTba, Maylene, AL 35114For Sale
 MLS ID #21450442, Jeff Dorough, Keller Williams Metro South. GALMLS
 - $325,0003 bd2 ba1.6k sqftAt&t, Pelham, AL 35124For SaleMLS ID #21463536, Jeff Dorough, Keller Williams Metro South. GALMLS
- $274,9003 bd2 ba1.3k sqftVarious Available, Helena, AL 35080For SaleMLS ID #21462367, Nadia Wallace, Real Broker LLC. GALMLS
- $285,0003 bd2 ba1.6k sqft137 Saint Charles Dr, Helena, AL 35080For SaleMLS ID #21462986, Margie Beth Shaw, Keller Williams Realty Vestavia. GALMLS
- $279,9003 bd2 ba1.3k sqftTba, Pelham, AL 35124For SaleMLS ID #21455748, Carolina Gualdron, Real Broker LLC. GALMLS
- $324,9903 bd3 ba2.1k sqft125 Cedar Cove Dr, Pelham, AL 35124For SaleMLS ID #21457921, Ross Blaising, ARC Realty Mountain Brook. GALMLS
- $395,0003 bd2 ba2.5k sqft288 Kentwood Dr, Alabaster, AL 35007For SaleMLS ID #21460527, Pamela Crain, 1 Percent Lists Legacy. GALMLS
- $297,0003 bd3 ba1.4k sqft6001 Russet Meadows Dr, Birmingham, AL 35244For SaleMLS ID #21462720, Sarah Johnson, ARC Realty - Homewood. GALMLS
- $319,9003 bd3 ba1.6k sqft126 Crestmont Ln, Pelham, AL 35124For SaleMLS ID #21459812, Anita Nettuno, EXIT Realty Cahaba. GALMLS
- $349,9003 bd2 ba1.6k sqft1124 Weybridge Way, Pelham, AL 35124For SaleMLS ID #21464106, Eric Gibbons, Sun Real Estate, Inc.-- Birmingham. GALMLS
- $278,0003 bd2 ba1.5k sqftAtt, Montevallo, AL 35115For SaleMLS ID #21456436, Susan Lehman, Team Lehman LLC. GALMLS
- $315,0004 bd4 ba2.1k sqftAt&t, Montevallo, AL 35115For SaleMLS ID #21456054, Melanee Rose, EXIT MelRose Realty. GALMLS
- $249,9003 bd2 ba1.3k sqft6217 Letson Farm Trl, Bessemer, AL 35022For SaleMLS ID #21464867, Maegan Reeves, Five Star Real Estate, LLC. GALMLS
- $375,0003 bd3 ba1.8k sqft587 Bentmoor Dr, Helena, AL 35080For SaleMLS ID #21456561, Damon Gann, The Williams Group at KW. GALMLS
- $274,0003 bd2 ba1.6k sqftSpectrum And At&t, Calera, AL 35040For SaleMLS ID #21460227, Susie Beth Patterson, eXp Realty, LLC Central. GALMLS
- $359,9004 bd3 ba2.4k sqftAt&t, Montevallo, AL 35115For SaleMLS ID #21451515, Cindy Hilbrich, Keller Williams Metro South. GALMLS
- $305,0003 bd3 ba2.2k sqft1235 13th Way, Pleasant Grove, AL 35127For SaleMLS ID #21457053, Tammie King, Norluxe Realty Birmingham LLC. GALMLS
