What's Special: 3-Car Garage | Main Floor Bedroom | Larger Backyard | Flex Room | Close to Trails. New Construction - November Completion! Built by Taylor Morrison America's Most Trusted Home Builder. Welcome to the Legacy 3040 at 459 Chester Lane in Hidden Hills! This spacious two-story home offers five bedrooms and flexible living spaces throughout. A covered front porch welcomes you into the foyer, where a flex room and main-floor bedroom provide the perfect space for guests, a home office, or hobbies. The open-concept kitchen features quartz countertops, a large island, walk-in pantry, and dining area that flows seamlessly into the expansive great room. Nine-foot ceilings and laminate flooring throughout the first floor create a bright and inviting atmosphere. Upstairs, a generous loft and private retreat offer additional gathering space, while the primary suite features a walk-in closet, a spa-inspired bathroom, and a sitting room. Three additional bedrooms, a full bathroom, and an upstairs laundry room complete the second level. Hidden Hills offers a peaceful setting with convenient access to Pittsboro and Brownsburg, where you'll find parks, trails, golf, shopping, dining, and outdoor recreation. Additional Highlights Include: 36" upper kitchen cabinets, water softener rough-in, 12x12 open patio, 9x9 sitting room off primary bedroom, and gas line to kitchen. Photos are for representative purposes only. MLS#22118654
Active
$424,999
459 Chester Ln, Pittsboro, IN 46167
5beds
3,037sqft
:
Get pre-qualified$2,758/mo
Residential, Single Family Residence
Built in 2026
10,018 Square Feet Lot
$-- Zestimate®
$140/sqft
$38/mo HOA
What's special
Generous loftCovered front porchQuartz countertopsMain floor bedroomSpa-inspired bathroomFlex roomPrivate retreat
- 23 hours |
- 30 |
- 4 |
Zillow last checked:
Listing updated:
Listed by:
Jerrod Klein 317-339-1799,
Pyatt Builders, LLC
Source: MIBOR as distributed by MLS GRID,MLS#: 22118654
Facts & features
Interior
Bedrooms & bathrooms
- Bedrooms: 5
- Bathrooms: 3
- Full bathrooms: 2
- 1/2 bathrooms: 1
- Main level bathrooms: 1
- Main level bedrooms: 1
Primary bedroom
- Level: Upper
- Area: 288 Square Feet
- Dimensions: 18x16
Bedroom 2
- Level: Upper
- Area: 130 Square Feet
- Dimensions: 13x10
Bedroom 3
- Level: Upper
- Area: 130 Square Feet
- Dimensions: 10x13
Bedroom 4
- Level: Upper
- Area: 120 Square Feet
- Dimensions: 12x10
Bedroom 5
- Level: Main
- Area: 108 Square Feet
- Dimensions: 9x12
Dining room
- Level: Main
- Area: 187 Square Feet
- Dimensions: 17x11
Great room
- Level: Main
- Area: 304 Square Feet
- Dimensions: 19x16
Kitchen
- Level: Main
- Area: 168 Square Feet
- Dimensions: 12x14
Loft
- Level: Upper
- Area: 192 Square Feet
- Dimensions: 12x16
Office
- Level: Main
- Area: 168 Square Feet
- Dimensions: 12x14
Sitting room
- Level: Upper
- Area: 81 Square Feet
- Dimensions: 9x9
Heating
- Forced Air
Cooling
- Central Air
Appliances
- Included: Dishwasher, Electric Water Heater, Disposal, MicroHood, Electric Oven
- Laundry: In Unit, Connections All, Laundry Room, Upper Level
Features
- Attic Access, High Ceilings, Kitchen Island, Entrance Foyer, Pantry, Smart Thermostat, Walk-In Closet(s)
- Windows: Wood Work Painted
- Has basement: No
- Attic: Access Only
Interior area
- Total structure area: 3,037
- Total interior livable area: 3,037 sqft
Property
Parking
- Total spaces: 3
- Parking features: Attached, Concrete, Storage
- Attached garage spaces: 3
Features
- Levels: Two
- Stories: 2
- Patio & porch: Covered, Patio
Lot
- Size: 10,018 Square Feet
- Features: Curbs, Sidewalks, Street Lights, Trees-Small (Under 20 Ft), Storm Sewer
Details
- Parcel number: 320231452035000019
- Horse amenities: None
Construction
Type & style
- Home type: SingleFamily
- Architectural style: Craftsman
- Property subtype: Residential, Single Family Residence
Materials
- Vinyl With Brick
- Foundation: Slab
Condition
- New Construction,Under Construction
- New construction: Yes
- Year built: 2026
Details
- Builder name: Taylor Morrison
Utilities & green energy
- Water: Public
Community & HOA
Community
- Subdivision: Hidden Hills
HOA
- Has HOA: Yes
- Amenities included: Maintenance, Picnic Area, Playground, Trail(s)
- Services included: Entrance Common, Maintenance, ParkPlayground, Walking Trails
- HOA fee: $450 annually
- HOA phone: 317-591-5129
Location
- Region: Pittsboro
Financial & listing details
- Price per square foot: $140/sqft
- Date on market: 8/6/2026
- Cumulative days on market: 2 days
Estimated market value
Not available
Estimated sales range
Not available
Not available
Price history
| Date | Event | Price |
|---|---|---|
| 8/6/2026 | Listed for sale | $424,999$140/sqft |
Source:  MIBOR as distributed by MLS GRID #22118654 Report a problem MIBOR as distributed by MLS GRID #22118654 Report a problem | ||
Public tax history
Tax history is unavailable.
Monthly payment
Est. payment
Payment breakdown
Explore the cost of this home by adjusting the details. Changes won't be saved.Climate risks
Neighborhood: 46167
Nearby schools
GreatSchools rating
- 9/10Pittsboro ElementaryGrades: 3-5Distance: 1 mi
- 9/10Tri-West Middle SchoolGrades: 6-8Distance: 4.7 mi
- 9/10Tri-West Senior High SchoolGrades: 9-12Distance: 5 mi
Schools provided by the listing agent
- Elementary: Pittsboro Elementary School
- Middle: Tri-West Middle School
- High: Tri-West Senior High School
Source: MIBOR as distributed by MLS GRID. This data may not be complete. We recommend contacting the local school district to confirm school assignments for this home.
- $345,0004 bd3 ba2.1k sqft739 Jefferson Park Dr, Pittsboro, IN 46167Sold
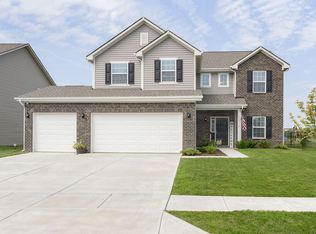
- $313,3003 bd2 ba1.6k sqft743 Jefferson Park Dr, Pittsboro, IN 46167Off Market

- $389,9904 bd3 ba2.6k sqft475 Chester Ln, Pittsboro, IN 46167Sold

- $381,3004 bd2 ba3k sqft737 Jefferson Park Dr, Pittsboro, IN 46167Off Market
- $349,5004 bd2 ba2.5k sqft745 Jefferson Park Dr, Pittsboro, IN 46167Off Market
- $293,5003 bd2 ba1.3k sqft732 Jefferson Park Dr, Pittsboro, IN 46167Off Market
- $348,0004 bd2 ba2.3k sqft735 Jefferson Park Dr, Pittsboro, IN 46167Off Market
- $404,9995 bd3 ba3k sqft482 Chester Ln, Pittsboro, IN 46167Sold
A local agent can set up tours, give advice and negotiate with sellers.
A local lender can help you make sure your offer is ready when you are.
Similar homes
- $409,9994 bd3 ba2.7k sqft434 Chester Ln, Pittsboro, IN 46167Active
 MIBOR as distributed by MLS GRID
 - from $451,0004 bd3 ba3k sqftExclusives 3070 Plan, Hidden Hills, Pittsboro, IN 46167New Construction
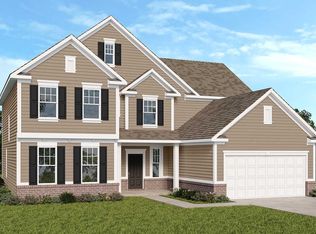 Taylor Morrison
 - from $451,0004 bd3 ba2.8k sqftExclusives 2867 Plan, Hidden Hills, Pittsboro, IN 46167New Construction
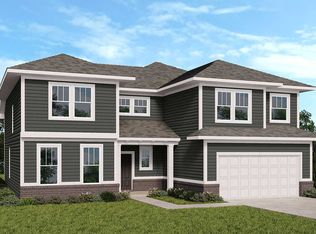 Taylor Morrison
 - from $385,0005 bd3 ba3k sqftLegacy 3040 Plan, Hidden Hills, Pittsboro, IN 46167New Construction
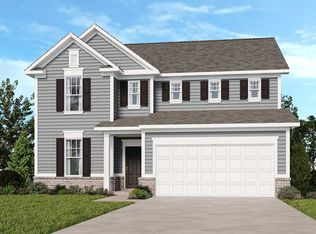 Taylor Morrison
 - from $374,0004 bd3 ba2.6k sqftLegacy 2634 Plan, Hidden Hills, Pittsboro, IN 46167New ConstructionTaylor Morrison
- from $365,0004 bd3 ba2.4k sqftLegacy 2432 Plan, Hidden Hills, Pittsboro, IN 46167New ConstructionTaylor Morrison
- from $499,9904 bd3 ba3.3k sqftKensington Plan, Auburn Ridge, Brownsburg, IN 46112New ConstructionM/I Homes
- from $410,4004 bd3 ba2.3k sqftAspen Plan, Fairview West, Brownsburg, IN 46112New ConstructionOlthof Homes
- from $423,6004 bd3 ba2.4k sqftSedona Plan, Fairview West, Brownsburg, IN 46112New ConstructionOlthof Homes
- from $426,4004 bd3 ba2.3k sqftOlympia Plan, Fairview West, Brownsburg, IN 46112New ConstructionOlthof Homes
- from $445,2004 bd3 ba2.8k sqftRowan Plan, Fairview West, Brownsburg, IN 46112New ConstructionOlthof Homes
- from $464,0004 bd3 ba2.8k sqftOakmont Plan, Fairview West, Brownsburg, IN 46112New ConstructionOlthof Homes
- from $466,3005 bd3 ba3.1k sqftWillow Plan, Fairview West, Brownsburg, IN 46112New ConstructionOlthof Homes
- $436,9005 bd3 ba2.6k sqft2326 Nampa Dr, Whitestown, IN 46075ActiveMIBOR as distributed by MLS GRID
- $517,6903 bd3 ba2.5k sqft5280 Burnivale Ln, Avon, IN 46123ActiveMIBOR as distributed by MLS GRID
- $425,0006 bd4 ba2.7k sqft2203 Gambel Ln, Danville, IN 46122ActiveMLS ID #22097684, Christine Torres, Key Exchange Real Estate. MIBOR as distributed by MLS GRID
- $469,9004 bd3 ba2.6k sqft7888 Harmony Dr, Avon, IN 46123ActiveMIBOR as distributed by MLS GRID
- $429,9004 bd3 ba2.4k sqft7877 Newbury Rd, Avon, IN 46123ActiveMIBOR as distributed by MLS GRID
- $625,0005 bd5 ba3.3k sqft6395 Terrill Ln, Brownsburg, IN 46112ActiveMLS ID #22107497, Ryan Radecki, Highgarden Real Estate. MIBOR as distributed by MLS GRID
- from $474,9904 bd3 ba2.8k sqftDrake Plan, Auburn Ridge, Brownsburg, IN 46112New ConstructionM/I Homes
