Charming home on a large lot in a great school district including: Cummings Elementary, Claggett Creek Middle School, & Mcnary High School. Primary on the main W/fireplace and a private bathroom. All 3 bedrooms on the main level W/1 Upstairs. Home remodeled in 2017 with many upgrades including: Custom Cabinets, Granite Counter, Tops, SS gas appliances, Fixtures, Carpet/Wood Floors & Trim throughout. New siding, Paint, inside/out, Windows, Furnace, Water Heater and Roof. Extended Attic for extra storage! Finished basement and large fenced backyard. 2 car garage and RV Parking.
Pending
Price cut: $6.1K (5/28)
$529,900
459 Churchdale Ave, Salem, OR 97303
4beds
2,807sqft
:
Get pre-qualified$3,609/mo
Residential, Single Family Residence
Built in 1948
0.26 Acres Lot
$-- Zestimate®
$189/sqft
$-- HOA
What's special
Large fenced backyardFinished basementLarge lotCustom cabinetsSs gas appliances
- 569 days |
- 17 |
- 3 |
Zillow last checked:
Listing updated:
Listed by:
Julie Robinson 503-380-9532,
MORE Realty
Source: RMLS (OR),MLS#: 581217456
Facts & features
Interior
Bedrooms & bathrooms
- Bedrooms: 4
- Bathrooms: 2
- Full bathrooms: 2
- Main level bathrooms: 2
Rooms
- Room types: Bedroom 4, Laundry, Bedroom 2, Bedroom 3, Dining Room, Family Room, Kitchen, Living Room, Primary Bedroom
Primary bedroom
- Level: Main
Bedroom 2
- Level: Main
Bedroom 3
- Level: Main
Bedroom 4
- Level: Upper
Family room
- Level: Lower
Kitchen
- Level: Main
Living room
- Level: Main
Heating
- Forced Air
Cooling
- Central Air
Appliances
- Included: Built-In Range, Dishwasher, Microwave, Gas Water Heater
Features
- Quartz
- Flooring: Tile
- Basement: Finished,Full
- Number of fireplaces: 1
- Fireplace features: Wood Burning
Interior area
- Total structure area: 2,807
- Total interior livable area: 2,807 sqft
Video & virtual tour
Property
Parking
- Total spaces: 2
- Parking features: Driveway, Attached
- Attached garage spaces: 2
- Has uncovered spaces: Yes
Features
- Levels: Two
- Stories: 3
- Patio & porch: Covered Patio, Patio
- Fencing: Fenced
Lot
- Size: 0.26 Acres
- Features: SqFt 10000 to 14999
Details
- Parcel number: 525363
Construction
Type & style
- Home type: SingleFamily
- Property subtype: Residential, Single Family Residence
Materials
- Brick, Cedar, Cement Siding
- Roof: Composition
Condition
- Resale
- New construction: No
- Year built: 1948
Utilities & green energy
- Gas: Gas
- Sewer: Public Sewer
- Water: Public
Community & HOA
HOA
- Has HOA: No
Location
- Region: Salem
Financial & listing details
- Price per square foot: $189/sqft
- Annual tax amount: $4,735
- Date on market: 12/14/2024
- Cumulative days on market: 570 days
- Listing terms: Cash,Conventional,FHA,VA Loan
- Road surface type: Paved
Estimated market value
Not available
Estimated sales range
Not available
Not available
Price history
| Date | Event | Price |
|---|---|---|
| 6/9/2026 | Pending sale | $529,900$189/sqft |
Source:  RMLS (OR) #581217456 Report a problem RMLS (OR) #581217456 Report a problem | ||
| 5/28/2026 | Price change | $529,900-1.1%$189/sqft |
Source: RMLS (OR) #581217456 Report a problem | ||
| 8/20/2025 | Price change | $536,000-0.4%$191/sqft |
Source: RMLS (OR) #581217456 Report a problem | ||
| 7/28/2025 | Price change | $538,000-0.4%$192/sqft |
Source: RMLS (OR) #581217456 Report a problem | ||
| 5/9/2025 | Price change | $540,000-0.9%$192/sqft |
Source: RMLS (OR) #581217456 Report a problem | ||
| 4/19/2025 | Price change | $545,000-0.9%$194/sqft |
Source: RMLS (OR) #581217456 Report a problem | ||
| 3/14/2025 | Listed for sale | $550,000$196/sqft |
Source: RMLS (OR) #581217456 Report a problem | ||
| 3/12/2025 | Pending sale | $550,000$196/sqft |
Source: RMLS (OR) #581217456 Report a problem | ||
| 2/3/2025 | Listed for sale | $550,000$196/sqft |
Source: RMLS (OR) #581217456 Report a problem | ||
| 2/1/2025 | Pending sale | $550,000+80.9%$196/sqft |
Source: RMLS (OR) #581217456 Report a problem | ||
| 4/28/2017 | Sold | $304,000$108/sqft |
Source: RMLS (OR) #16662792 Report a problem | ||
Public tax history
Tax history is unavailable.
Monthly payment
Est. payment
Payment breakdown
Explore the cost of this home by adjusting the details. Changes won't be saved.Climate risks
Neighborhood: 97303
Nearby schools
GreatSchools rating
- 4/10Cummings Elementary SchoolGrades: K-5Distance: 0.3 mi
- 2/10Claggett Creek Middle SchoolGrades: 6-8Distance: 1.2 mi
- 4/10Mcnary High SchoolGrades: 9-12Distance: 0.4 mi
Schools provided by the listing agent
- Elementary: Cummings
- Middle: Claggett Creek
- High: Mcnary
Source: RMLS (OR). This data may not be complete. We recommend contacting the local school district to confirm school assignments for this home.
- $596,3004 bd2 ba2.8k sqft459 Churchdale Ave N, Keizer, OR 97303Off Market
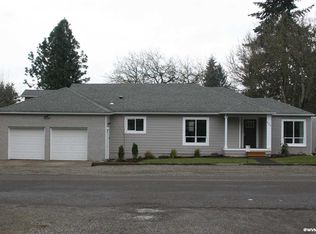
- $---- bd-- ba-- sqft459 Churchdale Ave N, Salem, OR 97303Off Market
- $460,0004 bd2 ba2k sqft449 Churchdale Ave N, Keizer, OR 97303Sold

- $372,9004 bd1 ba1.7k sqft4930 Fillmore St N, Keizer, OR 97303Off Market

- $336,1001 bd1 ba1k sqft479 Churchdale Ave N, Keizer, OR 97303Off Market
- $342,2002 bd1 ba944 sqft4916 Fillmore St N, Keizer, OR 97303Off Market
- $348,2003 bd1 ba1.1k sqft4932 Fillmore St N, Keizer, OR 97303Off Market
- $298,4002 bd1 ba672 sqft4934 Fillmore St N, Keizer, OR 97303Off Market
A local agent can set up tours, give advice and negotiate with sellers.
Similar homes
- $549,5003 bd2 ba2.3k sqft663 Linda Ave NE, Keizer, OR 97303Active

 MLS ID #756045696, Brian Ruffalo, Windermere Northwest Living. RMLS (OR)
 - $555,0003 bd3 ba2.2k sqft2039 Flag Stone Ct NE, Keizer, OR 97303Active
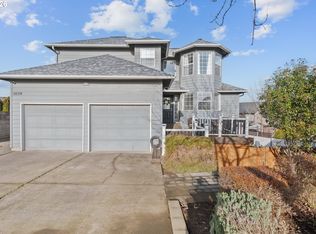 MLS ID #534636230, Dominic Doty, Windermere Pacific Crest Realty. RMLS (OR)
 - $529,0004 bd3 ba2.1k sqft4970 Happy Dr NE, Salem, OR 97305Active
 MLS ID #512524108, Li Lanz, Li Lanz Properties, LLC. RMLS (OR)
 - $479,0003 bd3 ba1.6k sqft5024 Gemini Ave NE, Salem, OR 97305For Sale

 MLS ID #843780, BOBBI JENKINS, More Realty. WVMLS
 - $525,0004 bd3 ba2.5k sqft758 Browning Ave S, Salem, OR 97302For SaleMLS ID #838782, JOEL BUMGARNER, Redfin. WVMLS
- $429,5003 bd2 ba1.6k sqft427 Wilshire Dr N, Salem, OR 97303For SaleMLS ID #840424, BRIAN MCVAY, Homesmart Realty Group - Keizer. WVMLS
- $640,0004 bd4 ba3.6k sqft1245 Glen Creek Rd NW, Salem, OR 97304ActiveMLS ID #195436078, Breighley Sexton, Urban Pacific Real Estate. RMLS (OR)
- $680,0007 bd4 ba2.7k sqft196 Manbrin Dr N, Salem, OR 97303ActiveMLS ID #381289539, Guadalupe Duran, Wholehearted Homes. RMLS (OR)
- $740,0004 bd3 ba2.3k sqft6955 Fir Grove Ln, Keizer, OR 97303ActiveMLS ID #655071452, Judy Gysin, Premiere Property Group LLC. RMLS (OR)
- $579,0003 bd3 ba2.7k sqft2454 Egret Ave, Salem, OR 97306ActiveMLS ID #669362211, Mandi Mack, Tradition Real Estate Partners LLC. RMLS (OR)
- $665,0003 bd3 ba2.3k sqft1401 Ranier Loop NW, Salem, OR 97304ActiveMLS ID #737212315, Cheyenne Black, Triple Oaks Realty LLC. RMLS (OR)
- $529,9006 bd3 ba2.5k sqft4986 Chan St S, Salem, OR 97306For SaleMLS ID #839711, AMY LINDSETH, Exp Realty, Llc. WVMLS
- $519,9704 bd3 ba2.3k sqft402 Himalaya St NE, Salem, OR 97301ActiveMLS ID #268271477, Xiomara Merida, Keller Williams Sunset Corridor. RMLS (OR)
- $424,9993 bd2 ba1.5k sqft4130 Center St NE, Salem, OR 97301For SaleMLS ID #843395, ANTONIO TREJO, Tu Casa Corporation. WVMLS
- $499,0003 bd2 ba1.7k sqft2640 Vintage Ave SE, Salem, OR 97306ActiveMLS ID #597860685, Isha Budhiraja, Keller Williams Sunset Corridor. RMLS (OR)
- $519,0003 bd2 ba1.6k sqft2846 Gehlar Rd NW, Salem, OR 97304ActiveMLS ID #304038316, Erik Greenman, Greenman Properties. RMLS (OR)
- $539,9004 bd3 ba2.2k sqft404 Vine Ave, Woodburn, OR 97071For SaleMLS ID #843476, THOMAS HOFFMAN, Re/Max Equity Group. WVMLS
- $429,0003 bd2 ba1.6k sqft429 Stoneway Dr NW, Salem, OR 97304ActiveMLS ID #254264972, Brooke Behrman, eXp Realty, LLC. RMLS (OR)
- $467,0004 bd3 ba2k sqft441 Himalaya St NE, Salem, OR 97301ActiveMLS ID #535495824, Jessica Farrell, HomeSmart Realty Group. RMLS (OR)
- $518,0003 bd2 ba1.6k sqft336 Acacia Ave, Woodburn, OR 97071ActiveMLS ID #765679180, Mark Cam, Equity Oregon Real Estate. RMLS (OR)
