Welcome to 459 Creekside Drive, nestled in the popular Stoneybrook neighborhood on a quiet cul-de-sac. This charming home offers the perfect blend of modern convenience & natural tranquility. Step inside to discover the ease of one-level living, complemented by contemporary design elements throughout. The spacious interior boasts vaulted ceilings, an open floor plan, and an abundance of natural light. Fresh paint & new flooring enhance the home's appeal, while granite countertops and a breakfast bar highlight the kitchen. Cozy up by the fireplace in the living room on chilly evenings or unwind in the comfort of the primary bedroom. Two additional bedrooms and another full bath provide ample space for guests or a growing family. Enjoy a wonderful outdoor living space with a wooded backyard reminiscent of your own secluded forest. Conveniently located between the vibrant city of Asheville and the charming town of Weaverville. Don't miss out on the chance to call this home.
Closed
$436,000
459 Creekside Dr, Asheville, NC 28804
3beds
1,585sqft
Single Family Residence
Built in 1981
0.47 Acres Lot
$463,700 Zestimate®
$275/sqft
$2,525 Estimated rent
Home value
$463,700
$441,000 - $487,000
$2,525/mo
Zestimate® history
Owner options
List your home for rent
$2,525/mo
Rent Zestimate®
Find your next renter with Zillow Rental Manager. Plus, with online applications, you can quickly screen prospective tenants – for free.
$2,525/mo
Rent Zestimate®
Refinance and save
$2,565/mo
Est. payment
Refinancing to a lower rate could help reduce your monthly payments and save thousands over the life of the loan.
$2,565/mo
Est. payment
Explore your selling options
Work with a Zillow partner agent
Leverage their expertise and Zillow's premium Showcase listings to get your home seen by more buyers.
Get startedList with your own agent
Get your home in front of millions of buyers by listing it on Zillow.
Learn how to do itSell it yourself
Take full control of how buyers see your home on Zillow by listing For Sale by Owner (FSBO).
List your homeWhat's special
Zillow last checked:
Listing updated:
Listed by:
Marie Reed Marie@MarieReedTeam.com,
Keller Williams Professionals
Bought with:
Andrew Pulsifer
Be Realty Home Brokerage
Source: Canopy MLS as distributed by MLS GRID,MLS#: 4132312
Facts & features
Interior
Bedrooms & bathrooms
- Bedrooms: 3
- Bathrooms: 2
- Full bathrooms: 2
- Main level bedrooms: 3
Primary bedroom
- Level: Main
Primary bedroom
- Level: Main
Bedroom s
- Level: Main
Bedroom s
- Level: Main
Bedroom s
- Level: Main
Bedroom s
- Level: Main
Bathroom full
- Level: Main
Bathroom full
- Level: Main
Bathroom full
- Level: Main
Bathroom full
- Level: Main
Bar entertainment
- Level: Main
Bar entertainment
- Level: Main
Dining area
- Level: Main
Dining area
- Level: Main
Family room
- Level: Main
Family room
- Level: Main
Kitchen
- Level: Main
Kitchen
- Level: Main
Laundry
- Level: Main
Laundry
- Level: Main
Living room
- Level: Main
Living room
- Level: Main
Heating
- Forced Air, Natural Gas
Cooling
- Ceiling Fan(s), Central Air
Appliances
- Included: Dishwasher, Electric Oven, Electric Range, Refrigerator
- Laundry: Laundry Room, Main Level
Features
- Breakfast Bar, Open Floorplan, Vaulted Ceiling(s)(s)
- Flooring: Carpet, Vinyl
- Has basement: No
- Fireplace features: Gas Unvented, Living Room
Interior area
- Total structure area: 1,585
- Total interior livable area: 1,585 sqft
- Finished area above ground: 1,585
- Finished area below ground: 0
Property
Parking
- Parking features: Driveway
- Has uncovered spaces: Yes
Features
- Levels: One
- Stories: 1
- Patio & porch: Front Porch, Patio
- Waterfront features: None
Lot
- Size: 0.47 Acres
- Features: Cul-De-Sac, Paved, Wooded
Details
- Additional structures: Shed(s)
- Parcel number: 973281215900000
- Zoning: R-1
- Special conditions: Standard
- Horse amenities: None
Construction
Type & style
- Home type: SingleFamily
- Architectural style: Contemporary
- Property subtype: Single Family Residence
Materials
- Fiber Cement
- Foundation: Slab
- Roof: Shingle
Condition
- New construction: No
- Year built: 1981
Utilities & green energy
- Sewer: Public Sewer
- Water: City
Community & HOA
Community
- Subdivision: Stoneybrook
Location
- Region: Asheville
Financial & listing details
- Price per square foot: $275/sqft
- Tax assessed value: $267,400
- Annual tax amount: $2,433
- Date on market: 4/25/2024
- Cumulative days on market: 20 days
- Listing terms: Cash,Conventional
- Road surface type: Concrete, Paved
Price history
| Date | Event | Price |
|---|---|---|
| 6/14/2024 | Sold | $436,000-3.1%$275/sqft |
Source:  Canopy MLS as distributed by MLS GRID #4132312 Report a problem Canopy MLS as distributed by MLS GRID #4132312 Report a problem | ||
| 4/25/2024 | Listed for sale | $450,000+257.1%$284/sqft |
Source: Canopy MLS as distributed by MLS GRID #4132312 Report a problem | ||
| 3/6/2003 | Sold | $126,000$79/sqft |
Source: Public Record Report a problem | ||
Public tax history
| Year | Property taxes | Tax assessment |
|---|---|---|
| 2025 | $2,433 +4.7% | $262,600 -1.8% |
| 2024 | $2,324 +2.5% | $267,400 |
| 2023 | $2,268 +1.2% | $267,400 |
| 2022 | $2,241 | $267,400 |
| 2021 | $2,241 +24.9% | $267,400 +35.5% |
| 2020 | $1,793 +71.8% | $197,300 |
| 2019 | $1,044 | $197,300 |
| 2018 | $1,044 | $197,300 +36.4% |
| 2017 | $1,044 -1.9% | $144,700 |
| 2016 | $1,063 +21.7% | $144,700 |
| 2015 | $874 | $144,700 |
| 2014 | $874 | $144,700 |
| 2013 | -- | $144,700 -13.6% |
| 2012 | -- | $167,500 |
| 2011 | -- | $167,500 |
| 2010 | -- | $167,500 |
| 2009 | -- | $167,500 +25.6% |
| 2004 | -- | $133,400 +8.5% |
| 2002 | -- | $122,900 +17.8% |
| 2001 | -- | $104,300 |
| 2000 | -- | $104,300 |
Find assessor info on the county website
Neighborhood: 28804
Nearby homes
- $430,6003 bd3 ba1.5k sqft455 Creekside Dr, Asheville, NC 28804Off Market
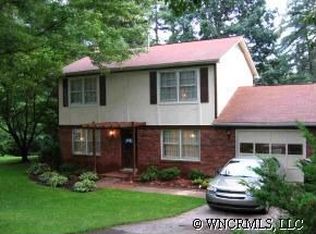
- $396,6003 bd2 ba1.4k sqft460 Creekside Dr, Asheville, NC 28804Off Market
- $337,5003 bd1 ba1.2k sqft332 Heather Ct, Asheville, NC 28804Off Market
- $387,4003 bd2 ba1.5k sqft338 Heather Ct, Asheville, NC 28804Off Market
- $401,5003 bd2 ba1.5k sqft451 Creekside Dr, Asheville, NC 28804Off Market
- $390,5003 bd2 ba1.4k sqft328 Heather Ct, Asheville, NC 28804Off Market
- $426,1005 bd2 ba1.8k sqft454 Creekside Dr, Asheville, NC 28804Off Market
- $422,3003 bd2 ba1.4k sqft450 Creekside Dr, Asheville, NC 28804Off Market
Nearby schools
GreatSchools rating
- 9/10Weaverville ElementaryGrades: 2-4Distance: 1 mi
- 9/10North Buncombe MiddleGrades: 7-8Distance: 2.7 mi
- 6/10North Buncombe HighGrades: PK,9-12Distance: 4.3 mi
Schools provided by the listing agent
- Elementary: Weaverville/N. Windy Ridge
- Middle: North Buncombe
- High: North Buncombe
Source: Canopy MLS as distributed by MLS GRID. This data may not be complete. We recommend contacting the local school district to confirm school assignments for this home.
Get a cash offer in 3 minutes
Find out how much your home could sell for in as little as 3 minutes with a no-obligation cash offer.
Estimated market value
$463,700
Get a cash offer in 3 minutes
Find out how much your home could sell for in as little as 3 minutes with a no-obligation cash offer.
Estimated market value
$463,700
- North Carolina
- Buncombe County
- Asheville
- 28804
- 459 Creekside Dr
Nearby cities
Nearby neighborhoods
Nearby zip codes
Other Asheville Topics
