Step into this beautifully updated ranch-style home, featuring stunning new engineered wood floors throughout the main living areas and plush new carpet in all bedrooms. The fully renovated kitchen showcases brand-new cabinetry, sleek quartz countertops, stainless steel appliances, and a generous island perfect for entertaining—seamlessly opening to the inviting family room. Both bathrooms have been thoughtfully refreshed with custom quartz vanities and stylish tile flooring. Enjoy peace of mind with major upgrades already completed, including new HVAC, windows, roof, water heater, and siding. Ideally located inside the Beltline and just minutes from downtown Raleigh, this home offers modern comfort, timeless style, and unbeatable convenience. FULLY RENOVATED WITH ALL WORK PERMITTED AND DONE BY LICENCED GC.
Pending
$334,900
459 Dacian Rd, Raleigh, NC 27610
3beds
1,606sqft
Single Family Residence
Built in 1957
0.43 Acres Lot
$326,400 Zestimate®
$209/sqft
$-- HOA
What's special
Fully renovated kitchenSleek quartz countertopsInviting family roomBrand-new cabinetryStainless steel appliances
- 35 days
- 2,191
- 239
Likely to sell faster than
Zillow last checked:
Listing updated:
Listed by:
Nicholas S Yarrington 910-639-4890,
Grow Local Realty, LLC
Source: Doorify MLS,MLS#: 10186591
Facts & features
Interior
Bedrooms & bathrooms
- Bedrooms: 3
- Bathrooms: 2
- Full bathrooms: 2
- Main level bedrooms: 3
Primary bedroom
- Level: Main
- Area: 148.4 Square Feet
- Dimensions: 10.6 x 14.0
Bedroom 2
- Level: Main
- Area: 157.5 Square Feet
- Dimensions: 12.6 x 12.5
Bedroom 3
- Level: Main
- Area: 163.8 Square Feet
- Dimensions: 12.6 x 13.0
Bonus room
- Level: Main
- Area: 272.16 Square Feet
- Dimensions: 16.2 x 16.8
Family room
- Level: Main
- Area: 249.9 Square Feet
- Dimensions: 17.0 x 14.7
Kitchen
- Level: Main
- Area: 180.4 Square Feet
- Dimensions: 11.0 x 16.4
Laundry
- Level: Main
- Area: 95.4 Square Feet
- Dimensions: 10.6 x 9.0
Heating
- Central, Forced Air
Cooling
- Central Air
Appliances
- Included: Dishwasher, Electric Range, Microwave
- Laundry: Electric Dryer Hookup, Laundry Room, Washer Hookup
Features
- Breakfast Bar, Ceiling Fan(s), Double Vanity, Kitchen Island, Open Floorplan, Primary Downstairs, Kitchen/Dining Room Combination, Bathtub/Shower Combination, Quartz Counters, Smooth Ceilings
- Flooring: Carpet, Luxury Vinyl, Tile
Interior area
- Total structure area: 1,606
- Total interior livable area: 1,606 sqft
- Finished area above ground: 1,606
- Finished area below ground: 0
Property
Parking
- Parking features: Concrete, Driveway
- Has uncovered spaces: Yes
Features
- Levels: One
- Stories: 1
Lot
- Size: 0.43 Acres
Details
- Parcel number: 1713.16841548.000
- Special conditions: Standard
Construction
Type & style
- Home type: SingleFamily
- Architectural style: Ranch
- Property subtype: Single Family Residence
Materials
- Vinyl Siding
- Foundation: Crawlspace
- Roof: Shingle
Condition
- Updated/Remodeled
- New construction: No
- Year built: 1957
Utilities & green energy
- Sewer: Public Sewer
- Water: Public
Community & HOA
HOA
- Has HOA: No
Location
- Region: Raleigh
Financial & listing details
- Price per square foot: $209/sqft
- Tax assessed value: $232,093
- Annual tax amount: $2,044
- Date on market: 8/15/2026
- Listing agreement: Exclusive Right To Sell
- Listing terms: Cash,Conventional,FHA,VA Loan
- Road surface type: Paved
Estimated market value
$326,400
$310,000 - $343,000
$2,160/mo
Price history
| Date | Event | Price |
|---|---|---|
| 9/9/2026 | Pending sale | $334,900$209/sqft |
Source:  Doorify MLS #10186591 Report a problem Doorify MLS #10186591 Report a problem | ||
| 8/15/2026 | Listed for sale | $334,900+272.1%$209/sqft |
Source: Doorify MLS #10186591 Report a problem | ||
| 7/25/2025 | Sold | $90,000$56/sqft |
Source: Public Record Report a problem | ||
Public tax history
| Year | Property taxes | Tax assessment |
|---|---|---|
| 2025 | $2,044 +0.4% | $232,093 |
| 2024 | $2,036 +53.4% | $232,093 +93.5% |
| 2023 | $1,327 +7.5% | $119,919 |
| 2022 | $1,234 +4% | $119,919 |
| 2021 | $1,187 +1.8% | $119,919 |
| 2020 | $1,165 +31.8% | $119,919 +60.8% |
| 2019 | $885 | $74,599 |
| 2018 | $885 +11.1% | $74,599 |
| 2017 | $796 +2.1% | $74,599 |
| 2016 | $780 -22% | $74,599 -21.2% |
| 2015 | $1,000 +5.4% | $94,645 |
| 2014 | $949 | $94,645 |
| 2013 | -- | $94,645 |
| 2012 | -- | $94,645 |
| 2011 | -- | $94,645 |
| 2010 | -- | $94,645 |
| 2009 | -- | $94,645 |
| 2008 | -- | -- |
| 2007 | -- | -- |
| 2006 | -- | -- |
| 2005 | -- | -- |
| 2004 | -- | -- |
| 2003 | -- | -- |
| 2002 | -- | -- |
| 2001 | -- | -- |
Find assessor info on the county website
Monthly payment
Est. payment
Payment breakdown
Explore the cost of this home by adjusting the details. Changes won't be saved.Climate risks
Neighborhood: Southeast Raleigh
Nearby schools
Schools provided by the listing agent
- Elementary: Wake - Wiley Elementary
- Middle: Wake - Oberlin Middle
- High: Wake - Needham Broughton High
Source: Doorify MLS. This data may not be complete. We recommend contacting the local school district to confirm school assignments for this home.
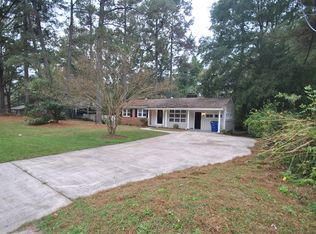
Similar homes
- $329,9003 bd2 ba1.6k sqft2816 Barwell Rd, Raleigh, NC 27610For Sale
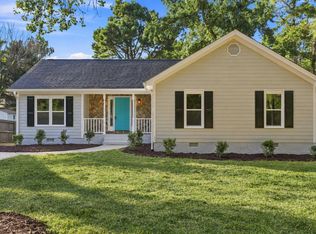
 MLS ID #10192303, Stephanie Anson. Doorify MLS
 - $335,5003 bd2 ba1.1k sqft1513 N King Charles Rd, Raleigh, NC 27610For Sale
 MLS ID #10175325, Mary Ann Wilson. Doorify MLS
 - $329,9003 bd2 ba1k sqft117 Bertie Dr, Raleigh, NC 27610For Sale
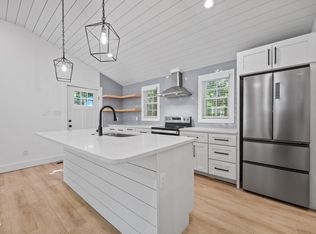 MLS ID #10162482, Marti Hampton. Doorify MLS
 - $389,0003 bd2 ba1.4k sqft460 Dickens Dr, Raleigh, NC 27610For Sale
 MLS ID #10192272, Jason Queen. Doorify MLS
 - $350,0003 bd2 ba1.4k sqft100 E Merlin Dr, Knightdale, NC 27545For SaleMLS ID #10190887, Dustin Bryan Smith. Doorify MLS
- $380,0004 bd3 ba1.8k sqft224 Cross Current Ln, Raleigh, NC 27610For SaleMLS ID #10176983, Michele Saar. Doorify MLS
- $474,0003 bd3 ba1.6k sqft216 Dickens Dr, Raleigh, NC 27610For SaleMLS ID #10189408, David Wilson. Doorify MLS
- $475,0004 bd2 ba1.8k sqft1536 N King Charles Rd, Raleigh, NC 27610For SaleMLS ID #10190626, Jim Allen. Doorify MLS
- $344,9003 bd2 ba1.3k sqft1029 Pagan Rd, Raleigh, NC 27603For SaleMLS ID #10191844, Nicholas Huscroft. Doorify MLS
- $329,9003 bd2 ba1.3k sqft2612 Edgemont Rd, Wendell, NC 27591For SaleMLS ID #10192283, Stephanie Anson. Doorify MLS
- $329,9003 bd2 ba1.3k sqft1209 Damascus Dr, Wendell, NC 27591For SaleMLS ID #10180476, Naomi Brown-Rasmussen. Doorify MLS
- $359,9003 bd3 ba2.2k sqft1036 Altice Dr, Raleigh, NC 27603For SaleMLS ID #10185301, Liam Patrick O'Leary. Doorify MLS
- $465,0004 bd4 ba2.1k sqft3205 Collaborative Way, Raleigh, NC 27610For SaleMLS ID #10180783, Leigh Anne Hammill. Doorify MLS
- $325,0003 bd3 ba1.8k sqft21 Nicklaus Way, Clayton, NC 27520For SaleMLS ID #10192176, Steven Gunter. Doorify MLS
- $325,0003 bd3 ba1.4k sqft197 Depot Ridge Rd, Garner, NC 27529For SaleMLS ID #10179065, Steve Pratt. Doorify MLS
- $330,0003 bd2 ba1.4k sqft383 Pierce Rd, Garner, NC 27529For SaleMLS ID #10192064, Stephanie Anson. Doorify MLS
- $340,0003 bd2 ba1.2k sqft636 Harris Point Way, Wake Forest, NC 27587For SaleMLS ID #10191851, Chris Gorman. Doorify MLS
- $450,0004 bd2 ba1.8k sqft3607 Woodlea Dr, Raleigh, NC 27604For SaleMLS ID #10181589, Victoria M Dysthe. Doorify MLS
- $335,0003 bd2 ba1.3k sqft1217 Smith Rd, Smithfield, NC 27577For SaleMLS ID #10185731, Ashley Braswell. Doorify MLS
- $475,0003 bd3 ba2.2k sqft2409 Folger St, Raleigh, NC 27604For SaleMLS ID #10184721, Victoria Block. Doorify MLS
