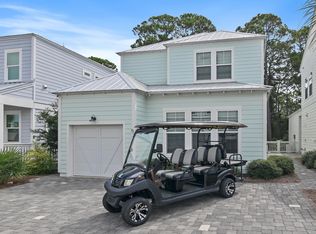
Serenity at Dune Allen is an 87-home vacation-rental community on the quieter west end of 30A, and this 2020-built four-bedroom sits on one of its interior homesites, a few steps from the community pool and just over a quarter mile from the public beach access at Dune Allen. It delivers the floor plan that drives bookings: four bedrooms, each with its own ensuite bath and walk-in closet, plus a main-level primary suite, so two or three families can book together without anyone sharing a bath or climbing stairs. Ten-foot ceilings and 8-foot doors on both levels give the home the volume guests expect from newer 30A construction, and the island kitchen opens directly to the dining area for easy group meals. The deep covered porch trimmed in Old Chicago brick earns the first click in a listing photo. Brick-lined streets, a gazebo overlooking the nature preserve, and a short walk or golf cart ride to Stinky's Fish Camp or one of the best public beach access on 30A. Newer construction, a turnkey layout, and a rental-friendly community make this a sound addition to any 30A portfolio.
For sale
$995,000
459 Dolphin Dr, Santa Rosa Beach, FL 32459
4beds
2,247sqft
Single Family Residence
Built in 2020
2,775 Square Feet Lot
$-- Zestimate®
$443/sqft
$-- HOA
What's special
Ten-foot ceilingsMain-level primary suiteBrick-lined streets
- 36 days
- 455
- 31
Likely to sell faster than
Zillow last checked:
Listing updated:
Listed by:
Hayden T Stroop 850-240-5711,
Compass,
Stroop Group 850-376-6439,
Compass
Source: ECAOR,MLS#: 1010692
Facts & features
Interior
Bedrooms & bathrooms
- Bedrooms: 4
- Bathrooms: 5
- Full bathrooms: 4
- 1/2 bathrooms: 1
Primary bedroom
- Description: 1 of 2 Master Suites
- Level: First
- Area: 188.92 Square Feet
- Dimensions: 15.6 x 12.11
Primary bedroom
- Description: 2 of 2 Master Suites
- Level: Second
- Area: 255.75 Square Feet
- Dimensions: 16.5 x 15.5
Primary bathroom
- Description: Separate Water Closet, quartz countertop
- Level: First
- Area: 59.1 Square Feet
- Dimensions: 10.2 x 5.8
Primary bathroom
- Description: Separate Water Closet, quartz countertop
- Level: Second
- Area: 61.14 Square Feet
- Dimensions: 6 x 10.2
Other
- Description: Old Chicago Brick
- Level: First
- Area: 137.97 Square Feet
- Dimensions: 27 x 5.11
Kitchen
- Description: Eat-in kitchen with island, Quartz countertops
- Level: First
- Area: 228.06 Square Feet
- Dimensions: 12.6 x 18.1
Living room
- Level: First
- Area: 244.53 Square Feet
- Dimensions: 17.1 x 14.3
Heating
- Central
Cooling
- Central Air, Ceiling Fan(s)
Appliances
- Included: Microwave, Range Hood, Refrigerator, Tankless Water Heater
- Laundry: Washer/Dryer Hookup
Features
- Vaulted Ceiling(s), Kitchen Island, Recessed Lighting
- Windows: Double Pane Windows
- Common walls with other units/homes: No Common Walls
Interior area
- Total structure area: 2,247
- Total interior livable area: 2,247 sqft
Video & virtual tour
Property
Parking
- Total spaces: 4
Features
- Stories: 2
- Patio & porch: Porch
Lot
- Size: 2,775 Square Feet
- Dimensions: 37 x 75
Details
- Parcel number: 043S20344000000360
- Zoning description: Resid Single Family
Construction
Type & style
- Home type: SingleFamily
- Architectural style: Beach House
- Property subtype: Single Family Residence
Materials
- Siding CmntFbrHrdBrd
Condition
- Construction Complete
- New construction: No
- Year built: 2020
Utilities & green energy
- Water: Public
Community & HOA
Community
- Features: Short Term Rental - Allowed
- Subdivision: SERENITY AT DUNE ALLEN
Location
- Region: Santa Rosa Beach
Financial & listing details
- Price per square foot: $443/sqft
- Tax assessed value: $926,522
- Annual tax amount: $7,804
- Date on market: 8/27/2026
- Road surface type: Paved
Estimated market value
Not available
Estimated sales range
Not available
Not available
Price history
| Date | Event | Price |
|---|---|---|
| 8/27/2026 | Listed for sale | $995,000$443/sqft |
Source:  ECAOR #1010692 Report a problem ECAOR #1010692 Report a problem | ||
| 5/1/2026 | Listing removed | $995,000$443/sqft |
Source: eXp Realty #988886 Report a problem | ||
| 11/3/2025 | Listed for sale | $995,000+56.7%$443/sqft |
Source: ECAOR #988886 Report a problem | ||
| 7/9/2020 | Sold | $634,900+1320.4%$283/sqft |
Source: Public Record Report a problem | ||
| 2/28/2013 | Sold | $44,700+147%$20/sqft |
Source: Public Record Report a problem | ||
| 12/11/2012 | Sold | $18,100-94%$8/sqft |
Source: Public Record Report a problem | ||
| 10/31/2006 | Sold | $300,000$134/sqft |
Source: Public Record Report a problem | ||
Public tax history
| Year | Property taxes | Tax assessment |
|---|---|---|
| 2025 | $7,804 +3.4% | $807,699 +10% |
| 2024 | $7,546 +5.1% | $734,272 +10% |
| 2023 | $7,181 +14.8% | $667,520 +10% |
| 2022 | $6,253 +17.1% | $606,836 +10% |
| 2021 | $5,340 +473.9% | $551,669 +872.5% |
| 2020 | $931 +5.8% | $56,724 +10% |
| 2019 | $880 | $51,567 -57.4% |
| 2018 | $880 +4.3% | $121,128 +23.6% |
| 2017 | $843 +19.7% | $98,000 +152.9% |
| 2016 | $705 +81.8% | $38,743 +7% |
| 2015 | $388 +5.3% | $36,209 +10% |
| 2014 | $368 | $32,917 |
| 2013 | -- | $32,917 |
| 2012 | -- | $32,917 -5% |
| 2011 | -- | $34,650 -10% |
| 2010 | -- | $38,500 -30% |
| 2009 | -- | $55,000 -32.1% |
| 2008 | -- | $81,000 +411.4% |
| 2007 | -- | $15,838 |
Find assessor info on the county website
Monthly payment
Est. payment
Payment breakdown
Explore the cost of this home by adjusting the details. Changes won't be saved.Climate risks
Neighborhood: 32459
Nearby schools
Schools provided by the listing agent
- Elementary: Van R Butler
- Middle: Emerald Coast
- High: South Walton
Source: ECAOR. This data may not be complete. We recommend contacting the local school district to confirm school assignments for this home.
- $1,023,8004 bd3 ba1.9k sqft455 Dolphin Dr, Santa Rosa Beach, FL 32459Off Market
- $951,6003 bd3 ba2.1k sqft465 Dolphin Dr, Santa Rosa Beach, FL 32459Off Market
- $1,000,5003 bd3 ba1.8k sqft100 Charming Way, Santa Rosa Beach, FL 32459Off Market
- $934,5004 bd3 ba2.1k sqft449 Dolphin Dr, Santa Rosa Beach, FL 32459Off Market
Similar homes
- $1,050,0003 bd4 ba2.2k sqft812 Allen Loop Dr, Santa Rosa Beach, FL 32459For Sale

 MLS ID #1008277, Rachel S Kolosky, Keller Williams Realty SRB. ECAOR
 - $999,0004 bd5 ba1.9k sqft11 Emma Huggins Ln, Santa Rosa Beach, FL 32459For Sale
 MLS ID #1009813, Nancy S Abraham, Corcoran Reverie SRB. ECAOR
 - $945,0003 bd3 ba1.9k sqft52 Charming Way, Santa Rosa Beach, FL 32459For Sale
 MLS ID #993883, Toni M Peavler, Compass. ECAOR
 - $999,9994 bd4 ba2k sqft442 Gulfview Cir, Santa Rosa Beach, FL 32459For Sale
 MLS ID #1009878, Jacklyn M Riley, Corcoran Reverie SRB. ECAOR
 - $999,0004 bd5 ba2k sqft300 Gulfview Cir, Santa Rosa Beach, FL 32459For SaleMLS ID #993582, Rachel N Warrell, EXP Realty LLC. ECAOR
- $1,049,0004 bd4 ba2.2k sqft251 Gulfview Cir, Santa Rosa Beach, FL 32459For SaleMLS ID #1005190, Jacquelyn S Wilbanks, The Agency Northwest Florida Beaches. ECAOR
- $1,100,0004 bd5 ba2k sqft14 Emma Huggins Ln, Santa Rosa Beach, FL 32459For SaleMLS ID #952554, Terry J Pilcher, Merrifield & Pilcher Realty. ECAOR
- $995,0003 bd4 ba2k sqft135 Gulfview Cir, Santa Rosa Beach, FL 32459For SaleMLS ID #990873, Angela S Resiak, Compass. ECAOR
- $1,195,0003 bd2 ba1.9k sqft72 Cypress Rdg, Santa Rosa Beach, FL 32459For SaleMLS ID #1006930, John A King Jr, LPT Realty LLC. ECAOR
- $1,450,0004 bd4 ba2.8k sqft23 Conscience Way, Santa Rosa Beach, FL 32459For SaleMLS ID #1005993, Stephen W Jacobs, Keller Williams Realty Destin. ECAOR
- $1,074,9005 bd5 ba2.6k sqft83 Ashwood Dr, Santa Rosa Beach, FL 32459New ConstructionECAOR
- $952,5475 bd5 ba2.6k sqft57 Ashwood Dr, Santa Rosa Beach, FL 32459New ConstructionECAOR
- $1,089,0004 bd4 ba2.1k sqft15 Summer Place Ln #3, Santa Rosa Beach, FL 32459For SaleMLS ID #1011464, Justin A Endsley, Gulf Realty 30A LLC. ECAOR
- $949,0004 bd4 ba2.4k sqft4923 E County Highway 30a Unit C103, Santa Rosa Beach, FL 32459For SaleMLS ID #1012992, Justin D Wilkerson, Real Broker LLC. ECAOR
- $839,0004 bd4 ba2.5k sqft386 Marlberry Trce, Santa Rosa Beach, FL 32459For SaleMLS ID #992232, Todd E Akins, 30A Local Real Estate. ECAOR
- $1,150,0004 bd4 ba2.3k sqft90 Emerald Beach Way, Santa Rosa Beach, FL 32459For SaleMLS ID #998452, Debbie Landers, Berkshire Hathaway Homeservices Florida Realty. ECAOR
- $625,0004 bd4 ba2.3k sqft90 N Zander Way, Santa Rosa Beach, FL 32459For SaleMLS ID #1012082, Johnny Milan LLC, Scenic Real Estate. ECAOR
- $599,0004 bd4 ba2.3k sqft7 Hatton Ct, Santa Rosa Beach, FL 32459For SaleMLS ID #1011624, Misty McHenry, Watersound Real Estate. ECAOR
