Skip main navigation
Closed
  • $625,000

    459 Dover St, Fairhope, AL 36532

    4beds
    2,787sqft
    Residential
    Built in 2008
    0.45 Acres Lot
    $632,500 Zestimate®
    $224/sqft
    $3,060 Estimated rent

    Home value

    $632,500

    Estimated sales range

    Not available

    $3,060/mo

    Zestimate® history
    Loading
    Loading...

    Owner options

    List your home for rent

    $3,060/mo

    Rent Zestimate®

    Find your next renter with Zillow Rental Manager. Plus, with online applications, you can quickly screen prospective tenants – for free.

    Learn more

    $3,060/mo

    Rent Zestimate®

    Refinance and save

    $3,080/mo

    Est. payment

    Refinancing to a lower rate could help reduce your monthly payments and save thousands over the life of the loan.

    See today's rates

    $3,080/mo

    Est. payment

    Explore your selling options

    Work with a Zillow partner agent

    Leverage their expertise and Zillow's premium Showcase listings to get your home seen by more buyers.

    Get started

    List with your own agent

    Get your home in front of millions of buyers by listing it on Zillow.

    Learn how to do it

    Sell it yourself

    Take full control of how buyers see your home on Zillow by listing For Sale by Owner (FSBO).

    List your home

    What's special

    Gunite poolFenced backyardCustom built-insWood-burning fireplaceJetted tubPrimary suiteSpacious laundry room
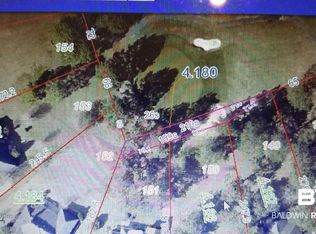
    Luxurious Custom-Built Home with a Gunite POOL in Copper Key. Situated on nearly half an acre, this stunning brick and Hardie board home is located in the desirable Copper Key community, which connects directly to Quail Creek Estates Golf Course perfect for golf cart rides to the course. Just minutes from the heart of Fairhope and sunset strolls along Mobile Bay, this home offers both convenience and charm. Featuring 2,787 square feet, 4 spacious bedrooms, and a versatile bonus room with half-bath above the garage, the split-bedroom layout is loaded with upgrades. Highlights include tall tray ceilings, crown molding, hand-scraped hardwood floors, and an inviting wood-burning fireplace framed by custom built-ins made from reclaimed Pensacola Naval Air Station brick. The gourmet kitchen boasts abundant cabinetry, granite countertops, stainless steel appliances—including a double oven—and a center island. The huge primary suite offers his-and-hers walk-in closets, dual vanities, a jetted tub, and a tiled shower with glass door. Additional features include a spacious laundry room with utility sink, oversized side-entry garage with workshop area, covered front and rear porches (rear with outdoor sink), and a fenced backyard. Pool has chiller & heater. Sprinkler system. Major updates include a fortified roof (2021), new downstairs HVAC (2025), upstairs HVAC (2008), and a tankless water heater (2020). Buyer to verify all information during due diligence.

    Zillow last checked:

    Listing updated:

    Listed by:

    Leigh Ann Pennington 251-622-7991,

    Real Broker, LLC

    Bought with:

    Tracie Sweat

    Bayside Real Estate Group

    Source: Baldwin Realtors,MLS#: 383691MLS Logo

    Facts & features

    Interior

    Bedrooms & bathrooms
    • Bedrooms: 4
    • Bathrooms: 4
    • Full bathrooms: 2
    • 1/2 bathrooms: 2
    • Main level bedrooms: 4
    Primary bedroom
    • Features: Walk-In Closet(s)
    • Level: Main
    • Area: 239.41
    • Dimensions: 14.58 x 16.42
    Bedroom 2
    • Level: Main
    • Area: 203.06
    • Dimensions: 14.25 x 14.25
    Bedroom 3
    • Level: Main
    • Area: 126
    • Dimensions: 10.5 x 12
    Bedroom 4
    • Level: Main
    • Area: 137
    • Dimensions: 11.42 x 12
    Primary bathroom
    • Features: Double Vanity, Soaking Tub, Separate Shower, Private Water Closet
    Dining room
    • Features: Separate Dining Room
    • Level: Main
    • Area: 136
    • Dimensions: 11.33 x 12
    Family room
    • Level: Main
    • Area: 357.28
    • Dimensions: 18.17 x 19.67
    Kitchen
    • Level: Main
    • Area: 233.28
    • Dimensions: 11.33 x 20.58
    Heating
    • Electric
    Appliances
    • Included: Dishwasher, Disposal, Double Oven, Microwave, Electric Range
    • Laundry: Main Level
    Features
    • Ceiling Fan(s), En-Suite, Split Bedroom Plan
    • Flooring: Carpet, Tile, Wood
    • Has basement: No
    • Number of fireplaces: 1
    • Fireplace features: Family Room
    Interior area
    • Total structure area: 2,787
    • Total interior livable area: 2,787 sqft

    Property

    Parking
    • Total spaces: 2
    • Parking features: Garage, Garage Door Opener
    • Has garage: Yes
    • Covered spaces: 2
    Features
    • Levels: One and One Half
    • Stories: 1
    • Patio & porch: Covered, Patio, Rear Porch, Front Porch
    • Exterior features: Termite Contract
    • Has private pool: Yes
    • Pool features: In Ground
    • Fencing: Fenced
    • Has view: Yes
    • View description: None
    • Waterfront features: No Waterfront
    Lot
    • Size: 0.45 Acres
    • Dimensions: 102' x 195'
    • Features: Less than 1 acre, Level, Subdivided
    Details
    • Parcel number: 4606240000023.017

    Construction

    Type & style
    • Home type: SingleFamily
    • Architectural style: Craftsman
    • Property subtype: Residential
    Materials
    • Brick, Hardboard, Frame
    • Foundation: Slab
    • Roof: Composition
    Condition
    • Resale
    • New construction: No
    • Year built: 2008

    Utilities & green energy

    • Electric: Baldwin EMC
    • Sewer: Public Sewer
    • Water: Public
    • Utilities for property: Underground Utilities, Fairhope Utilities

    Community & neighborhood

    Security
    • Security features: Carbon Monoxide Detector(s)
    Community
    • Community features: None
    Location
    • Region: Fairhope
    • Subdivision: Copper Key

    HOA & financial

    HOA
    • Has HOA: Yes
    • HOA fee: $250 annually
    • Services included: Association Management, Taxes-Common Area

    Other

    Other facts
    • Price range: $625K - $625K
    • Ownership: Whole/Full

    Price history

    DateEventPrice
    9/22/2025Sold$625,000-0.6%$224/sqft
    Source: Baldwin Realtors #383691 Report a problem
    8/22/2025Pending sale$629,000$226/sqft
    Source: Baldwin Realtors #383691 Report a problem
    8/13/2025Listed for sale$629,000+22.5%$226/sqft
    Source: Baldwin Realtors #383691 Report a problem
    3/30/2022Sold$513,500+3.7%$184/sqft
    Source: Baldwin Realtors #325389 Report a problem
    2/18/2022Listed for sale$495,000$178/sqft
    Source: GCMLS #6994798 Report a problem

    Public tax history

    Tax history is unavailable.

    Neighborhood: 36532

    Nearby schools

    GreatSchools rating
    Schools provided by the listing agent
    • Elementary: J. Larry Newton
    • Middle: Fairhope Middle
    • High: Fairhope High

    Source: Baldwin Realtors. This data may not be complete. We recommend contacting the local school district to confirm school assignments for this home.

    Get a cash offer in 3 minutes
    Find out how much your home could sell for in as little as 3 minutes with a no-obligation cash offer.
    Estimated market value
    $632,500
    Get a cash offer in 3 minutes
    Find out how much your home could sell for in as little as 3 minutes with a no-obligation cash offer.
    Estimated market value
    $632,500