Welcome to this charming custom-built home in the sought-after gated community of Brunswick Plantation, where timeless Craftsman details and thoughtful design create the perfect blend of comfort and style. From the inviting front porch with outstanding curb appeal to the beautifully appointed interior, this home is designed for both everyday living and entertaining. The spacious kitchen is a chef's dream, featuring a large center island, extensive custom cabinetry and a built-in bookcase for your favorite cookbooks, a 5-burner gas cooktop with a distinctive custom hood, and a convenient wine and beverage refrigerator. The thoughtfully designed floor plan offers generously sized bedrooms, each with plenty of space for a king-size bed. The impressive game room provides endless possibilities, with room for a pool table, stand-up shuffleboard, ping pong, and more--making it the ultimate gathering space for family and friends. The private primary suite includes a unique pass-through door to the laundry room, adding everyday convenience. The laundry room is equally well designed, complete with a folding counter and hanging bar for clothes fresh from the dryer. Located in the gated Brunswick Plantation community, residents enjoy exceptional resort-style amenities, including indoor and outdoor swimming pools, a fitness center, tennis and pickleball courts, a clubhouse, and a renowned 27-hole championship golf course. Just minutes from beautiful Sunset Beach, shopping, dining, and the South Carolina border, this home offers the ideal blend of coastal charm, luxury amenities, and convenient living. Enjoy a peaceful retreat in the private meditation garden, complete with a one-of-a-kind waterfall fireplace that creates a serene setting for relaxing or entertaining. The spacious outdoor back deck offers beautiful views overlooking the 9th hole of the Azalea golf course--perfect for enjoying your morning coffee or unwinding at the end of the day. Additional features include: Three separate heating and cooling zones allow you to customize comfort throughout the home. Oversized garage is equipped with dedicated chargers for both your electric vehicle and golf cart. Private upstairs bedroom suite offers its own full bathroom, along with a convenient work or desk area--ideal for guests, a home office, or a quiet retreat. Furnishings are available for sale separately.
For sale
$619,900
459 Dunlieth Street NW, Calabash, NC 28467
4beds
3,043sqft
Single Family Residence
Built in 2015
0.35 Acres Lot
$598,900 Zestimate®
$204/sqft
$100/mo HOA
What's special
Beautifully appointed interiorExtensive custom cabinetrySpacious kitchenLarge center island
- 24 days
- 1,680
- 113
Likely to sell faster than
Zillow last checked:
Listing updated:
Listed by:
Amanda S Farabow 336-870-3055,
The Saltwater Agency
Source: Hive MLS,MLS#: 100594918 Originating MLS: Brunswick County Association of Realtors
Originating MLS: Brunswick County Association of RealtorsFacts & features
Interior
Bedrooms & bathrooms
- Bedrooms: 4
- Bathrooms: 3
- Full bathrooms: 3
Rooms
- Room types: Living Room, Dining Room, Den, Master Bedroom, Bedroom 1, Bedroom 2
Primary bedroom
- Level: First
- Dimensions: 15.6 x 16.6
Bedroom 1
- Level: First
- Dimensions: 14.3 x 11.11
Bedroom 2
- Level: First
- Dimensions: 14.7 x 14.1
Den
- Level: First
- Dimensions: 17.9 x 22.1
Dining room
- Level: First
- Dimensions: 14.5 x 16.1
Kitchen
- Level: First
- Dimensions: 15.4 x 18.6
Living room
- Level: First
- Dimensions: 26.5 x 16
Heating
- Electric, Heat Pump
Cooling
- Central Air
Appliances
- Included: Built-In Microwave, Washer, Refrigerator, Dryer, Double Oven, Dishwasher, Cooktop
Features
- Kitchen Island, Blinds/Shades
- Attic: Floored
- Number of fireplaces: 1
Interior area
- Total structure area: 3,043
- Total interior livable area: 3,043 sqft
Video & virtual tour
Property
Parking
- Total spaces: 2
- Parking features: Garage
- Attached garage spaces: 2
Features
- Levels: One and One Half
- Patio & porch: Covered, Front Porch
- Fencing: None
- Has view: Yes
- View description: Pond, Water
- Has water view: Yes
- Water view: Pond,Water
- Waterfront features: None
- Frontage type: Golf Course
Lot
- Size: 0.35 Acres
- Dimensions: 123 x 133 x 111 x 150
Details
- Parcel number: 209le043
- Zoning: Co-Sbr-6000
- Special conditions: Standard
Construction
Type & style
- Home type: SingleFamily
- Property subtype: Single Family Residence
Materials
- Fiber Cement, Wood Frame
- Foundation: Slab
- Roof: Architectural Shingle
Condition
- New construction: No
- Year built: 2015
Utilities & green energy
- Utilities for property: Sewer Connected, Water Connected
Community & HOA
Community
- Subdivision: Brunswick Plantation
HOA
- Has HOA: Yes
- Amenities included: Clubhouse, Fitness Center, Golf Course, Maintenance Common Areas, Maintenance Grounds, Restaurant, Security, Street Lights, Tennis Court(s)
- HOA fee: $1,200 annually
- HOA name: Waccamaw
- HOA phone: 843-314-0568
Location
- Region: Calabash
Financial & listing details
- Price per square foot: $204/sqft
- Tax assessed value: $502,500
- Annual tax amount: $2,118
- Date on market: 8/8/2026
- Cumulative days on market: 24 days
- Listing agreement: Exclusive Right To Sell
- Listing terms: Cash,Conventional,FHA,VA Loan
- Road surface type: Paved
Estimated market value
$598,900
$569,000 - $629,000
$2,708/mo
Price history
| Date | Event | Price |
|---|---|---|
| 8/8/2026 | Listed for sale | $619,900+1218.9%$204/sqft |
Source:  Hive MLS #100594918 Report a problem Hive MLS #100594918 Report a problem | ||
| 1/17/2014 | Sold | $47,000$15/sqft |
Source: Public Record Report a problem | ||
Public tax history
| Year | Property taxes | Tax assessment |
|---|---|---|
| 2025 | $2,119 | $502,500 |
| 2024 | $2,119 | $502,500 |
| 2023 | $2,119 -5.6% | $502,500 +32.1% |
| 2022 | $2,245 +0% | $380,410 |
| 2021 | $2,245 +4.1% | $380,410 |
| 2020 | $2,157 | $380,410 |
| 2019 | $2,157 +3.3% | $380,410 +455.9% |
| 2018 | $2,088 +2.5% | $68,430 |
| 2017 | $2,038 | $68,430 |
| 2016 | $2,038 | $68,430 +5.3% |
| 2015 | $2,038 | $65,000 |
Find assessor info on the county website
Monthly payment
Est. payment
Payment breakdown
Explore the cost of this home by adjusting the details. Changes won't be saved.Climate risks
Neighborhood: 28467
Nearby schools
Schools provided by the listing agent
- Elementary: Jessie Mae Monroe Elementary
- Middle: Shallotte Middle
- High: West Brunswick
Source: Hive MLS. This data may not be complete. We recommend contacting the local school district to confirm school assignments for this home.
Similar homes
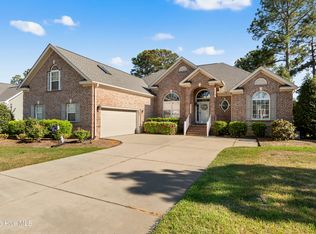
- $631,9003 bd3 ba2.4k sqft9192 NW Oldfield Rd., Calabash, NC 28467For Sale
 MLS ID #2617219, John W Blanton, White Shoreline Realty. CCAR
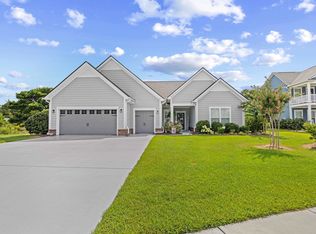
 - $599,9004 bd3 ba2.4k sqft638 Covington Drive NW, Calabash, NC 28467For Sale

 MLS ID #100586861, The Legacy Team, Intracoastal Realty Corporation. Hive MLS
 - $631,9003 bd4 ba2.8k sqft665 Stanton Hall Drive NW, Calabash, NC 28467For Sale
 MLS ID #100580352, Jeff G Lott, Coldwell Banker Sea Coast Advantage. Hive MLS
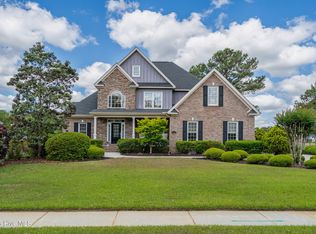
 - $589,9005 bd3 ba2.3k sqft417 Crow Creek Drive NW, Calabash, NC 28467For Sale
 MLS ID #100572220, Courtney L Devlin, Starheel Properties, Inc.. Hive MLS
 - $484,9994 bd3 ba2.2k sqft543 Chatham Court NW, Calabash, NC 28467For SaleMLS ID #100596335, Jillian W. Burkard, Realty ONE Group Dockside North. Hive MLS
- $582,9004 bd5 ba3.5k sqft693 Donmovin Court NW, Calabash, NC 28467For SaleMLS ID #100580461, Surf & Turf Properties, Keller Williams Innovate-OIB Mainland. Hive MLS
- $564,9003 bd4 ba2.8k sqft1126 N Middleton Drive NW, Calabash, NC 28467For SaleMLS ID #100557579, Steven P Robertson, RE/MAX at the Beach / Calabash. Hive MLS
- $519,9004 bd3 ba2.6k sqft1178 Moultrie Drive NW, Calabash, NC 28467For SaleMLS ID #100572037, Stephanie M Reeves, Coldwell Banker Sloane Realty OIB. Hive MLS
- $519,9004 bd3 ba3.2k sqft139 Eagle Claw Drive, Calabash, NC 28467For SaleMLS ID #100596007, The Cheek Team, The Cheek Team. Hive MLS
- $529,0004 bd3 ba2.6k sqft707 E Chatman Drive NW, Calabash, NC 28467For SaleMLS ID #100596880, Steve S Wells, Coldwell Banker Sea Coast Advantage. Hive MLS
- $505,0004 bd4 ba2.7k sqft2079 Saybrooke Lane NW, Calabash, NC 28467For SaleMLS ID #100592842, Patricia M Earp, Realty ONE Group Dockside North. Hive MLS
- $765,0004 bd4 ba3.3k sqft433 Crow Creek Drive NW, Calabash, NC 28467For SaleMLS ID #100537525, Robin M Hess, Beach Time Realty, LLC. Hive MLS
- $574,0004 bd3 ba2.5k sqft9223 Shaw Lane SW, Calabash, NC 28467For SaleMLS ID #100583435, Christine A Orlando, Realty ONE Group Dockside North. Hive MLS
- $523,0003 bd3 ba2.4k sqft73 Eagle Claw Drive, Carolina Shores, NC 28467For SaleMLS ID #100592623, Surf & Turf Properties, Keller Williams Innovate-OIB Mainland. Hive MLS
- $690,0005 bd4 ba2.9k sqft9286 Murphy Way SW, Calabash, NC 28467For SaleMLS ID #100594987, Seth C Barbee, The Saltwater Agency. Hive MLS
- $769,0003 bd3 ba3.9k sqft1 Sun Court, Calabash, NC 28467For SaleMLS ID #100593785, Anna Marie Kozel, Coldwell Banker Sea Coast Advantage. Hive MLS
- $540,0004 bd4 ba2.5k sqft9100 Fountain Street SW, Calabash, NC 28467For SaleMLS ID #100492264, McNeely Group, Landmark Sotheby's International Realty. Hive MLS
- $420,0003 bd3 ba2.2k sqft8872 Broughton Place NW, Calabash, NC 28467For SaleMLS ID #100578714, Laney H Pierce, Coldwell Banker Sea Coast Advantage. Hive MLS
- $394,9003 bd2 ba1.7k sqft8864 Lagonia Court NW, Calabash, NC 28467For SaleMLS ID #100591135, Surf & Turf Properties, Keller Williams Innovate-OIB Mainland. Hive MLS
- $899,0003 bd5 ba3.2k sqft9442 Old Salem Way NW, Calabash, NC 28467For SaleMLS ID #100584856, Courtney L Devlin, Starheel Properties, Inc.. Hive MLS
