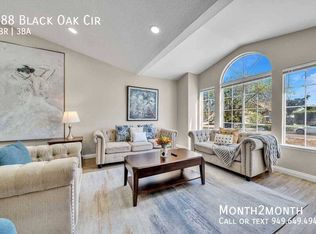
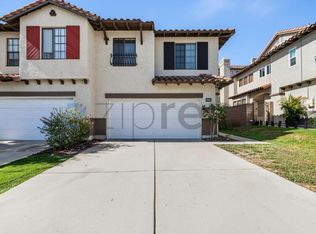
Well maintained JM Peters home in Corona Hills! Freshly painted inside & out with extensive manufactured wood flooring, and no carpet inside! Downstairs if the formal living & dining rooms, spacious kitchen w/lots of cabinet & counter space, separate den/tv room w/sliders to back yard & patio, 1/2 bathroom, and large indoor laundry room with sink + access door to side yard! Upstairs you'll find a nice size Primary Bedroom and Bathroom w/walk-in closet, 3 secondary bedrooms, and another full bathroom! This home also features a 3 car garage and a large private back yard! Great location close to the 91 Toll Roads entrance, MetroLink, and the 91/15 freeways! Convenient to a variety of restaurants, & lots of shopping including Costco, Walmart, Home Depot, and much more!
House for rent
Singlefamily
Available now
Cats, small dogs OK
Air conditioner, central air
Gas dryer hookup laundry
3 Attached garage spaces parking
Central
What's special
Extensive manufactured wood flooring
- 11 days |
- -- |
- -- |
Zillow last checked:
Listing updated:
Travel times

Let’s turn your rent into credit progress
Build credit history with every on-time payment and get credit for the payment you’re already making.
Facts & features
Interior
Bedrooms & bathrooms
- Bedrooms: 4
- Bathrooms: 3
- Full bathrooms: 2
- 1/2 bathrooms: 1
Rooms
- Room types: Bedroom, Dining Room, Family Room, Kitchen, Laundry, Living Room, Utility Room
Heating
- Central
Cooling
- Air Conditioner, Central Air
Appliances
- Included: Dishwasher, Gas Oven, Microwave Oven, Refrigerator, Stove, Water Heater
- Laundry: Gas Dryer Hookup, Hookups, Laundry Room, Washer Hookup
Features
- All Bedrooms Down, Breakfast Area, Cathedral Ceiling(s), Eat-in Kitchen, High Ceilings, Open Floorplan, Separate/Formal Dining Room, Tile Counters, Utility Room, Walk In Closet, Walk-In Closet(s)
- Flooring: Laminate, Tile
- Has fireplace: Yes
Interior area
- Total interior livable area: 2,187 sqft
Property
Parking
- Total spaces: 3
- Parking features: Attached, Driveway, Garage, Open, Paved
- Has attached garage: Yes
- Has uncovered spaces: Yes
- Details: Contact manager
Features
- Stories: 2
- Exterior features: All Bedrooms Down, Breakfast Area, Separate/Formal Dining Room, Storm Drain(s), Utility Room
- Pool features: Contact manager
- View description: Contact manager
Lot
- Features: Back Yard, Front Yard, Level, Paved
Details
- Additional structures: Garage(s)
- Parcel number: 172261004
Construction
Type & style
- Home type: SingleFamily
- Architectural style: Contemporary
- Property subtype: SingleFamily
Materials
- Roof: Tile
Condition
- Year built: 1989
Community & HOA
Community
- Features: Curbs, Sidewalks, Street Lights, Suburban
Location
- Region: Corona
Financial & listing details
- Lease term: 12 Months
Nearby apartments for rent

Price history
| Date | Event | Price |
|---|---|---|
| 10/11/2026 | Listed for rent | $3,600$2/sqft |
Source: CRMLS #IG26220797 Report a problem | ||
| 4/1/1990 | Sold | $225,000$103/sqft |
Source: Agent Provided Report a problem | ||