Skip main navigation
Closed
  • $230,000

    459 E Main St, Cortland, OH 44410

    4beds
    1,988sqft
    Single Family Residence
    Built in 1970
    0.31 Acres Lot
    $236,000 Zestimate®
    $116/sqft
    $1,769 Estimated rent

    Home value

    $236,000

    $184,000 - $302,000

    $1,769/mo

    Zestimate® history
    Loading
    Loading...

    Owner options

    List your home for rent

    $1,769/mo

    Rent Zestimate®

    Find your next renter with Zillow Rental Manager. Plus, with online applications, you can quickly screen prospective tenants – for free.

    Learn more

    $1,769/mo

    Rent Zestimate®

    Refinance and save

    $1,574/mo

    Est. payment

    Refinancing to a lower rate could help reduce your monthly payments and save thousands over the life of the loan.

    See today's rates

    $1,574/mo

    Est. payment

    Explore your selling options

    Work with a Zillow partner agent

    Leverage their expertise and Zillow's premium Showcase listings to get your home seen by more buyers.

    Get started

    List with your own agent

    Get your home in front of millions of buyers by listing it on Zillow.

    Learn how to do it

    Sell it yourself

    Take full control of how buyers see your home on Zillow by listing For Sale by Owner (FSBO).

    List your home

    What's special

    Family or rec roomStone landscapingGracious rear patioFourth bedroomWarm brick accentsRecessed lightingStainless appliances
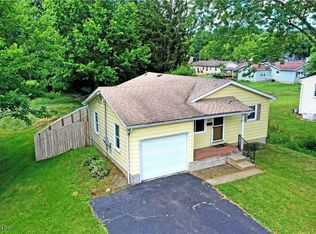
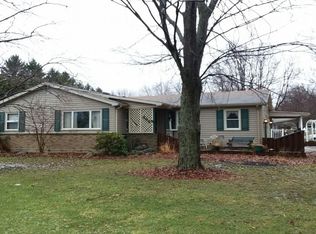
    Your wait is finally over! This gorgeous Cortland split level is hot on the market and ready to move with its beautifully appointed, four-bedroom layout. A curb appeal standout, this home excites with its bright and well-kept appearance. A cement driveway compliments the stone landscaping and warm brick accents while a bold, metal roof tops things off. Around the back, a gracious rear patio Is just steps away from the elevated and enclosed rear porch. Make your way inside the decorative entry door as carpeted steps rise to the main level. Here a fantastic living room enjoys plenty of sunshine while the nearby kitchen shares floor space with the eat-in dining room. Colorful cabinets and butchers block countertops stand out against the stainless appliances while a sleek, white tile backsplash ties it in. The striking, hardwood styled flooring continues down the main hall, past a lovely full bath. The trio of upstairs bedrooms complete the package. Down below, recessed lighting dots the family or rec room as desired. The fourth bedroom tucks away, featuring a barn door shod closet. Meanwhile, laundry and storage join a second full bath.

    Zillow last checked:

    Listing updated:

    Listing Provided by:

    Allison McGregor 330-980-2976 alli.mcgregor@brokerssold.com,

    Brokers Realty Group

    Bought with:

    Melissa A Palmer, 2006007885

    Brokers Realty Group

    Source: MLS Now,MLS#: 5127992MLS LogoOriginating MLS: Youngstown Columbiana Association of REALTORS

    Facts & features

    Interior

    Bedrooms & bathrooms
    • Bedrooms: 4
    • Bathrooms: 2
    • Full bathrooms: 2
    Heating
    • Forced Air, Gas
    Cooling
    • Central Air
    Appliances
    • Included: Dishwasher, Range, Refrigerator
    Features
    • Basement: Partial,Partially Finished
    • Has fireplace: No
    Interior area
    • Total structure area: 1,988
    • Total interior livable area: 1,988 sqft
    • Finished area above ground: 1,028
    • Finished area below ground: 960

    Property

    Parking
    • Total spaces: 2
    • Parking features: Attached, Driveway, Garage
    • Attached garage spaces: 2
    Features
    • Levels: Two,Multi/Split
    • Stories: 2
    Lot
    • Size: 0.31 Acres
    Details
    • Parcel number: 34028960

    Construction

    Type & style
    • Home type: SingleFamily
    • Architectural style: Bi-Level
    • Property subtype: Single Family Residence
    Materials
    • Vinyl Siding
    • Roof: Asphalt,Fiberglass
    Condition
    • Year built: 1970

    Utilities & green energy

    • Sewer: Public Sewer
    • Water: Public

    Community & neighborhood

    Location
    • Region: Cortland
    • Subdivision: Village Park Estates

    Other

    Other facts
    • Listing terms: Cash,Conventional,FHA,USDA Loan,VA Loan

    Price history

    DateEventPrice
    10/14/2025Sold$230,000+0%$116/sqft
    Source: MLS Now #5127992 Report a problem
    7/12/2025Listed for sale$229,900$116/sqft
    Source: MLS Now #5127992 Report a problem
    7/2/2025Contingent$229,900$116/sqft
    Source: MLS Now #5127992 Report a problem
    6/18/2025Listed for sale$229,900$116/sqft
    Source: MLS Now #5127992 Report a problem
    6/10/2025Contingent$229,900$116/sqft
    Source: MLS Now #5127992 Report a problem
    6/6/2025Listed for sale$229,900+129.9%$116/sqft
    Source: MLS Now #5127992 Report a problem
    3/7/2018Sold$100,000-13%$50/sqft
    Source: MLS Now #3944416 Report a problem
    1/26/2018Pending sale$114,900$58/sqft
    Source: William Zamarelli, Inc. #3944416 Report a problem
    10/27/2017Price change$114,900-4.2%$58/sqft
    Source: William Zamarelli, Inc. #3944416 Report a problem
    9/28/2017Listed for sale$119,900$60/sqft
    Source: William Zamarelli, Inc. #3944416 Report a problem

    Public tax history

    YearProperty taxesTax assessment
    2025$3,236 +2.9%$58,450
    2024$3,145 -0.2%$58,450
    2023$3,151 +20.1%$58,450 +43%
    2022$2,623 -0.4%$40,880
    2021$2,633 +1.8%$40,880
    2020$2,586 +3.2%$40,880 +5.6%
    2019$2,507 -2.8%$38,710
    2018$2,579 +32.5%$38,710
    2017$1,947 +4.7%$38,710 +6.3%
    2016$1,859 +0.4%$36,400
    2015$1,852 +13.7%$36,400
    2014$1,628 -1.8%$36,400
    2013$1,658 +0.2%$36,400
    2012$1,654 +1.7%$36,400
    2011$1,626 -2%$36,400 -5.8%
    2010$1,659 +8.3%$38,640
    2009$1,531 +0.3%$38,640
    2008$1,526 +2.8%--
    2007$1,484 -22.4%--
    2006$1,913 +5.6%--
    2005$1,811 +23.9%$38,640
    2004$1,462 -0.1%--
    2003$1,463 +0.5%--
    2002$1,456 +5.4%--
    2001$1,382 -0.3%--
    2000$1,386 --

    Find assessor info on the county website

    Neighborhood: 44410

    Nearby schools

    GreatSchools rating
    Schools provided by the listing agent
    • District: Lakeview LSD - 7812

    Source: MLS Now. This data may not be complete. We recommend contacting the local school district to confirm school assignments for this home.

    Get pre-qualified for a loan
    At Zillow Home Loans, we can pre-qualify you in as little as 5 minutes with no impact to your credit score.

    An equal housing lender. NMLS #10287.

    Sell for more on Zillow
    Get a Zillow Showcase℠ listing at no additional cost and you could sell for .
    $236,000
    2% more
    +$4,720
    With Zillow Showcase(estimated)
    $240,720