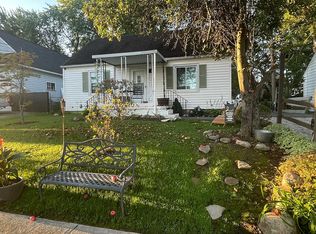
Welcome to this charming Cape in the highly sought-after North Winton Village! Thoughtfully updated throughout, this inviting home features a modern decor with two beautifully updated full baths and a refreshed kitchen with quartz countertops, a new sink and better appliances.
Park in your oversized garage and enjoy the spacious back yard. Rest easy in this well-maintained home with a brand-new roof just installed in July 2026, new central air added in August 2026, and a newer furnace installed in 2020. Basement is partially finished with egress window for added living space.
Enjoy the best of city living with neighborhood bars and restaurants just a short walk away, plus access to Irondequoit’s many community activities. Located in the East Irondequoit Central School District, this home offers an ideal blend of charm, convenience, and modern comfort.
Come see it this weekend! Delayed Negotiations - Offers are due Thursday, September 10, at 3:00 p.m.
Active
$199,000
459 Falstaff Rd, Rochester, NY 14609
2beds
1,274sqft
Single Family Residence
Built in 1945
5,662 Square Feet Lot
$249,600 Zestimate®
$156/sqft
$-- HOA
What's special
Modern decorCharming capeInviting homeBetter appliancesThoughtfully updated throughoutOversized garageNew sink
- 12 days
- 3,649
- 339
Zillow last checked:
Listing updated:
Listed by:
Howard Hanna 585-756-7300,
Diane Springer dianespringer@howardhanna.com
Source: NYSAMLSs,MLS#: R1711230 Originating MLS: Rochester
Originating MLS: RochesterFacts & features
Interior
Bedrooms & bathrooms
- Bedrooms: 2
- Bathrooms: 2
- Full bathrooms: 2
- Main level bathrooms: 1
- Main level bedrooms: 1
Heating
- Gas
Cooling
- Central Air
Appliances
- Included: Gas Oven, Gas Range, Gas Water Heater, Refrigerator
Features
- Attic, Separate/Formal Dining Room, Bedroom on Main Level
- Flooring: Ceramic Tile, Hardwood, Varies
- Basement: Full,Partially Finished
- Has fireplace: No
Interior area
- Total structure area: 1,274
- Total interior livable area: 1,274 sqft
Property
Parking
- Total spaces: 1.5
- Parking features: Detached, Garage
- Garage spaces: 1.5
Features
- Exterior features: Blacktop Driveway
Lot
- Size: 5,662 Square Feet
- Dimensions: 51 x 115
- Features: Rectangular, Rectangular Lot, Residential Lot
Details
- Parcel number: 2634001071100007030000
- Special conditions: Standard
Construction
Type & style
- Home type: SingleFamily
- Architectural style: Cape Cod
- Property subtype: Single Family Residence
Materials
- Brick, Frame
- Foundation: Block
Condition
- Resale
- Year built: 1945
Utilities & green energy
- Sewer: Connected
- Water: Connected, Public
- Utilities for property: Sewer Connected, Water Connected
Community & HOA
Community
- Subdivision: Laurelton Sec B
Location
- Region: Rochester
Financial & listing details
- Price per square foot: $156/sqft
- Tax assessed value: $158,000
- Annual tax amount: $6,586
- Date on market: 9/2/2026
- Listing terms: Cash,Conventional,FHA,VA Loan
Estimated market value
$249,600
$232,000 - $270,000
$1,988/mo
Price history
| Date | Event | Price |
|---|---|---|
| 9/2/2026 | Listed for sale | $199,000+35.8%$156/sqft |
Source:  NYSAMLSs #R1711230 Report a problem NYSAMLSs #R1711230 Report a problem | ||
| 9/25/2020 | Sold | $146,500+12.8%$115/sqft |
Source: NYSAMLSs #R1284318 Report a problem | ||
| 8/10/2020 | Pending sale | $129,900$102/sqft |
Source: J Lawrence Realty #R1284318 Report a problem | ||
| 8/6/2020 | Listed for sale | $129,900+15.1%$102/sqft |
Source: J Lawrence Realty #R1284318 Report a problem | ||
| 8/10/2016 | Sold | $112,900-1.7%$89/sqft |
Source: NYSAMLSs #R305106 Report a problem | ||
| 6/17/2016 | Pending sale | $114,900$90/sqft |
Source: RE/MAX Realty Group #R305106 Report a problem | ||
| 6/7/2016 | Listed for sale | $114,900-1.7%$90/sqft |
Source: RE/MAX Realty Group #R305106 Report a problem | ||
| 11/10/2015 | Listing removed | $116,900$92/sqft |
Source: Keller Williams - Greater Rochester #R284139 Report a problem | ||
| 9/19/2015 | Listed for sale | $116,900+13.6%$92/sqft |
Source: Keller Williams - Greater Rochester #R284139 Report a problem | ||
| 6/19/2007 | Sold | $102,900$81/sqft |
Source: Public Record Report a problem | ||
Public tax history
| Year | Property taxes | Tax assessment |
|---|---|---|
| 2025 | -- | $158,000 |
| 2024 | -- | $158,000 |
| 2023 | -- | $158,000 +40.3% |
| 2022 | -- | $112,600 |
| 2021 | -- | $112,600 |
| 2020 | -- | $112,600 |
| 2018 | -- | $112,600 +8.3% |
| 2017 | $3,215 | $104,000 |
| 2016 | -- | $104,000 +2% |
| 2015 | -- | $102,000 +2% |
| 2014 | -- | $100,000 |
| 2013 | -- | $100,000 |
| 2012 | -- | $100,000 |
| 2011 | -- | $100,000 |
| 2010 | -- | $100,000 |
| 2009 | -- | $100,000 +25.3% |
| 2007 | -- | $79,800 |
| 2006 | -- | $79,800 |
| 2005 | -- | $79,800 |
| 2004 | -- | $79,800 +13% |
| 2003 | -- | $70,600 |
| 2002 | -- | $70,600 |
| 2001 | -- | $70,600 |
| 2000 | -- | $70,600 |
Find assessor info on the county website
Monthly payment
Climate risks
Neighborhood: 14609
Nearby schools
Schools provided by the listing agent
- District: East Irondequoit
Source: NYSAMLSs. This data may not be complete. We recommend contacting the local school district to confirm school assignments for this home.
Similar homes
- $215,0003 bd2 ba1.2k sqft434 Crossfield Rd, Rochester, NY 14609For Sale

 MLS ID #R1714297, Octavio Garcia, Listing by: Howard Hanna. NYSAMLSs
 - $199,9003 bd1 ba1.1k sqft989 Atlantic Ave, Rochester, NY 14609For Sale
 MLS ID #R1712781, Mark H. Mackey, Listing by: RE/MAX Realty Group. NYSAMLSs
 - $199,9002 bd2 ba1k sqft1682 Blossom Rd, Rochester, NY 14610For Sale
 MLS ID #R1713257, Mark H. Mackey, Listing by: RE/MAX Realty Group. NYSAMLSs
 - $219,9004 bd1 ba1.3k sqft137 Marne St, Rochester, NY 14609For Sale By Owner
- $209,9003 bd2 ba1.3k sqft91 Armstrong Ave, Rochester, NY 14617For SaleMLS ID #R1713498, Kiera Lorenzo, Listing by: Howard Hanna. NYSAMLSs
- $149,9003 bd3 ba1.2k sqft90 Salisbury St, Rochester, NY 14609For SaleMLS ID #R1713434, Colin Dombek, Listing by: RE/MAX Plus. NYSAMLSs
- $199,9003 bd2 ba1.2k sqft284 Sunnyside Dr, Rochester, NY 14623For SaleMLS ID #R1713619, Khem Kadariya, Listing by: Real Broker NY LLC. NYSAMLSs
- $199,9003 bd1 ba1.1k sqft10 Scenic View Dr, Rochester, NY 14622For SaleMLS ID #R1712875, Rebecca M. Charpinsky, Listing by: Elysian Homes by Mark Siwiec and Associates. NYSAMLSs
- $199,9004 bd2 ba1.4k sqft375 Wildwood Dr, Rochester, NY 14616For SaleMLS ID #R1711851, Susan Glenz, Listing by: Keller Williams Realty Gateway. NYSAMLSs
- $219,9003 bd3 ba1.2k sqft157 Orland Rd, Irondequoit, NY 14622For SaleMLS ID #R1711754, James R. White, Listing by: Empire Realty Group. NYSAMLSs
- $199,9002 bd1 ba1.4k sqft760 Tait Ave, Rochester, NY 14616For SaleMLS ID #R1710695, Mark Crandall, Listing by: Elysian Homes by Mark Siwiec and Associates. NYSAMLSs
- $214,9003 bd2 ba1.3k sqft129 Shorewood Dr, Rochester, NY 14617For SaleMLS ID #R1710068, Ashley M. Zeiner, Listing by: RE/MAX Plus. NYSAMLSs
- $164,9002 bd2 ba1k sqft2723 Titus Avenue Ext, Rochester, NY 14622For SaleMLS ID #R1713417, Elayna Lanie Bittner, Listing by: RE/MAX Plus. NYSAMLSs
- $195,0003 bd1 ba1.5k sqft71 Ridge Ter, Rochester, NY 14626For SaleMLS ID #R1713136, Sylvia Bauer, Listing by: Howard Hanna. NYSAMLSs
- $199,9003 bd2 ba1.5k sqft124 Adams St, Rochester, NY 14608For SaleMLS ID #R1712619, Cassandra Bradley, Listing by: Cassandra Bradley Realty LLC. NYSAMLSs
- $199,0003 bd1 ba1.1k sqft21 Horatio Ln, Rochester, NY 14624For SaleMLS ID #R1712899, Chloe Elizabeth Mansfield, Listing by: Keller Williams Realty Gateway. NYSAMLSs
- $179,9003 bd1 ba1.2k sqft1652 Buffalo Rd, Rochester, NY 14624For SaleMLS ID #R1713433, Patricia Sikula Thayer, Listing by: Howard Hanna. NYSAMLSs
- $104,9004 bd2 ba1.6k sqft190 Hazelwood Ter, Rochester, NY 14609For SaleMLS ID #R1713334, Ashley M. Zeiner, Listing by: RE/MAX Plus. NYSAMLSs
- $249,9002 bd2 ba1.2k sqft184 Pinewood Trl, Rochester, NY 14617For SaleMLS ID #R1713633, L Elaine Hanford, Listing by: Howard Hanna. NYSAMLSs
