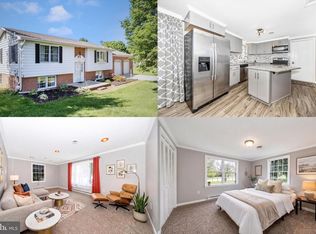
Wow this home is basically new construction. Was just recently completely redone from top to bottom. As you walk in you will notice a brand new wrap around deck that opens up to your large living room area. As you walk into the kitchen you will have a beautiful new kitchen with soft close cabinetry, quartz countertops and stainless steel appliances. Off the kitchen you have a great dining room area. Continuing on this main level you have a full bathroom and two large bedrooms. Downstairs you will find another large living room and a large 3rd bedroom along with a large laundry room and another full bath. Basement walks out to your spacious backyard totaling more then 1.5 acres. of privacy. Everything here has been done for you and its completely turn key. You have a new roof, new siding and windows, new kitchens and baths a brand new HVAC system, water heater, new septic system, every single faucet, fixture, lights, mirrors, decks.......too much to list.
Under contract
$399,990
459 Forest View Dr, Kearneysville, WV 25430
3beds
2,059sqft
:
Get pre-qualified$2,451/mo
Single Family Residence
Built in 1979
1.55 Acres Lot
$397,000 Zestimate®
$194/sqft
$-- HOA
What's special
Soft close cabinetryTwo large bedroomsBeautiful new kitchenNew kitchens and bathsNew siding and windowsNew roofQuartz countertops
- 35 days |
- 1,112 |
- 66 |
Likely to sell faster than
Zillow last checked:
Listing updated:
Listed by:
Jeff Jardine 540-398-8382,
Burch Real Estate Group, LLC
Source: Bright MLS,MLS#: WVJF2024790
Facts & features
Interior
Bedrooms & bathrooms
- Bedrooms: 3
- Bathrooms: 2
- Full bathrooms: 2
- Main level bathrooms: 1
- Main level bedrooms: 2
Basement
- Area: 931
Heating
- Central, Electric
Cooling
- Central Air, Electric
Appliances
- Included: Stainless Steel Appliance(s), Electric Water Heater
Features
- Basement: Finished,Walk-Out Access
- Number of fireplaces: 2
Interior area
- Total structure area: 2,059
- Total interior livable area: 2,059 sqft
- Finished area above ground: 1,128
- Finished area below ground: 931
Property
Parking
- Parking features: Driveway
- Has uncovered spaces: Yes
Accessibility
- Accessibility features: Other
Features
- Levels: Two
- Stories: 2
- Pool features: None
Lot
- Size: 1.55 Acres
Details
- Additional structures: Above Grade, Below Grade
- Parcel number: 07 13016000000000
- Zoning: 101
- Special conditions: Standard
Construction
Type & style
- Home type: SingleFamily
- Architectural style: Ranch/Rambler
- Property subtype: Single Family Residence
Materials
- Brick
- Foundation: Block
Condition
- New construction: No
- Year built: 1979
Utilities & green energy
- Sewer: On Site Septic
- Water: Well
Community & HOA
Community
- Subdivision: Jefferson County
HOA
- Has HOA: No
Location
- Region: Kearneysville
- Municipality: Middleway
Financial & listing details
- Price per square foot: $194/sqft
- Tax assessed value: $124,800
- Annual tax amount: $1,450
- Date on market: 6/18/2026
- Listing agreement: Exclusive Agency
- Listing terms: FHA,Conventional,Cash,USDA Loan,VA Loan,Other
- Ownership: Fee Simple
Estimated market value
$397,000
$377,000 - $417,000
$2,371/mo
Price history
| Date | Event | Price |
|---|---|---|
| 7/9/2026 | Contingent | $399,990$194/sqft |
Source:  Bright MLS #WVJF2024790 Report a problem Bright MLS #WVJF2024790 Report a problem | ||
| 6/18/2026 | Listed for sale | $399,990+175.9%$194/sqft |
Source: Bright MLS #WVJF2024790 Report a problem | ||
| 1/12/2026 | Sold | $145,000$70/sqft |
Source: Public Record Report a problem | ||
Public tax history
| Year | Property taxes | Tax assessment |
|---|---|---|
| 2025 | $1,450 +5.1% | $124,800 +5.9% |
| 2024 | $1,380 +2.6% | $117,900 +2.3% |
| 2023 | $1,346 +7.5% | $115,200 +9.7% |
| 2022 | $1,251 | $105,000 +8.7% |
| 2021 | -- | $96,600 |
| 2020 | -- | $96,600 -0.8% |
| 2019 | $1,129 +7.4% | $97,400 +8.8% |
| 2018 | $1,051 +14.8% | $89,500 +14.7% |
| 2017 | $916 +5.4% | $78,000 +5.1% |
| 2016 | $869 +14.9% | $74,200 +15.6% |
| 2015 | $756 +0.2% | $64,200 |
| 2014 | $755 -32.3% | $64,200 +0.9% |
| 2013 | $1,114 | $63,600 -20% |
| 2012 | $1,114 +23.7% | $79,500 |
| 2011 | $901 -19.2% | $79,500 -20.7% |
| 2010 | $1,114 -10.2% | $100,300 -13.3% |
| 2009 | $1,240 -11.3% | $115,700 -9.7% |
| 2008 | $1,398 -2.4% | $128,100 |
| 2007 | $1,433 +36.7% | $128,100 +47.4% |
| 2006 | $1,048 -3.9% | $86,900 -0.1% |
| 2005 | $1,090 | $87,000 +45.9% |
| 2004 | -- | $59,640 |
| 2003 | -- | $59,640 +29.3% |
| 2002 | -- | $46,140 +10.3% |
| 2001 | -- | $41,820 |
Find assessor info on the county website
Monthly payment
Est. payment
Payment breakdown
Explore the cost of this home by adjusting the details. Changes won't be saved.Climate risks
Neighborhood: 25430
Nearby schools
GreatSchools rating
- 5/10T A Lowery Elementary SchoolGrades: PK-5Distance: 5.8 mi
- 8/10Shepherdstown Middle SchoolGrades: 6-8Distance: 9.7 mi
- 7/10Jefferson High SchoolGrades: 9-12Distance: 6.9 mi
Schools provided by the listing agent
- District: Jefferson County Schools
Source: Bright MLS. This data may not be complete. We recommend contacting the local school district to confirm school assignments for this home.
- $253,8003 bd2 ba1.6k sqft493 Forest View Dr, Kearneysville, WV 25430Off Market

- $177,200-- bd-- ba-- sqft444 Forest View Dr, Kearneysville, WV 25430Off Market
- $289,5003 bd2 ba-- sqft410 Forest View Dr, Kearneysville, WV 25430Off Market
- $234,2004 bd1 ba1.3k sqft498 Forest View Dr, Kearneysville, WV 25430Off Market
- $237,9003 bd1 ba1k sqft380 Forest View Dr, Kearneysville, WV 25430Off Market
- $365,9003 bd2 ba1.8k sqft371 Forest View Dr, Kearneysville, WV 25430Off Market
- $301,6003 bd2 ba1k sqft508 Forest View Dr, Kearneysville, WV 25430Off Market
- $276,7003 bd1 ba1.7k sqft524 Forest View Dr, Kearneysville, WV 25430Off Market
A local agent can set up tours, give advice and negotiate with sellers.
Similar homes
- $399,0003 bd2 ba1.8k sqft75 Lindas Ln, Kearneysville, WV 25430For Sale

 MLS ID #WVJF2024954, Monica Kemp, Roberts Realty Group, LLC. Bright MLS
 - $389,0003 bd2 ba1.2k sqft3153 Charles Town Rd, Kearneysville, WV 25430For Sale
 MLS ID #WVBE2052334, Kristie Edwards, Samson Properties. Bright MLS
 - $395,0004 bd3 ba2k sqft428 Calvert Cir, Bunker Hill, WV 25413For Sale
 MLS ID #WVBE2052874, Gerrit Myers, Burch Real Estate Group, LLC. Bright MLS
 - $375,0003 bd2 ba1.8k sqft1545 Tuscawilla Dr, Charles Town, WV 25414For Sale
 MLS ID #WVJF2023370, Chris Getto, Keller Williams Realty Advantage. Bright MLS
 - $424,9003 bd3 ba1.7k sqft54 Larimar Ln, Inwood, WV 25428For SaleMLS ID #WVBE2051502, Gina Chatham, Century 21 Redwood Realty. Bright MLS
- $399,9993 bd2 ba1.5k sqft185 Bait Rd, Inwood, WV 25428For SaleMLS ID #WVBE2050326, Leah Clowser, RE/MAX Roots. Bright MLS
- $355,0003 bd2 ba1.7k sqft806 Mulberry Dr, Martinsburg, WV 25401For SaleMLS ID #WVBE2052856, Brittany Lowe, Burch Real Estate Group, LLC. Bright MLS
- $419,9004 bd2 ba2.6k sqft71 Thumper Dr, Ranson, WV 25438For SaleMLS ID #WVJF2025146, Flavia Yuch, Redfin Corporation. Bright MLS
- $524,9994 bd2 ba2.4k sqft134 Pittsburg Ldg, Charles Town, WV 25414For SaleMLS ID #WVJF2025212, George Nunn, Roberts Realty Group, LLC. Bright MLS
- $439,0003 bd2 ba2.6k sqft561 Billmyer Mill Rd, Shepherdstown, WV 25443For SaleMLS ID #WVJF2024604, Angela Kable-Johnson, Samson Properties. Bright MLS
- $415,0003 bd2 ba2.1k sqft1442 Johnnycake Ln, Harpers Ferry, WV 25425For SaleMLS ID #WVJF2024706, Tracy Kable, Real Broker. Bright MLS
- $458,0004 bd3 ba2k sqft30 Monumental Dr, Charles Town, WV 25414For SaleMLS ID #WVJF2025478, Eddie Currey, Berkshire Hathaway HomeServices Homesale Realty. Bright MLS
- $532,0005 bd3 ba2.6k sqft139 Cone Ct, Martinsburg, WV 25405For SaleMLS ID #WVBE2048988, Mrs. MARILYN BROWN, Pearson Smith Realty, LLC. Bright MLS
- $589,9003 bd3 ba2.9k sqft87 Fieldstone Dr, Bunker Hill, WV 25413For SaleMLS ID #WVBE2052142, Celia Lainez, Samson Properties. Bright MLS
- $399,9995 bd2 ba1.1k sqft5028 Harpers Ferry Rd, Sharpsburg, MD 21782For SaleMLS ID #MDWA2037712, Geovana Dawson, Samson Properties. Bright MLS
- $420,0004 bd3 ba2k sqft80 Thyme Way, Bunker Hill, WV 25413For SaleMLS ID #WVBE2050370, Kristin Higy, Dandridge Realty Group, LLC. Bright MLS
- $419,9003 bd2 ba1.6k sqft278 Red Bird Ln, Harpers Ferry, WV 25425For SaleMLS ID #WVJF2022910, Jordan Butts, Burch Real Estate Group, LLC. Bright MLS
- $322,5003 bd2 ba1.3k sqft65 Live Oak Ct, Martinsburg, WV 25405For SaleMLS ID #WVBE2052480, Leah Clowser, RE/MAX Roots. Bright MLS
- $449,9004 bd3 ba3k sqft32 7th St, Shenandoah Junction, WV 25442For SaleMLS ID #WVJF2023660, Todd Riner, Gain Realty. Bright MLS
- $449,9003 bd3 ba1.9k sqft80 Merkaba Way, Martinsburg, WV 25404For SaleMLS ID #WVBE2052104, Matt Ridgeway, RE/MAX Real Estate Group. Bright MLS
