Skip main navigation
Sold for $572,000
Street View
  • $572,000

    459 Glenn Rose Cir, King Of Prussia, PA 19406

    3beds
    2,912sqft
    Townhouse
    Built in 2002
    4,532 Square Feet Lot
    $581,300 Zestimate®
    $196/sqft
    $3,567 Estimated rent

    Home value

    $581,300

    $541,000 - $628,000

    $3,567/mo

    Zestimate® history
    Loading
    Loading...

    Owner options

    List your home for rent

    $3,567/mo

    Rent Zestimate®

    Find your next renter with Zillow Rental Manager. Plus, with online applications, you can quickly screen prospective tenants – for free.

    Learn more

    $3,567/mo

    Rent Zestimate®

    Refinance and save

    $3,920/mo

    Est. payment

    Refinancing to a lower rate could help reduce your monthly payments and save thousands over the life of the loan.

    See today's rates

    $3,920/mo

    Est. payment

    Explore your selling options

    Work with a Zillow partner agent

    Leverage their expertise and Zillow's premium Showcase listings to get your home seen by more buyers.

    Get started

    List with your own agent

    Get your home in front of millions of buyers by listing it on Zillow.

    Learn how to do it

    Sell it yourself

    Take full control of how buyers see your home on Zillow by listing For Sale by Owner (FSBO).

    List your home

    What's special

    Gas fireplacePrivate paver patioGuest roomQuartz countersFully finished walkout basementRecreation roomFloor plan
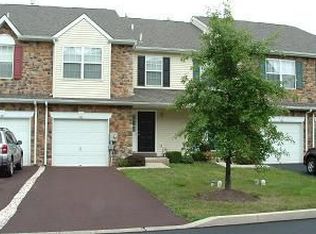
    In the sought-after community of Glenn Rose, this beautifully updated King of Prussia townhome is just minutes from Valley Forge National Park, local trails, shopping, and major roadways. Designed for both comfort and entertaining, it combines modern upgrades with thoughtful details throughout. ✨ Step inside to a spacious hallway with a built-in drop zone, perfect for organizing shoes, coats, and packages, before the home opens into a floor plan that balances style and function. 🏡 This home offers 3 bedrooms, 2 full baths, and 2 half baths across three finished levels. 🍳 At the heart of the home is the renovated custom kitchen, anchored by a 9-foot island with seating for six. A wall was removed to create an open flow, and the space features quartz counters, a beverage fridge, soft-close cabinetry in the island, and a hidden pull-out trash system. The enormous walk-in pantry with sliding barn doors adds incredible storage, while recessed lighting and a breakfast nook complete the space. 🔥 The open concept continues into the living room with recessed lighting, a gas fireplace, and access to the deck—perfect for grilling or relaxing outdoors. A first-floor flex room adds versatility as an office, guest room, or playroom, with a half bath nearby. 🛏 Upstairs, enjoy second-floor laundry and a spacious primary suite with a large ensuite bathroom. Two additional bedrooms and a full hall bath provide plenty of room for everyone. 🎮 The fully finished walkout basement expands your living area with a large recreation room, a separate finished workout/flex room, a half bath, and multiple storage areas. Acoustic ceiling tiles and full AV wiring make this space ideal for gaming, movie nights, or a quiet office setup. The home also features Cat-6 networking to the first-floor office, two of the upstairs bedrooms, and the basement—providing fast, reliable connections for both work and play. 🌳 Outdoor living continues with a private paver patio off the basement. 🛠 Major updates add peace of mind, including a roof (2018), electrical panel (2020), AC (2021), water heater (2019), and kitchen appliances (2020). 🏆 With its stunning custom kitchen and pantry, modern upgrades, low monthly HOA fee, and easy access to parks, the PA Turnpike, I-76, I-476, Routes 202 and 422, this home offers the perfect combination of style, space, and convenience—all within the award-winning Upper Merion School District. 📅 Don’t hesitate—schedule your appointment today!

    Zillow last checked:

    Listing updated:

    Listed by:

    Melissa Walter 484-459-6966,

    Compass RE

    Bought with:

    Michael Godley, RS313703

    RE/MAX Ready

    Source: Bright MLS,MLS#: PAMC2153272MLS Logo

    Facts & features

    Interior

    Bedrooms & bathrooms
    • Bedrooms: 3
    • Bathrooms: 4
    • Full bathrooms: 2
    • 1/2 bathrooms: 2
    • Main level bathrooms: 1
    Rooms
    • Room types: Primary Bedroom, Bedroom 2, Bedroom 3, Kitchen, Family Room, Exercise Room, Laundry, Office, Recreation Room, Bathroom 1, Bathroom 2, Half Bath
    Primary bedroom
    • Features: Walk-In Closet(s)
    • Level: Upper
    Bedroom 2
    • Level: Upper
    Bedroom 3
    • Level: Upper
    Bathroom 1
    • Level: Upper
    Bathroom 2
    • Level: Upper
    Exercise room
    • Level: Lower
    Family room
    • Features: Fireplace - Gas
    • Level: Main
    Half bath
    • Level: Main
    Kitchen
    • Features: Breakfast Nook, Eat-in Kitchen
    • Level: Main
    Laundry
    • Level: Upper
    Office
    • Level: Main
    Recreation room
    • Level: Lower
    Heating
    • Forced Air, Natural Gas
    Cooling
    • Central Air, Electric
    Appliances
    • Included: Microwave, Dishwasher, Disposal, Dryer, Oven, Refrigerator, Washer, Gas Water Heater
    • Laundry: Upper Level, Laundry Room
    Features
    • Ceiling Fan(s), Family Room Off Kitchen, Primary Bath(s), Walk-In Closet(s), Soaking Tub, Bathroom - Stall Shower, Bathroom - Tub Shower, Breakfast Area, Open Floorplan, Kitchen Island, Pantry, Recessed Lighting, Sound System, Upgraded Countertops
    • Flooring: Ceramic Tile, Carpet
    • Basement: Full,Walk-Out Access,Finished
    • Number of fireplaces: 1
    • Fireplace features: Gas/Propane
    Interior area
    • Total structure area: 2,912
    • Total interior livable area: 2,912 sqft
    • Finished area above ground: 2,064
    • Finished area below ground: 848

    Property

    Parking
    • Total spaces: 3
    • Parking features: Built In, Garage Faces Front, Asphalt, Attached, Driveway, Parking Lot
    • Attached garage spaces: 1
    • Uncovered spaces: 2
    Accessibility
    • Accessibility features: None
    Features
    • Levels: Two
    • Stories: 2
    • Patio & porch: Deck, Patio
    • Exterior features: Street Lights
    • Pool features: None
    Lot
    • Size: 4,532 Square Feet
    • Dimensions: 52.00 x 0.00
    Details
    • Additional structures: Above Grade, Below Grade
    • Parcel number: 580008381423
    • Zoning: R3
    • Special conditions: Standard

    Construction

    Type & style
    • Home type: Townhouse
    • Architectural style: Colonial
    • Property subtype: Townhouse
    Materials
    • Vinyl Siding
    • Foundation: Concrete Perimeter
    • Roof: Shingle
    Condition
    • New construction: No
    • Year built: 2002

    Utilities & green energy

    • Sewer: Public Sewer
    • Water: Public

    Community & HOA

    Community
    • Security: Fire Sprinkler System
    • Subdivision: Glenn Rose
    HOA
    • Has HOA: Yes
    • Services included: All Ground Fee, Common Area Maintenance, Management, Snow Removal, Trash
    • HOA fee: $218 monthly
    • HOA name: PENCO MANAGEMENT
    Location
    • Region: King Of Prussia
    • Municipality: UPPER MERION TWP

    Financial & listing details

    • Price per square foot: $196/sqft
    • Tax assessed value: $179,750
    • Annual tax amount: $6,061
    • Date on market: 9/3/2025
    • Listing agreement: Exclusive Right To Sell
    • Listing terms: Cash,Conventional,FHA,VA Loan
    • Inclusions: Washer, Dryer, 6 Kitchen Island Chairs, 9-cubby Storage Unit In Pantry, Nest Thermostat And Doorbell, Google Tablet And Cameras
    • Exclusions: Kitchen And Basement Refrigerators, Tv Mounts
    • Ownership: Fee Simple

    Price history

    DateEventPrice
    10/15/2025Sold$572,000$196/sqft
    Source: Bright MLS #PAMC2153272 Report a problem
    9/15/2025Pending sale$572,000$196/sqft
    Source: Bright MLS #PAMC2153272 Report a problem
    9/10/2025Listed for sale$572,000$196/sqft
    Source: Bright MLS #PAMC2153272 Report a problem
    9/7/2025Pending sale$572,000$196/sqft
    Source: Bright MLS #PAMC2153272 Report a problem
    9/3/2025Listed for sale$572,000+53.6%$196/sqft
    Source: Bright MLS #PAMC2153272 Report a problem
    6/24/2020Sold$372,500-0.7%$128/sqft
    Source: Public Record Report a problem
    3/3/2020Pending sale$375,000$129/sqft
    Source: Wayne Realty Corporation #PAMC639370 Report a problem
    2/22/2020Listed for sale$375,000+16204.3%$129/sqft
    Source: Wayne Realty Corporation #PAMC639370 Report a problem
    8/20/2017Listing removed$2,100$1/sqft
    Source: Wayne Realty PA Report a problem
    7/26/2017Price change$2,100-8.7%$1/sqft
    Source: Wayne Realty Corporation #7022613 Report a problem
    6/30/2017Price change$2,300-4.2%$1/sqft
    Source: Wayne Realty PA Report a problem
    4/21/2017Listed for rent$2,400$1/sqft
    Source: Wayne Realty PA Report a problem
    7/5/2015Sold$2,300-99%$1/sqft
    Source: Agent Provided Report a problem
    7/2/2015Listing removed$2,400$1/sqft
    Source: Zillow Rental Network Report a problem
    5/2/2015Listed for rent$2,400+4.3%$1/sqft
    Source: Wayne Realty PA Report a problem
    7/9/2014Listing removed$2,300$1/sqft
    Source: Wayne Realty PA Report a problem
    6/10/2014Price change$2,300-2.1%$1/sqft
    Source: Wayne Realty PA Report a problem
    4/1/2014Listed for rent$2,350+6.8%$1/sqft
    Source: Wayne Realty PA Report a problem
    7/7/2011Listing removed$2,200$1/sqft
    Source: RentalHouses.com Report a problem
    7/1/2011Listed for rent$2,200$1/sqft
    Source: RentalHouses.com Report a problem
    5/13/2002Sold$230,086$79/sqft
    Source: Public Record Report a problem

    Public tax history

    YearProperty taxesTax assessment
    2025$5,817 +6.9%$179,750
    2024$5,441 $179,750
    2023$5,441 +6.4%$179,750
    2022$5,114 +3.2%$179,750
    2021$4,957 +2.2%$179,750
    2020$4,850 +4.2%$179,750
    2019$4,655 +1.8%$179,750
    2018$4,573 +3.5%$179,750
    2017$4,418 $179,750
    2016$4,418 +3.8%$179,750
    2015$4,255 +1.6%$179,750
    2014$4,189 +2.2%$179,750
    2013$4,099 +1.3%$179,750
    2012$4,045 +8.3%$179,750
    2011$3,735 +3.8%$179,750
    2010$3,598 +3.1%$179,750
    2009$3,491 +2.9%$179,750
    2008$3,392 +3.1%--
    2007$3,291 +4.1%--
    2006$3,160 +8.4%--
    2005$2,914 +4.7%--
    2004$2,784 +4.2%--
    2003$2,671 +22158.3%--
    2002$12 --
    2000$12 --
    Find assessor info on the county website

    Neighborhood: 19406

    Nearby schools

    GreatSchools rating
    Schools provided by the listing agent
    • High: Upper Merion
    • District: Upper Merion Area

    Source: Bright MLS. This data may not be complete. We recommend contacting the local school district to confirm school assignments for this home.

    Get a cash offer in 3 minutes
    Find out how much your home could sell for in as little as 3 minutes with a no-obligation cash offer.
    Estimated market value
    $581,300
    Get a cash offer in 3 minutes
    Find out how much your home could sell for in as little as 3 minutes with a no-obligation cash offer.
    Estimated market value
    $581,300