The Tanner Trails home you've been eyeing on Private Network is finally here. This newly updated beauty offers over 3,100 sq ft of bright, open living with high vaulted living and family rooms that feel airy and filled with natural light. The main floor features Acacia wood floors and a modern-classic kitchen with granite countertops, a new backsplash, well-maintained classic cabinetry, updated hardware, and brand-new light fixtures and chandeliers - clean, timeless, and stylish. You'll also find a home office and a laundry/mudroom on the main level that makes everyday life easier. Upstairs, the primary suite has vaulted ceilings, a cozy sitting area/office area, multiple closets, and an updated bathroom with heated floors (yes, heated ). Three more bedrooms complete the second floor, including new LVP flooring in the second bedroom and closet and brand-new carpeted stairs. Major systems are already taken care of with a new AC (2025) that comes with a transferable 10-year warranty and a furnace installed in 2017, gas water heater roughly 5-7 yrs old, giving you peace of mind for years to come. The home has been freshly painted and is truly move-in ready. Hip Roof : Asphalt Fiberglass Shingles, roughly 3-7 yrs old. Gas fireplace/chimney in great condition. Out back, the fully fenced yard with a goldfish pond gives you your own peaceful outdoor escape. Secure this home before spring buyers hit the market. Quick close available. Your chance is now!
Closed
$610,000
459 Glover Dr, North Aurora, IL 60542
4beds
3,148sqft
Single Family Residence
Built in 2005
0.32 Acres Lot
$619,200 Zestimate®
$194/sqft
$3,834 Estimated rent
Home value
$619,200
$557,000 - $687,000
$3,834/mo
Zestimate® history
Owner options
List your home for rent
$3,834/mo
Rent Zestimate®
Find your next renter with Zillow Rental Manager. Plus, with online applications, you can quickly screen prospective tenants – for free.
$3,834/mo
Rent Zestimate®
Refinance and save
$4,433/mo
Est. payment
Refinancing to a lower rate could help reduce your monthly payments and save thousands over the life of the loan.
$4,433/mo
Est. payment
Explore your selling options
Work with a Zillow partner agent
Leverage their expertise and Zillow's premium Showcase listings to get your home seen by more buyers.
Get startedList with your own agent
Get your home in front of millions of buyers by listing it on Zillow.
Learn how to do itSell it yourself
Take full control of how buyers see your home on Zillow by listing For Sale by Owner (FSBO).
List your homeWhat's special
Modern-classic kitchenFully fenced yardPeaceful outdoor escapeAcacia wood floorsUpdated hardwareWell-maintained classic cabinetryFreshly painted
Zillow last checked:
Listing updated:
Listed by:
John Jasohn Chavez clientcare@starckre.com,
Berkshire Hathaway HomeServices Starck Real Estate
Bought with:
Rogelio Garcia
Realty of America
Source: MRED as distributed by MLS GRID,MLS#: 12544689
Facts & features
Interior
Bedrooms & bathrooms
- Bedrooms: 4
- Bathrooms: 3
- Full bathrooms: 2
- 1/2 bathrooms: 1
Rooms
- Room types: Eating Area, Office
Primary bedroom
- Features: Flooring (Hardwood), Bathroom (Full, Double Sink, Tub & Separate Shwr)
- Level: Second
- Area: 270 Square Feet
- Dimensions: 18X15
Bedroom 2
- Features: Flooring (Wood Laminate)
- Level: Second
- Area: 180 Square Feet
- Dimensions: 15X12
Bedroom 3
- Features: Flooring (Wood Laminate)
- Level: Second
- Area: 225 Square Feet
- Dimensions: 15X15
Bedroom 4
- Features: Flooring (Wood Laminate)
- Level: Second
- Area: 169 Square Feet
- Dimensions: 13X13
Dining room
- Features: Flooring (Hardwood)
- Level: Main
- Area: 180 Square Feet
- Dimensions: 15X12
Eating area
- Features: Flooring (Hardwood)
- Level: Main
- Area: 252 Square Feet
- Dimensions: 21X12
Family room
- Features: Flooring (Hardwood)
- Level: Main
- Area: 270 Square Feet
- Dimensions: 18X15
Kitchen
- Features: Kitchen (Eating Area-Table Space, Island, Pantry-Walk-in, Granite Counters), Flooring (Hardwood)
- Level: Main
- Area: 234 Square Feet
- Dimensions: 18X13
Laundry
- Features: Flooring (Vinyl)
- Level: Main
- Area: 128 Square Feet
- Dimensions: 16X8
Living room
- Features: Flooring (Hardwood), Window Treatments (Curtains/Drapes)
- Level: Main
- Area: 210 Square Feet
- Dimensions: 15X14
Office
- Features: Flooring (Wood Laminate)
- Level: Main
- Area: 156 Square Feet
- Dimensions: 13X12
Heating
- Natural Gas, Forced Air, Radiant Floor
Cooling
- Central Air
Appliances
- Included: Range, Microwave, Dishwasher, Refrigerator, Washer, Dryer, Disposal, Humidifier, Gas Water Heater
- Laundry: Main Level, Gas Dryer Hookup, Electric Dryer Hookup, Sink
Features
- Vaulted Ceiling(s), 1st Floor Bedroom, Walk-In Closet(s), Bookcases, Open Floorplan, Granite Counters, Pantry
- Flooring: Hardwood
- Basement: Unfinished,Full
- Number of fireplaces: 1
- Fireplace features: Wood Burning, Gas Log, Gas Starter, Family Room
Interior area
- Total structure area: 0
- Total interior livable area: 3,148 sqft
Property
Parking
- Total spaces: 3
- Parking features: Asphalt, Garage Door Opener, Garage, Yes, Garage Owned, Attached
- Attached garage spaces: 3
- Has uncovered spaces: Yes
Accessibility
- Accessibility features: No Disability Access
Features
- Stories: 2
- Patio & porch: Deck
- Fencing: Fenced
Lot
- Size: 0.32 Acres
- Dimensions: 82X172X81X172
Details
- Parcel number: 1136473005
- Special conditions: None
- Other equipment: Ceiling Fan(s), Sump Pump
Construction
Type & style
- Home type: SingleFamily
- Architectural style: Traditional
- Property subtype: Single Family Residence
Materials
- Brick
- Foundation: Concrete Perimeter
- Roof: Asphalt
Condition
- New construction: No
- Year built: 2005
Utilities & green energy
- Electric: 200+ Amp Service
- Sewer: Public Sewer
- Water: Public
Community & HOA
Community
- Features: Park, Lake, Curbs, Sidewalks, Street Lights, Street Paved
- Security: Carbon Monoxide Detector(s), Closed Circuit Camera(s)
- Subdivision: Tanner Trails
HOA
- Has HOA: Yes
- Services included: Other
- HOA fee: $48 quarterly
Location
- Region: North Aurora
Financial & listing details
- Price per square foot: $194/sqft
- Tax assessed value: $406,683
- Annual tax amount: $9,788
- Date on market: 1/28/2026
- Listing terms: Conventional
- Ownership: Fee Simple w/ HO Assn.
Price history
| Date | Event | Price |
|---|---|---|
| 3/2/2026 | Sold | $610,000+0.8%$194/sqft |
Source:  MRED as distributed by MLS GRID #12544689 Report a problem MRED as distributed by MLS GRID #12544689 Report a problem | ||
| 2/10/2026 | Contingent | $605,000$192/sqft |
Source: MRED as distributed by MLS GRID #12544689 Report a problem | ||
| 1/28/2026 | Listed for sale | $605,000+37.5%$192/sqft |
Source: MRED as distributed by MLS GRID #12544689 Report a problem | ||
| 1/20/2023 | Sold | $440,000$140/sqft |
Source: MRED as distributed by MLS GRID #11674012 Report a problem | ||
| 12/20/2022 | Contingent | $440,000$140/sqft |
Source: MRED as distributed by MLS GRID #11674012 Report a problem | ||
| 12/9/2022 | Listed for sale | $440,000-0.3%$140/sqft |
Source: MRED as distributed by MLS GRID #11674012 Report a problem | ||
| 4/21/2005 | Sold | $441,500$140/sqft |
Source: Public Record Report a problem | ||
Public tax history
| Year | Property taxes | Tax assessment |
|---|---|---|
| 2024 | $9,789 +8.1% | $135,561 +15.8% |
| 2023 | $9,059 -5.3% | $117,069 -1.9% |
| 2022 | $9,562 +1.8% | $119,302 +4.5% |
| 2021 | $9,388 +0.8% | $114,187 +2.4% |
| 2020 | $9,315 -3.2% | $111,510 +1.5% |
| 2019 | $9,624 -8% | $109,873 -4.7% |
| 2018 | $10,462 -1.6% | $115,325 +1.1% |
| 2017 | $10,633 -10.1% | $114,014 -2.3% |
| 2016 | $11,823 | $116,651 +5.3% |
| 2015 | -- | $110,800 +0.4% |
| 2014 | -- | $110,340 |
| 2013 | -- | $110,340 -1.7% |
| 2012 | -- | $112,304 -5.8% |
| 2011 | -- | $119,226 -12.6% |
| 2010 | -- | $136,421 -5% |
| 2009 | -- | $143,559 +7.5% |
| 2008 | -- | $133,526 +2.2% |
| 2007 | -- | $130,639 +3.9% |
| 2006 | -- | $125,784 +376.8% |
| 2005 | -- | $26,380 +1404% |
| 2004 | -- | $1,754 +1.4% |
| 2003 | -- | $1,730 |
Find assessor info on the county website
Neighborhood: 60542
Nearby homes
- $603,8004 bd3 ba3.3k sqft467 Glover Dr, North Aurora, IL 60542Off Market
- $571,0004 bd2 ba3.2k sqft451 Glover Dr, North Aurora, IL 60542Off Market
- $625,0004 bd3 ba3.2k sqft443 Glover Dr, North Aurora, IL 60542Sold
- $595,3004 bd2 ba3.2k sqft475 Glover Dr, North Aurora, IL 60542Off Market
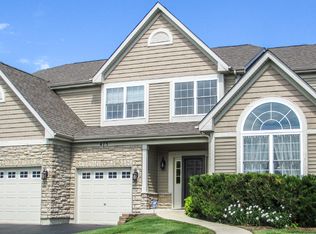
- $546,5004 bd2 ba2.9k sqft2209 Schrader Ln, North Aurora, IL 60542Off Market
- $530,6004 bd3 ba2.6k sqft2217 Schrader Ln, North Aurora, IL 60542Off Market
- $628,1004 bd3 ba3.4k sqft2201 Schrader Ln, North Aurora, IL 60542Off Market
- $529,2004 bd2 ba2.7k sqft2225 Schrader Ln, North Aurora, IL 60542Off Market
Nearby schools
GreatSchools rating
- 7/10Fearn Elementary SchoolGrades: K-5Distance: 0.8 mi
- 7/10Herget Middle SchoolGrades: 6-8Distance: 1.8 mi
- 4/10West Aurora High SchoolGrades: 9-12Distance: 3.8 mi
Schools provided by the listing agent
- Elementary: Fearn Elementary School
- Middle: Herget Middle School
- High: West Aurora High School
- District: 129
Source: MRED as distributed by MLS GRID. This data may not be complete. We recommend contacting the local school district to confirm school assignments for this home.
Get a cash offer in 3 minutes
Find out how much your home could sell for in as little as 3 minutes with a no-obligation cash offer.
Estimated market value
$619,200
Get a cash offer in 3 minutes
Find out how much your home could sell for in as little as 3 minutes with a no-obligation cash offer.
Estimated market value
$619,200
- Illinois
- Kane County
- North Aurora
- 60542
- 459 Glover Dr
Nearby cities
Nearby zip codes
Other North Aurora Topics
