If you are searching for an EXQUISITE HOME nestled in the heart of the Granite Falls community with 5 Bedrooms, 3 FULL baths, then THIS is your Dream Come True!!! This is a Premium Lot surrounded by mature trees and a beautiful new fenced back yard! This home feels like a RETREAT while offering the perfect balance of nature and a subdivision. This home has fresh paint throughout (including trim and ceilings). You will find a gracious bedroom or office on the first floor with an adjoining bathroom and 4 more bedrooms up. This home has an inviting kitchen and breakfast area with a large center island and tons of windows to view the beautiful backyard. All NEW Stainless Steel Appliances. The cozy and inviting family room boasts built ins around the fireplace and includes an incredible spacious open floor plan which flows perfectly throughout the main floor. The second floor features the elegant Primary Suite plus 3 additional bedrooms or use one for a Theater Room or Bonus Room. Plush new carpet upstairs. Enter the Primary Suite through double entry doors with a tray ceiling that showcases elegance with the spa sized bathroom adjoining. Be sure to check out the amazing Laundry Room conveniently located on the second floor. There is also a fully encapsulated walk-in crawlspace with partial flooring. This immaculate home also showcases a 3 CAR GARAGE which includes cabinets and a painted floor. Enjoy your coffee while sitting on your covered front porch. You will find lots of room for entertaining on the back deck grilling while enjoying the serene, wooded views. Enjoy full access to the Swim and Athletic Club, featuring indoor and outdoor saltwater pools, a lazy river, fitness center, group classes and friendly programs all year long. The Rolesville Greenway system is just steps away offering scenic paved and nature trails. Perfect for walking, running or biking under gorgeous, shaded paths. Come experience the lifestyle only Granite Falls can offer! This home truly has it all and could be your dream home!! Call today for a private showing!
Sold for $574,900
$574,900
459 Granite Creek Dr, Rolesville, NC 27571
5beds
2,777sqft
Single Family Residence, Residential
Built in 2013
0.3 Acres Lot
$574,000 Zestimate®
$207/sqft
$3,177 Estimated rent
Home value
$574,000
$545,000 - $603,000
$3,177/mo
Zestimate® history
Owner options
List your home for rent
$3,177/mo
Rent Zestimate®
Find your next renter with Zillow Rental Manager. Plus, with online applications, you can quickly screen prospective tenants – for free.
$3,177/mo
Rent Zestimate®
Refinance and save
$3,573/mo
Est. payment
Refinancing to a lower rate could help reduce your monthly payments and save thousands over the life of the loan.
$3,573/mo
Est. payment
Explore your selling options
Work with a Zillow partner agent
Leverage their expertise and Zillow's premium Showcase listings to get your home seen by more buyers.
Get startedList with your own agent
Get your home in front of millions of buyers by listing it on Zillow.
Learn how to do itSell it yourself
Take full control of how buyers see your home on Zillow by listing For Sale by Owner (FSBO).
List your homeWhat's special
Covered front porchBack deckSerene wooded viewsLarge center islandSurrounded by mature treesPremium lotAmazing laundry room
Zillow last checked:
Listing updated:
Listed by:
Teresa Gupton 919-451-4843,
ERA Live Moore
Bought with:
Terrie Siebert, 322308
Century 21 Folks Properties
Source: Doorify MLS,MLS#: 10128664
Facts & features
Interior
Bedrooms & bathrooms
- Bedrooms: 5
- Bathrooms: 3
- Full bathrooms: 3
Heating
- Central, Electric, Forced Air, Heat Pump, Natural Gas
Cooling
- Ceiling Fan(s), Central Air, Electric
Appliances
- Included: Dishwasher, Exhaust Fan, Free-Standing Gas Range, Gas Oven, Gas Range, Microwave, Oven, Refrigerator, Stainless Steel Appliance(s), Water Heater
- Laundry: Laundry Room, Upper Level
Features
- Bathtub/Shower Combination, Built-in Features, Ceiling Fan(s), Chandelier, Coffered Ceiling(s), Crown Molding, Double Vanity, Eat-in Kitchen, Entrance Foyer, Granite Counters, High Ceilings, High Speed Internet, Kitchen Island, Open Floorplan, Smooth Ceilings, Walk-In Closet(s), Water Closet
- Flooring: Carpet, Hardwood, Tile
- Windows: Blinds
- Number of fireplaces: 1
- Fireplace features: Family Room
Interior area
- Total structure area: 2,777
- Total interior livable area: 2,777 sqft
- Finished area above ground: 2,777
- Finished area below ground: 0
Property
Parking
- Total spaces: 3
- Parking features: Concrete, Driveway, Garage, Garage Door Opener, Garage Faces Front
- Attached garage spaces: 3
Features
- Levels: Two
- Stories: 2
- Patio & porch: Covered, Deck, Front Porch
- Exterior features: Fenced Yard, Rain Gutters, Storage
- Pool features: Community
- Fencing: Back Yard, Fenced
- Has view: Yes
- View description: Neighborhood, Trees/Woods
Lot
- Size: 0.3 Acres
- Features: Back Yard, Front Yard, Hardwood Trees, Landscaped, Level
Details
- Parcel number: 1759737550
- Special conditions: Standard
Construction
Type & style
- Home type: SingleFamily
- Architectural style: Traditional, Transitional
- Property subtype: Single Family Residence, Residential
Materials
- Fiber Cement
- Foundation: Concrete Perimeter, Raised
- Roof: Shingle
Condition
- New construction: No
- Year built: 2013
Utilities & green energy
- Sewer: Public Sewer
- Water: Public
- Utilities for property: Cable Available, Electricity Connected, Natural Gas Available, Phone Available, Sewer Connected, Water Connected
Community & HOA
Community
- Features: Fitness Center, Playground, Pool, Street Lights
- Subdivision: Granite Falls
HOA
- Has HOA: Yes
- Amenities included: Fitness Center, Indoor Pool, Jogging Path, Playground, Pool, Recreation Facilities
- Services included: Insurance
- HOA fee: $125 monthly
Location
- Region: Rolesville
Financial & listing details
- Price per square foot: $207/sqft
- Tax assessed value: $498,741
- Annual tax amount: $4,893
- Date on market: 10/20/2025
- Road surface type: Asphalt
Price history
| Date | Event | Price |
|---|---|---|
| 2/26/2026 | Sold | $574,900$207/sqft |
Source:  Doorify MLS #10128664 Report a problem Doorify MLS #10128664 Report a problem | ||
| 1/10/2026 | Pending sale | $574,900$207/sqft |
Source: Doorify MLS #10128664 Report a problem | ||
| 10/20/2025 | Listed for sale | $574,900+0.9%$207/sqft |
Source: Doorify MLS #10128664 Report a problem | ||
| 9/11/2024 | Sold | $570,000$205/sqft |
Source: Doorify MLS #10044344 Report a problem | ||
| 8/4/2024 | Pending sale | $570,000$205/sqft |
Source: Doorify MLS #10044344 Report a problem | ||
| 7/31/2024 | Listed for sale | $570,000+42.1%$205/sqft |
Source:  Hive MLS #100458391 Report a problem Hive MLS #100458391 Report a problem | ||
| 10/5/2020 | Sold | $401,000+2.8%$144/sqft |
Source: Doorify MLS #2336148 Report a problem | ||
| 8/23/2020 | Pending sale | $389,969$140/sqft |
Source: Raleigh Cary Realty Inc. #2336148 Report a problem | ||
| 8/18/2020 | Listed for sale | $389,969+28.1%$140/sqft |
Source: Raleigh Cary Realty Inc. #2336148 Report a problem | ||
| 8/21/2013 | Sold | $304,500$110/sqft |
Source: Public Record Report a problem | ||
Public tax history
| Year | Property taxes | Tax assessment |
|---|---|---|
| 2025 | $4,594 +0.4% | $498,741 |
| 2024 | $4,576 +6.5% | $498,741 +30.3% |
| 2023 | $4,295 +3.5% | $382,708 |
| 2022 | $4,151 -4.4% | $382,708 |
| 2021 | $4,341 | $382,708 |
| 2020 | $4,341 +9.3% | $382,708 +24.7% |
| 2019 | $3,970 | $306,951 |
| 2018 | $3,970 +17.4% | $306,951 |
| 2017 | $3,381 +1.3% | $306,951 |
| 2016 | $3,337 +2% | $306,951 -0.5% |
| 2015 | $3,272 | $308,399 |
| 2014 | -- | $308,399 |
Find assessor info on the county website
Neighborhood: 27571
Nearby homes
- $628,3005 bd3 ba3.7k sqft455 Granite Creek Dr, Rolesville, NC 27571Off Market

- $617,4005 bd4 ba3.7k sqft463 Granite Creek Dr, Rolesville, NC 27571Off Market

- $495,1004 bd3 ba2.7k sqft451 Granite Creek Dr, Rolesville, NC 27571Off Market
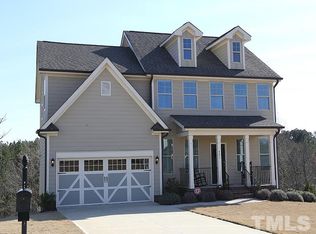
- $547,6004 bd3 ba3.1k sqft467 Granite Creek Dr, Rolesville, NC 27571Off Market
- $496,3003 bd3 ba2.5k sqft464 Granite Creek Dr, Rolesville, NC 27571Off Market
- $638,0005 bd5 ba3.6k sqft456 Granite Creek Dr, Rolesville, NC 27571Off Market
- $554,3005 bd4 ba2.8k sqft447 Granite Creek Dr, Rolesville, NC 27571Off Market
- $539,3005 bd4 ba2.7k sqft450 Granite Creek Dr, Rolesville, NC 27571Off Market
Nearby schools
GreatSchools rating
- 7/10Sanford Creek ElementaryGrades: PK-5Distance: 0.3 mi
- 9/10Rolesville Middle SchoolGrades: 6-8Distance: 1.3 mi
- 5/10Rolesville High SchoolGrades: 9-12Distance: 2 mi
Schools provided by the listing agent
- Elementary: Wake - Sanford Creek
- Middle: Wake - Rolesville
- High: Wake - Rolesville
Source: Doorify MLS. This data may not be complete. We recommend contacting the local school district to confirm school assignments for this home.
Get a cash offer in 3 minutes
Find out how much your home could sell for in as little as 3 minutes with a no-obligation cash offer.
Estimated market value
$574,000
Get a cash offer in 3 minutes
Find out how much your home could sell for in as little as 3 minutes with a no-obligation cash offer.
Estimated market value
$574,000
- North Carolina
- Wake County
- Rolesville
- 27571
- 459 Granite Creek Dr
Nearby cities
Nearby zip codes
Other Rolesville Topics
