Skip main navigation
Sold for $449,250
  • $449,250

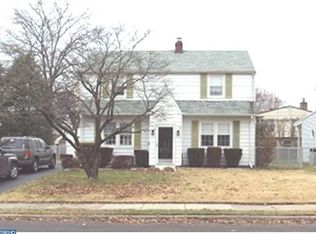
    459 Harrison Ave, Hatboro, PA 19040

    3beds
    1,555sqft
    Single Family Residence
    Built in 1952
    6,058 Square Feet Lot
    $457,800 Zestimate®
    $289/sqft
    $2,962 Estimated rent

    Home value

    $457,800

    $426,000 - $490,000

    $2,962/mo

    Zestimate® history
    Loading
    Loading...

    Owner options

    List your home for rent

    $2,962/mo

    Rent Zestimate®

    Find your next renter with Zillow Rental Manager. Plus, with online applications, you can quickly screen prospective tenants – for free.

    Learn more

    $2,962/mo

    Rent Zestimate®

    Refinance and save

    $2,849/mo

    Est. payment

    Refinancing to a lower rate could help reduce your monthly payments and save thousands over the life of the loan.

    See today's rates

    $2,849/mo

    Est. payment

    Explore your selling options

    Work with a Zillow partner agent

    Leverage their expertise and Zillow's premium Showcase listings to get your home seen by more buyers.

    Get started

    List with your own agent

    Get your home in front of millions of buyers by listing it on Zillow.

    Learn how to do it

    Sell it yourself

    Take full control of how buyers see your home on Zillow by listing For Sale by Owner (FSBO).

    List your home

    What's special

    Welcome to this charming 3-bedroom Colonial located in the highly desirable Hatboro-Horsham School District. Step into the spacious, light-filled living room featuring gleaming hardwood floors, chair rail detailing, and freshly painted walls. The kitchen is a delight for any home cook, offering abundant counter space, a center island, double-wide sink, casement windows, Pergo flooring, and newer appliances including a gas range and dishwasher (both 2023). There is ample room for a kitchen table, making it perfect for everyday meals or entertaining. The oversized family room boasts a vaulted ceiling, triple window, recessed lighting, Pergo floors, and multiple exterior entrances—ideal for relaxing or hosting guests. A conveniently located main-level half bath and stackable washer and dryer (installed in 2021) complete the first floor. Upstairs, you’ll find three bedrooms with hardwood floors and a full hall bathroom. The fenced-in rear yard features a patio, covered area, and shed, providing great outdoor space for enjoyment. A carport accommodates one vehicle, while the driveway offers plenty of additional parking. The basement and attic provide ample storage. Fantastic location—within walking distance to the train and schools, and just minutes from the Turnpike. Enjoy easy access to shopping, restaurants, a movie theater, and local entertainment

    Zillow last checked:

    Listing updated:

    Listed by:

    Diane Redmond 215-822-8200,

    RE/MAX Legacy

    Bought with:

    Brandon Sonneborn, RS377475

    Real of Pennsylvania

    Seth Lejeune, RS331494

    Real of Pennsylvania

    Source: Bright MLS,MLS#: PAMC2164560MLS Logo

    Facts & features

    Interior

    Bedrooms & bathrooms
    • Bedrooms: 3
    • Bathrooms: 2
    • Full bathrooms: 1
    • 1/2 bathrooms: 1
    • Main level bathrooms: 2
    • Main level bedrooms: 3
    Bedroom 1
    • Features: Flooring - HardWood, Ceiling Fan(s)
    • Level: Upper
    Bedroom 2
    • Features: Flooring - HardWood, Ceiling Fan(s)
    • Level: Upper
    Bedroom 3
    • Features: Flooring - HardWood
    • Level: Upper
    Family room
    • Features: Cathedral/Vaulted Ceiling, Ceiling Fan(s), Flooring - Laminate Plank, Recessed Lighting
    • Level: Main
    Half bath
    • Features: Flooring - Ceramic Tile
    • Level: Main
    Kitchen
    • Features: Ceiling Fan(s), Dining Area, Flooring - Laminate Plank, Kitchen Island, Eat-in Kitchen, Kitchen - Gas Cooking, Lighting - Pendants, Pantry, Double Sink
    • Level: Main
    Laundry
    • Features: Flooring - Laminate Plank
    • Level: Main
    Living room
    • Features: Chair Rail, Flooring - HardWood
    • Level: Main
    Heating
    • Forced Air, Natural Gas
    Cooling
    • Central Air, Electric
    Appliances
    • Included: Built-In Range, Microwave, Dishwasher, Disposal, Oven/Range - Gas, Refrigerator, Stainless Steel Appliance(s), Washer/Dryer Stacked, Water Heater, Gas Water Heater
    • Laundry: Main Level, Laundry Room
    Features
    • Ceiling Fan(s), Chair Railings, Family Room Off Kitchen, Eat-in Kitchen, Kitchen Island, Kitchen - Table Space, Pantry, Recessed Lighting
    • Flooring: Laminate, Wood
    • Windows: Double Hung, Window Treatments
    • Basement: Full
    • Has fireplace: No
    Interior area
    • Total structure area: 1,555
    • Total interior livable area: 1,555 sqft
    • Finished area above ground: 1,555

    Property

    Parking
    • Total spaces: 1
    • Parking features: Asphalt, Attached Carport, Driveway, On Street
    • Carport spaces: 1
    • Has uncovered spaces: Yes
    Accessibility
    • Accessibility features: None
    Features
    • Levels: Two
    • Stories: 2
    • Patio & porch: Patio, Porch, Roof Deck
    • Pool features: None
    • Fencing: Chain Link
    Lot
    • Size: 6,058 sqft
    Details
    • Additional structures: Above Grade
    • Parcel number: 080002143009
    • Zoning: R2
    • Special conditions: Standard

    Construction

    Type & style
    • Home type: SingleFamily
    • Architectural style: Colonial
    • Property subtype: Single Family Residence
    Materials
    • Vinyl Siding
    • Foundation: Block
    • Roof: Architectural Shingle
    Condition
    • New construction: No
    • Year built: 1952

    Utilities & green energy

    • Sewer: Public Sewer
    • Water: Public
    • Utilities for property: Natural Gas Available

    Community & neighborhood

    Location
    • Region: Hatboro
    • Subdivision: Mill Run
    • Municipality: HATBORO BORO

    Other

    Other facts
    • Listing agreement: Exclusive Right To Sell
    • Listing terms: Cash,Conventional,VA Loan,FHA
    • Ownership: Fee Simple

    Price history

    DateEventPrice
    2/9/2026Sold$449,250+2.1%$289/sqft
    Source: Bright MLS #PAMC2164560 Report a problem
    1/11/2026Pending sale$439,990$283/sqft
    Source: Bright MLS #PAMC2164560 Report a problem
    1/7/2026Listed for sale$439,990+35.4%$283/sqft
    Source: Bright MLS #PAMC2164560 Report a problem
    6/27/2018Sold$325,000$209/sqft
    Source: Public Record Report a problem
    4/19/2018Pending sale$325,000$209/sqft
    Source: Keller Williams Real Estate #1000400184 Report a problem
    4/15/2018Listed for sale$325,000+16.1%$209/sqft
    Source: Kw Real Estate-Langhorne #1000400184 Report a problem
    3/17/2008Sold$280,000-2.6%$180/sqft
    Source: Public Record Report a problem
    3/13/2008Price change$287,500-2.5%$185/sqft
    Source: Coldwell Banker** Report a problem
    1/2/2008Listed for sale$295,000+118.5%$190/sqft
    Source: RealBird #5228621 Report a problem
    10/13/1999Sold$135,000$87/sqft
    Source: Public Record Report a problem

    Public tax history

    YearProperty taxesTax assessment
    2025$5,840 +5.1%$116,000
    2024$5,556 $116,000
    2023$5,556 +6.7%$116,000
    2022$5,209 +2.4%$116,000
    2021$5,085 +1.7%$116,000
    2020$5,000 +2.9%$116,000
    2019$4,859 +5.1%$116,000
    2018$4,624 +2.7%$116,000
    2017$4,503 +1.7%$116,000
    2016$4,429 +2.1%$116,000
    2015$4,338 +1.5%$116,000
    2014$4,275 +1.1%$116,000
    2013$4,228 +2.6%$116,000
    2012$4,119 +2.3%$116,000
    2011$4,026 +1.6%$116,000
    2010$3,961 +1.6%$116,000
    2009$3,897 +2.2%$116,000
    2008$3,812 +1.7%--
    2007$3,749 +2.3%--
    2006$3,665 +2.4%--
    2005$3,579 +1.2%--
    2004$3,537 +8%--
    2003$3,275 +5.4%--
    2002$3,107 +5.2%--
    2000$2,953 +6.8%--
    1999$2,764 --

    Find assessor info on the county website

    Neighborhood: 19040

    Nearby schools

    GreatSchools rating
    Schools provided by the listing agent
    • Middle: Keith Valley
    • High: Hatboro-horsham
    • District: Hatboro-horsham

    Source: Bright MLS. This data may not be complete. We recommend contacting the local school district to confirm school assignments for this home.

    Get a cash offer in 3 minutes
    Find out how much your home could sell for in as little as 3 minutes with a no-obligation cash offer.
    Estimated market value
    $457,800
    Get a cash offer in 3 minutes
    Find out how much your home could sell for in as little as 3 minutes with a no-obligation cash offer.
    Estimated market value
    $457,800