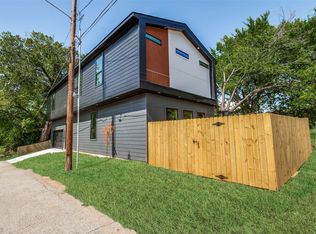
Brand-new custom build showcasing unobstructed Downtown Dallas skyline views in the highly sought-after Bottom District. This rare opportunity offers the perfect blend of breathtaking city views and unbeatable proximity to the heart of Dallas.
Inside, soaring ceilings and abundant natural light create a bright, open atmosphere, complemented by a striking floor-to-ceiling fireplace. The primary suite is a true retreat, featuring stunning downtown views and an expansive en-suite bathroom with a glass-enclosed shower and soaking tub.
Enjoy modern finishes throughout, thoughtful design, and the added peace of mind of a builder’s warranty. Experience elevated city living with exceptional views in one of Dallas’s most desirable locations.
For sale
Price cut: $24K (9/19)
$475,000
459 Hart St, Dallas, TX 75203
4beds
2,400sqft
Single Family Residence
Built in 2025
4,225 Square Feet Lot
$469,800 Zestimate®
$198/sqft
$-- HOA
What's special
Modern finishes throughoutAbundant natural lightStriking floor-to-ceiling fireplaceSoaking tubSoaring ceilingsBright open atmosphereExpansive en-suite bathroom
- 29 days
- 1,060
- 148
Zillow last checked:
Listing updated:
Listed by:
Khloe Burton 0805796 206-422-3504,
Compass RE Texas, LLC. 214-814-8100
Source: NTREIS,MLS#: 21381235
Facts & features
Interior
Bedrooms & bathrooms
- Bedrooms: 4
- Bathrooms: 3
- Full bathrooms: 3
Primary bedroom
- Features: Ceiling Fan(s), Dual Sinks, En Suite Bathroom, Garden Tub/Roman Tub, Separate Shower, Walk-In Closet(s)
- Level: Second
- Dimensions: 0 x 0
Bedroom
- Features: Ceiling Fan(s)
- Level: First
- Dimensions: 0 x 0
Bedroom
- Features: Ceiling Fan(s), Walk-In Closet(s)
- Level: Second
- Dimensions: 0 x 0
Bedroom
- Features: Ceiling Fan(s)
- Level: Second
- Dimensions: 0 x 0
Primary bathroom
- Features: Built-in Features, Dual Sinks, En Suite Bathroom, Garden Tub/Roman Tub, Stone Counters, Walk-In Shower
- Level: Second
- Dimensions: 0 x 0
Dining room
- Features: Built-in Features, Ceiling Fan(s), Fireplace
- Level: First
- Dimensions: 0 x 0
Other
- Features: Built-in Features, Stone Counters
- Level: First
- Dimensions: 0 x 0
Other
- Features: Stone Counters
- Level: Second
- Dimensions: 0 x 0
Kitchen
- Features: Built-in Features, Ceiling Fan(s), Eat-in Kitchen, Kitchen Island, Pantry, Pot Filler, Stone Counters, Walk-In Pantry
- Level: First
- Dimensions: 0 x 0
Living room
- Features: Built-in Features, Ceiling Fan(s), Fireplace
- Level: First
- Dimensions: 0 x 0
Heating
- Central, Electric
Cooling
- Central Air, Ceiling Fan(s)
Appliances
- Included: Dryer, Dishwasher, Electric Oven, Electric Range, Disposal, Refrigerator, Washer
- Laundry: Washer Hookup, Dryer Hookup, Laundry in Utility Room
Features
- Chandelier, Eat-in Kitchen, In-Law Floorplan, Kitchen Island, Open Floorplan, Pantry, Cable TV, Vaulted Ceiling(s), Walk-In Closet(s), Wired for Sound
- Flooring: Luxury Vinyl Plank
- Windows: Window Coverings
- Has basement: No
- Number of fireplaces: 1
- Fireplace features: Electric
Interior area
- Total interior livable area: 2,400 sqft
Video & virtual tour
Property
Parking
- Total spaces: 2
- Parking features: Additional Parking, Driveway, Garage Faces Front, On Street
- Attached garage spaces: 2
Features
- Levels: Two
- Stories: 2
- Patio & porch: Rear Porch, Covered
- Pool features: None
- Fencing: Back Yard,Full,High Fence,Privacy,Wood
Lot
- Size: 4,225 Square Feet
- Residential vegetation: Grassed
Details
- Parcel number: 00000762403000000
Construction
Type & style
- Home type: SingleFamily
- Architectural style: Contemporary/Modern,Detached
- Property subtype: Single Family Residence
Materials
- Stucco
- Roof: Flat
Condition
- New Construction
- Year built: 2025
Utilities & green energy
- Sewer: Public Sewer
- Water: Public
- Utilities for property: Sewer Available, Water Available, Cable Available
Community & HOA
Community
- Subdivision: Meadowmere
HOA
- Has HOA: No
Location
- Region: Dallas
Financial & listing details
- Price per square foot: $198/sqft
- Tax assessed value: $95,000
- Annual tax amount: $2,115
- Date on market: 9/8/2026
- Cumulative days on market: 31 days
Estimated market value
$469,800
$446,000 - $493,000
$4,563/mo
Price history
| Date | Event | Price |
|---|---|---|
| 9/19/2026 | Price change | $475,000-4.8%$198/sqft |
Source: NTREIS #21381235 Report a problem | ||
| 9/8/2026 | Listed for sale | $499,000-0.2%$208/sqft |
Source: NTREIS #21381235 Report a problem | ||
| 9/3/2026 | Listing removed | $499,999$208/sqft |
Source: NTREIS #21375039 Report a problem | ||
| 9/1/2026 | Listed for sale | $499,999+0.2%$208/sqft |
Source: NTREIS #21375039 Report a problem | ||
| 5/31/2026 | Listing removed | $499,000$208/sqft |
Source: NTREIS #21219044 Report a problem | ||
| 5/20/2026 | Price change | $499,000-2.2%$208/sqft |
Source: NTREIS #21219044 Report a problem | ||
| 5/5/2026 | Price change | $510,000-2.9%$213/sqft |
Source: NTREIS #21219044 Report a problem | ||
| 4/14/2026 | Price change | $524,999-2.8%$219/sqft |
Source: NTREIS #21219044 Report a problem | ||
| 3/25/2026 | Listed for sale | $540,000+0.2%$225/sqft |
Source: NTREIS #21219044 Report a problem | ||
| 2/24/2026 | Listing removed | $539,000$225/sqft |
Source: NTREIS #21166963 Report a problem | ||
| 2/17/2026 | Price change | $539,000-1.8%$225/sqft |
Source: NTREIS #21166963 Report a problem | ||
| 1/28/2026 | Listed for sale | $549,000$229/sqft |
Source: NTREIS #21119486 Report a problem | ||
| 12/18/2025 | Pending sale | $549,000$229/sqft |
Source: NTREIS #21119486 Report a problem | ||
| 12/12/2025 | Contingent | $549,000$229/sqft |
Source: NTREIS #21119486 Report a problem | ||
| 11/24/2025 | Listed for sale | $549,000+224.9%$229/sqft |
Source: NTREIS #21119486 Report a problem | ||
| 6/1/2025 | Listing removed | $169,000$70/sqft |
Source: NTREIS #20905315 Report a problem | ||
| 5/15/2025 | Price change | $169,000-3.4%$70/sqft |
Source: NTREIS #20905315 Report a problem | ||
| 4/16/2025 | Listed for sale | $174,900+61.9%$73/sqft |
Source: NTREIS #20905315 Report a problem | ||
| 2/27/2025 | Sold | -- |
Source: NTREIS #20826893 Report a problem | ||
| 2/11/2025 | Pending sale | $108,000$45/sqft |
Source: NTREIS #20826893 Report a problem | ||
| 1/30/2025 | Listed for sale | $108,000+644.8%$45/sqft |
Source: NTREIS #20826893 Report a problem | ||
| 7/9/2014 | Listing removed | $14,500$6/sqft |
Source: Nunneley Real Estate #12080617 Report a problem | ||
| 1/27/2014 | Listed for sale | $14,500$6/sqft |
Source: Nunneley Real Estate #12080617 Report a problem | ||
| 7/6/2005 | Sold | -- |
Source: Public Record Report a problem | ||
Public tax history
| Year | Property taxes | Tax assessment |
|---|---|---|
| 2025 | $2,115 +5.2% | $95,000 |
| 2024 | $2,012 +16.9% | $95,000 +26.7% |
| 2023 | $1,721 +52.4% | $75,000 +66.7% |
| 2022 | $1,130 +42.7% | $45,000 +50% |
| 2021 | $791 +45.9% | $30,000 +50% |
| 2020 | $543 +32.3% | $20,000 +33.3% |
| 2019 | $410 +92.2% | $15,000 +100% |
| 2018 | $213 +4.6% | $7,500 |
| 2017 | $204 +7.1% | $7,500 +7.1% |
| 2016 | $190 -0.9% | $7,000 |
| 2015 | $192 | $7,000 |
| 2014 | $192 | $7,000 |
| 2013 | -- | -- |
| 2012 | -- | -- |
| 2011 | -- | -- |
| 2010 | -- | -- |
| 2009 | -- | -- |
| 2008 | -- | -- |
| 2007 | -- | -- |
| 2005 | -- | -- |
| 2004 | -- | -- |
| 2003 | -- | -- |
| 2002 | -- | -- |
| 2001 | -- | -- |
Find assessor info on the county website
Monthly payment
Est. payment
Payment breakdown
Explore the cost of this home by adjusting the details. Changes won't be saved.Climate risks
Neighborhood: 75203
Nearby schools
Schools provided by the listing agent
- Elementary: Cedar Crest
- Middle: Oliver Wendell Holmes
- High: Roosevelt
- District: Dallas ISD
Source: NTREIS. This data may not be complete. We recommend contacting the local school district to confirm school assignments for this home.
Similar homes
- $525,0004 bd3 ba2.4k sqft433 Cleaves St, Dallas, TX 75203For Sale
 MLS ID #21389427, Khloe Burton. NTREIS
 - $490,0005 bd3 ba2.9k sqft438 Bonnie View Rd, Dallas, TX 75203For Sale
 MLS ID #21394311, Alfonso Barroso. NTREIS
 - $474,0003 bd3 ba2.4k sqft524 Tama St, Dallas, TX 75203For Sale
 MLS ID #21332843, Job Ragira. NTREIS
 - $520,0004 bd4 ba2.6k sqft1511 Morrell Ave, Dallas, TX 75203For Sale
 MLS ID #21375874, Kymerriye Dixon. NTREIS
