Skip main navigation
Off market
  • Price Unknown

    459 Irvington Rd #313-000, Drexel Hill, PA 19026

    5beds
    --baths
    2,438sqft
    Single Family Residence
    Built in 1935
    5,227.2 Square Feet Lot
    $-- Zestimate®
    $--/sqft
    $3,569 Estimated rent

    Home value

    Not available

    Estimated sales range

    Not available

    $3,569/mo

    Zestimate® history
    Loading
    Loading...

    Owner options

    List your home for rent

    $3,569/mo

    Rent Zestimate®

    Find your next renter with Zillow Rental Manager. Plus, with online applications, you can quickly screen prospective tenants – for free.

    Learn more

    $3,569/mo

    Rent Zestimate®

    Refinance and save

    Refinancing to a lower rate could help reduce your monthly payments and save thousands over the life of the loan.

    See today's rates

    Explore your selling options

    Work with a Zillow partner agent

    Leverage their expertise and Zillow's premium Showcase listings to get your home seen by more buyers.

    Get started

    List with your own agent

    Get your home in front of millions of buyers by listing it on Zillow.

    Learn how to do it

    Sell it yourself

    Take full control of how buyers see your home on Zillow by listing For Sale by Owner (FSBO).

    List your home

    What's special

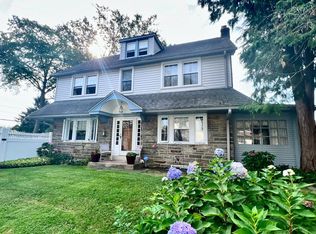
    WELCOME HOME! This wonderful center hall Colonial in Sought after DREXEL PARK is waiting for the perfect Owners. Hardwood floors throughout, new windows throughout, including the basement. Spacious rooms and wonderful fenced rear yard for gardening and parties. An oversized one car garage which gives you lots of room for storage. The 1st floor your enter the spacious and welcoming center hall, with the Formal Dining Room to the left, with chair rail and ceiling fan, to the right is the large fireside living room (stone FP wood burning) and entrance to the right is a family room with ceiling fan. Down the center hall You'll find the eat in modern kitchen to the left w/gas cooking and SS new DW, and to the right you'll find 2 large hall cubbies and the entrance to the unfinished basement with laundry hookups, and outside exit to the driveway. The 2nd floor as you go up the turned staircase is a bedroom which can be used as a den, office or bedroom, The next bedroom has a powder room and the last bedroom is huge with 2 walk-in closets ( the sconces in there are excluded. All the bedrooms have ceiling fans. The hall bath is new with a double size shower! Walk up to the 3rd floor with newer wall to wall carpeting, 2 very large bedrooms with vaulted exiling s and 1 has a large cedar closet, between these spacious bedrooms is a gorgeous new bath with a double shower. As you walk through the home you'll feel the love and care that was put into this home! Photos will be up soon !

    This property is off market, which means it's not currently listed for sale or rent on Zillow. This may be different from what's available on other websites or public sources.
    Zillow last checked:

    Listing updated:

    Source: HomeServices Property Management,MLS#: PADE2051676MLS Logo

    Facts & features

    Interior

    Bedrooms & bathrooms
    • Bedrooms: 5
    • Full bathrooms: 2
    • 1/2 bathrooms: 1
    Heating
    • Hot Water
    Cooling
    • Ceiling Fan(s), Window Unit(s)
    Features
    • Cedar Closet(s), Ceiling Fan(s), Chair Railings, Floor Plan - Traditional, Kitchen - Eat-In, Walk-in Closet(s), Wood Floors
    • Flooring: Hardwood, Ceramic Tile
    • Basement: Full,Unfinished
    • Number of fireplaces: 1
    Interior area
    • Total interior livable area: 2,438 sqft

    Property

    Parking
    • Parking features: Detached Garage, Driveway, On Street, Oversized
    • Has uncovered spaces: Yes
    Features
    • Exterior features: Exterior Lighting, Chimney Cap(s), Sidewalks, Street Lights, Water Fountains
    Lot
    • Size: 5,227 sqft
    • Dimensions: 60.00 x 93.00

    Construction

    Type & style
    • Home type: SingleFamily
    • Architectural style: Detached
    • Property subtype: Single Family Residence
    Materials
    • Frame, Masonry
    • Roof: Asphalt, Shingle
    Condition
    • New construction: No
    • Year built: 1935

    Utilities & green energy

    • Sewer: Public Sewer
    • Water: Public

    Community & neighborhood

    Location
    • Region: Drexel Hill
    • Subdivision: Drexel Park

    Other

    Other facts
    • Ownership: Fee Simple

    Price history

    Price history is unavailable.

    Public tax history

    Tax history is unavailable.

    Neighborhood: 19026

    Nearby schools

    GreatSchools rating
    Schools provided by the listing agent
    • Elementary: Hillcrest
    • Middle: Drexel Hill
    • High: Upper Darby Senior
    • District: Upper Darby

    Source: HomeServices Property Management. This data may not be complete. We recommend contacting the local school district to confirm school assignments for this home.