Skip main navigation
Pending
  • $285,000

    459 Jim Miller Dr, Kyle, TX 78640

    3beds
    1,720sqft
    : 
    Loading
    Get pre-qualified
    Single Family Residence
    Built in 2000
    10,585 Square Feet Lot
    $-- Zestimate®
    $166/sqft
    $-- HOA

    What's special

    Tasteful updates throughoutDedicated officeGenerous backyardThree bedroomsTwo bathroomsCovered patioGorgeous landscaping
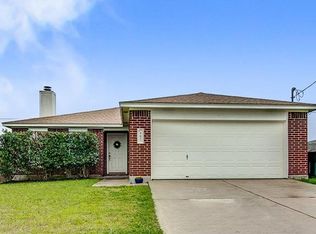
    This is the one you’ve been waiting for. Nestled in one of the Austin area’s most sought-after and fastest-growing communities, this West Kyle gem sits on a rare, expansive lot just under a quarter acre, delivering the space, style, and value that’s nearly impossible to find in today’s market. No HOA! Inside, three bedrooms, two bathrooms, PLUS a dedicated office give your family the flexibility to live, work, and recharge all under one roof. Tasteful updates throughout mean you can move right in and start enjoying it from day one. All known repairs are completed & this one is truly move in ready! Step outside and the lot truly sets this home apart. Gorgeous landscaping, a generous backyard, and a covered patio make this an entertainer’s dream and a weekend retreat all at once. This is the kind of space where memories get made. Kyle continues to rank among Texas’s most desirable places to call home offering small-town charm with big-city access, top-rated schools, and a thriving local scene. At this price point, on this lot, in this location. This home is an exceptional value and an opportunity that won’t stay on the market long.
    27 days
    |
    644
    |
    71
    |

    Likely to sell faster than

    Zillow last checked:

    Listing updated:

    Listed by:

    Renee Moreno (512) 749-8453,

    Compass RE Texas, LLC (512) 575-3644

    Source: Unlock MLS,MLS#: 2170236MLS Logo

      Facts & features

      Interior

      Bedrooms & bathrooms
      • Bedrooms: 3
      • Bathrooms: 2
      • Full bathrooms: 2
      • Main level bedrooms: 3
      Heating
      • Central, Natural Gas
      Cooling
      • Central Air
      Appliances
      • Included: Dishwasher, Disposal, Exhaust Fan, Free-Standing Range
      Features
      • High Ceilings, Primary Bedroom on Main, Study/Home Office
      • Flooring: Carpet, Tile
      • Windows: Blinds
      • Number of fireplaces: 1
      • Fireplace features: Family Room
      Interior area
      • Total interior livable area: 1,720 sqft

      Property

      Parking
      • Total spaces: 2
      • Parking features: None
      • Garage spaces: 2
      Accessibility
      • Accessibility features: None
      Features
      • Levels: One
      • Stories: 1
      • Patio & porch: Patio, Porch
      • Exterior features: No Exterior Steps
      • Pool features: None
      • Spa features: None
      • Fencing: Fenced, Privacy, Wood
      • Has view: Yes
      • View description: None
      • Waterfront features: None
      Lot
      • Size: 10,585 Square Feet
      • Features: Cul-De-Sac, Trees-Medium (20 Ft - 40 Ft)
      Details
      • Additional structures: None
      • Parcel number: 118067000F014D02
      • Special conditions: Standard

      Construction

      Type & style
      • Home type: SingleFamily
      • Property subtype: Single Family Residence
      Materials
      • Foundation: Slab
      • Roof: Composition
      Condition
      • Resale
      • New construction: No
      • Year built: 2000

      Utilities & green energy

      • Sewer: Public Sewer
      • Water: Public
      • Utilities for property: Electricity Available

      Community & HOA

      Community
      • Features: None
      • Subdivision: Spring Branch Sec 1-D
      HOA
      • Has HOA: No
      Location
      • Region: Kyle

      Financial & listing details

      • Price per square foot: $166/sqft
      • Tax assessed value: $301,700
      • Annual tax amount: $7,381
      • Date on market: 6/19/2026
      • Listing terms: Cash,Conventional,FHA,VA Loan
      • Electric utility on property: Yes

        Estimated market value

        Not available

        Estimated sales range

        Not available

        Not available

        Price history

        DateEventPrice
        7/6/2026Pending sale$285,000$166/sqft
        Source: Unlock MLS #2170236 Report a problem
        6/25/2026Listed for sale$285,000$166/sqft
        Source: Unlock MLS #2170236 Report a problem
        6/23/2026Contingent$285,000$166/sqft
        Source: Unlock MLS #2170236 Report a problem
        6/19/2026Listed for sale$285,000+50%$166/sqft
        Source: Unlock MLS #2170236 Report a problem
        10/28/2018Listing removed$190,000$110/sqft
        Source: RE/MAX CAPITAL CITY #1324300 Report a problem
        10/28/2018Pending sale$190,000$110/sqft
        Source: RE/MAX CAPITAL CITY #1324300 Report a problem
        10/25/2018Sold--
        Source: Agent Provided Report a problem
        9/19/2018Price change$190,000+0.5%$110/sqft
        Source: RE/MAX Capital City III #1324300 Report a problem
        9/15/2018Pending sale$189,000$110/sqft
        Source: RE/MAX Capital City III #1324300 Report a problem
        9/13/2018Price change$189,000-1.5%$110/sqft
        Source: RE/MAX Capital City III #1324300 Report a problem
        8/17/2018Pending sale$191,900$112/sqft
        Source: RE/MAX CAPITAL CITY #1324300 Report a problem
        7/19/2018Listed for sale$191,900$112/sqft
        Source: RE/MAX Capital City #1324300 Report a problem
        7/15/2018Pending sale$191,900$112/sqft
        Source: RE/MAX Capital City #1324300 Report a problem
        7/3/2018Price change$191,900-4%$112/sqft
        Source: RE/MAX Capital City #1324300 Report a problem
        6/28/2018Listed for sale$199,900+60%$116/sqft
        Source: RE/MAX Capital City #1324300 Report a problem
        1/1/2012Listing removed$124,900$73/sqft
        Source: Godina Group Real Estate #8552950 Report a problem
        12/17/2011Price change$124,900-3.8%$73/sqft
        Source: Godina Group Real Estate #8552950 Report a problem
        11/6/2011Listed for sale$129,900$76/sqft
        Source: Godina Group Real Estate #8552950 Report a problem

        Public tax history

        YearProperty taxesTax assessment
        2025-- $301,700 +2.4%
        2024$5,054 +17.7%$294,670 +10%
        2023$4,295 -12.7%$267,882 +10%
        2022$4,922 -2.4%$243,529 +7.2%
        2021$5,044 -2.4%$227,080 +8.7%
        2020$5,167 $209,000 +5.1%
        2019-- $198,870 +8.5%
        2018$4,760 +10.7%$183,277 +10%
        2017$4,302 +11.6%$166,615 +10%
        2016$3,856 +19.6%$151,468 +10%
        2015$3,224 $137,698 +10%
        2014$3,224 $125,180 +6.1%
        2013-- $117,960
        2012-- $117,960 -5.5%
        2011-- $124,850
        2010-- $124,850 -2.2%
        2009-- $127,710 +3.3%
        2007-- $123,620 +3.9%
        2006-- $118,990 -2.3%
        2005-- $121,850
        2004-- $121,850 +5%
        2003-- $116,050
        2002-- $116,050 +2.2%
        2001-- $113,550
        Find assessor info on the county website

        Monthly payment

        Est. payment

        Payment breakdown

        Explore the cost of this home by adjusting the details. Changes won't be saved.
        All calculations are estimates and provided by Zillow, Inc. for informational purposes only. Actual amounts may vary.
        HOA fees may include property taxes on listings classified as Co-Ops. Contact the listing agent and/or owner for fee details.
        Mortgage interest rates are dependent on a number of factors, including credit score, down payment, and repayment length. Interest rate data provided by Zillow Group Marketplace, Inc. as of 1/1/1970 from various mortgage lenders with which we have lead or other similar arrangements; the Estimated Payment is an average of those rates.
        See how much you could borrow to make a competitive offer.

        Climate risks

        Neighborhood: 78640

        Getting around

        14 / 100
        Car-Dependent
        29 / 100
        Somewhat Bikeable

        Nearby schools

        GreatSchools rating
        Schools provided by the listing agent
        • Elementary: Kyle
        • Middle: Laura B Wallace
        • High: Lehman
        • District: HaysCONSISD

        Source: Unlock MLS. This data may not be complete. We recommend contacting the local school district to confirm school assignments for this home.

        A local agent can set up tours, give advice and negotiate with sellers.

        Browse local experts

        Similar homes