Exceptional Luxury in the Heart of Downtown Alpharetta by Sought-After KJ Luxury Homes! This stunning custom residence offers elevated living just steps from Alpharetta’s finest restaurants, shopping, and entertainment. Thoughtfully designed with timeless sophistication and unmatched attention to detail, the home showcases soaring ceilings, intricate millwork, designer lighting, and high-end finishes throughout. The chef’s kitchen is a true showpiece, featuring top-of-the-line appliances, a spacious island, and a walk-in scullery complete with a second dishwasher, prep sink, and built-in coffee machine—ideal for effortless entertaining. The main-level primary suite provides a serene retreat with spa-inspired finishes and custom touches. Downstairs, the fully finished terrace level impresses with a stone fireplace, custom wine cellar wall, and an entertainer’s bar perfect for hosting. This level also includes a private bedroom with a full bath, a powder room, and a dedicated home theater room for the ultimate movie nights.
Closed
$2,950,000
459 Karen Dr, Alpharetta, GA 30009
6beds
8,590sqft
Single Family Residence, Residential
Built in 2025
0.39 Acres Lot
$2,988,700 Zestimate®
$343/sqft
$3,937 Estimated rent
Home value
$2,988,700
$2.75M - $3.26M
$3,937/mo
Zestimate® history
Owner options
List your home for rent
$3,937/mo
Rent Zestimate®
Find your next renter with Zillow Rental Manager. Plus, with online applications, you can quickly screen prospective tenants – for free.
$3,937/mo
Rent Zestimate®
Refinance and save
$14,586/mo
Est. payment
Refinancing to a lower rate could help reduce your monthly payments and save thousands over the life of the loan.
$14,586/mo
Est. payment
Explore your selling options
Work with a Zillow partner agent
Leverage their expertise and Zillow's premium Showcase listings to get your home seen by more buyers.
Get startedList with your own agent
Get your home in front of millions of buyers by listing it on Zillow.
Learn how to do itSell it yourself
Take full control of how buyers see your home on Zillow by listing For Sale by Owner (FSBO).
List your homeWhat's special
Stone fireplaceSpa-inspired finishesSoaring ceilingsHigh-end finishesSpacious islandWalk-in sculleryTop-of-the-line appliances
Zillow last checked:
Listing updated:
Listed by:
Carolyn Maselli,
Rock River Realty, LLC. 404-876-4901
Bought with:
Carolyn Maselli, 301398
Rock River Realty, LLC.
Source: FMLS GA,MLS#: 7624458
Facts & features
Interior
Bedrooms & bathrooms
- Bedrooms: 6
- Bathrooms: 8
- Full bathrooms: 6
- 1/2 bathrooms: 2
- Main level bathrooms: 1
- Main level bedrooms: 1
Rooms
- Room types: Bonus Room, Computer Room, Exercise Room, Game Room, Loft, Media Room, Office
Bonus room
- Description: Flex Space
- Level: Upper
Heating
- Central, Forced Air, Natural Gas, Zoned
Cooling
- Ceiling Fan(s), Central Air, ENERGY STAR Qualified Equipment, Zoned
Appliances
- Included: Dishwasher, Disposal, Double Oven, Electric Oven, ENERGY STAR Qualified Appliances, Gas Cooktop, Microwave, Range Hood, Refrigerator, Self Cleaning Oven, Tankless Water Heater
- Laundry: Laundry Room, Main Level, Sink, Upper Level
Features
- Beamed Ceilings, Bookcases, Coffered Ceiling(s), Crown Molding, Double Vanity, High Ceilings 9 ft Upper, High Ceilings 10 ft Main, Walk-In Closet(s), Wet Bar
- Flooring: Hardwood, Stone, Tile
- Windows: Double Pane Windows, Insulated Windows, Wood Frames
- Basement: Daylight,Finished Bath,Full,Walk-Out Access
- Attic: Pull Down Stairs
- Number of fireplaces: 4
- Fireplace features: Basement, Gas Starter, Great Room, Keeping Room, Outside, Ventless
- Common walls with other units/homes: No Common Walls
Interior area
- Total structure area: 8,590
- Total interior livable area: 8,590 sqft
Property
Parking
- Total spaces: 3
- Parking features: Driveway, Garage, Garage Door Opener, Garage Faces Side, Kitchen Level, Level Driveway
- Garage spaces: 3
- Has uncovered spaces: Yes
Accessibility
- Accessibility features: None
Features
- Levels: Three Or More
- Patio & porch: Covered, Front Porch, Patio, Rear Porch
- Exterior features: Private Yard, Rain Gutters, No Dock
- Pool features: None
- Spa features: None
- Fencing: None
- Has view: Yes
- View description: Neighborhood, Trees/Woods
- Waterfront features: None
- Body of water: None
Lot
- Size: 0.39 Acres
- Features: Back Yard, Front Yard, Landscaped, Level, Sprinklers In Front, Sprinklers In Rear
Details
- Additional structures: None
- Parcel number: 12 259106970848
- Other equipment: Irrigation Equipment
- Horse amenities: None
Construction
Type & style
- Home type: SingleFamily
- Architectural style: Contemporary,Craftsman,Traditional
- Property subtype: Single Family Residence, Residential
Materials
- Blown-In Insulation, Brick, Stone
- Foundation: Slab
- Roof: Composition
Condition
- New Construction
- New construction: Yes
- Year built: 2025
Details
- Warranty included: Yes
Utilities & green energy
- Electric: 110 Volts, 220 Volts in Garage
- Sewer: Public Sewer
- Water: Public
- Utilities for property: Cable Available, Electricity Available, Natural Gas Available, Phone Available, Sewer Available, Underground Utilities, Water Available
Green energy
- Energy efficient items: Appliances, HVAC, Thermostat, Water Heater
- Energy generation: None
Community & HOA
Community
- Features: Near Public Transport, Near Schools, Near Shopping, Near Trails/Greenway, Street Lights
- Security: Carbon Monoxide Detector(s), Secured Garage/Parking, Security Lights, Security System Owned, Smoke Detector(s)
- Subdivision: Alpharetta Park
HOA
- Has HOA: No
Location
- Region: Alpharetta
Financial & listing details
- Price per square foot: $343/sqft
- Tax assessed value: $580,200
- Annual tax amount: $1,497
- Date on market: 8/1/2025
- Cumulative days on market: 142 days
- Electric utility on property: Yes
- Road surface type: Asphalt
Price history
| Date | Event | Price |
|---|---|---|
| 2/24/2026 | Sold | $2,950,000$343/sqft |
Source:  FMLS GA #7624458 Report a problem FMLS GA #7624458 Report a problem | ||
| 1/24/2026 | Pending sale | $2,950,000$343/sqft |
Source: FMLS GA #7624458 Report a problem | ||
| 8/1/2025 | Listed for sale | $2,950,000+312.6%$343/sqft |
Source: FMLS GA #7624458 Report a problem | ||
| 9/25/2024 | Sold | $715,000+6.9%$83/sqft |
Source:  GAMLS #10301206 Report a problem GAMLS #10301206 Report a problem | ||
| 5/21/2024 | Pending sale | $669,000$78/sqft |
Source: GAMLS #10301206 Report a problem | ||
| 5/21/2024 | Listed for sale | $669,000$78/sqft |
Source: FMLS GA #7388285 Report a problem | ||
| 5/20/2024 | Pending sale | $669,000$78/sqft |
Source: FMLS GA #7388285 Report a problem | ||
| 5/17/2024 | Listed for sale | $669,000$78/sqft |
Source: FMLS GA #7388285 Report a problem | ||
Public tax history
| Year | Property taxes | Tax assessment |
|---|---|---|
| 2024 | $1,497 +30.8% | $232,080 +40.1% |
| 2023 | $1,145 -19.1% | $165,680 +20% |
| 2022 | $1,414 +1.3% | $138,080 +8.5% |
| 2021 | $1,396 -56.9% | $127,280 +10.8% |
| 2020 | $3,241 +60.9% | $114,840 +7% |
| 2019 | $2,014 | $107,360 +2.4% |
| 2018 | $2,014 | $104,880 +26.1% |
| 2017 | $2,014 +28.2% | $83,200 |
| 2016 | $1,572 +1.6% | $83,200 |
| 2015 | $1,547 +110.4% | $83,200 +67.3% |
| 2014 | $735 | $49,720 |
| 2013 | -- | $49,720 |
| 2012 | $735 | $49,720 -12.3% |
| 2011 | -- | $56,680 -14.1% |
| 2010 | $1,035 | $65,960 |
| 2009 | -- | $65,960 |
| 2008 | -- | $65,960 |
| 2007 | -- | $65,960 |
| 2005 | -- | $65,960 +8.7% |
| 2004 | $764 -26.1% | $60,680 +3.8% |
| 2003 | $1,034 +49.8% | $58,440 +7.9% |
| 2002 | $690 | $54,160 |
Find assessor info on the county website
Neighborhood: Downtown
Nearby homes
- $633,7003 bd2 ba1k sqft449 Karen Dr, Alpharetta, GA 30009Off Market
- $1,827,20012 bd7 ba750 sqft469 Karen Dr, Alpharetta, GA 30009Off Market
- $605,0003 bd2 ba1.7k sqft479 Karen Dr, Alpharetta, GA 30009Off Market
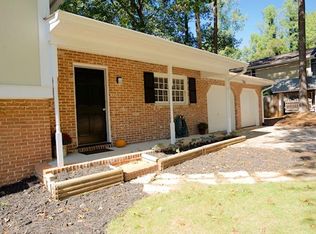
- $640,1003 bd2 ba1.3k sqft439 Karen Dr, Alpharetta, GA 30009Off Market
- $2,500,0003 bd2 ba1k sqft460 Karen Dr, Alpharetta, GA 30009Sold
- $601,1003 bd2 ba1k sqft470 Karen Dr, Alpharetta, GA 30009Off Market
- $730,0003 bd2 ba1.1k sqft450 Karen Dr, Alpharetta, GA 30009Sold
- $451,3003 bd1 ba1k sqft429 Karen Dr, Alpharetta, GA 30009Off Market
Nearby schools
GreatSchools rating
- 9/10Hembree Springs Elementary SchoolGrades: PK-5Distance: 2.2 mi
- 8/10Northwestern Middle SchoolGrades: 6-8Distance: 3.2 mi
- 10/10Milton High SchoolGrades: 9-12Distance: 3.4 mi
Schools provided by the listing agent
- Elementary: Manning Oaks
- Middle: Northwestern
- High: Milton - Fulton
Source: FMLS GA. This data may not be complete. We recommend contacting the local school district to confirm school assignments for this home.
Get a cash offer in 3 minutes
Find out how much your home could sell for in as little as 3 minutes with a no-obligation cash offer.
Estimated market value
$2,988,700
Get a cash offer in 3 minutes
Find out how much your home could sell for in as little as 3 minutes with a no-obligation cash offer.
Estimated market value
$2,988,700
- Georgia
- Fulton County
- Alpharetta
- 30009
- Downtown
- 459 Karen Dr
Nearby cities
Nearby neighborhoods
Nearby zip codes
Other Alpharetta Topics
