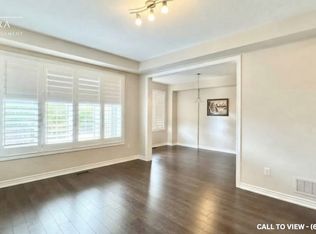
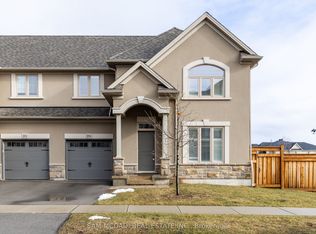
Bring your bags and move right in! Welcome to this beautifully renovated, fully furnished corner unit in the heart of Kerr Village. This bright 2-bedroom, 2-bathroom (renovated) condo offers a thoughtfully designed split-bedroom layout, with both bedrooms tucked away from the main living space and each featuring its own private bathroom - ideal for added privacy and comfort. Large windows fill the unit with natural light and overlook the peaceful, tree-lined quiet side of the building. Enjoy exceptional walkability with restaurants, cafes, grocery stores, pharmacies, Oakwood Public School, and everyday conveniences just steps away. During patio season, enjoy the neighbourhood's cafes and restaurants, with Lake Ontario also within walking distance. A bus stop directly in front of the building makes getting around easy, while Oakville GO, Trafalgar Park Community Centre, the QEW, local parks, and the lakefront are all just minutes away. An excellent opportunity to enjoy turnkey, convenient living in one of Oakville's most sought-after neighbourhoods.
IDX information is provided exclusively for consumers' personal, non-commercial use, that it may not be used for any purpose other than to identify prospective properties consumers may be interested in purchasing, and that data is deemed reliable but is not guaranteed accurate by the MLS .
Apartment for rent
Apartment
Available now
No pets
Air conditioner, central air
In-suite laundry laundry
1 Parking space parking
Forced air, natural gas
What's special
- 20 days |
- -- |
- -- |
Zillow last checked:
Listing updated:
Travel times

Let’s turn your rent into credit progress
Build credit history with every on-time payment and get credit for the payment you’re already making.
Facts & features
Interior
Bedrooms & bathrooms
- Bedrooms: 2
- Bathrooms: 2
- Full bathrooms: 2
Heating
- Forced Air, Natural Gas
Cooling
- Air Conditioner, Central Air
Appliances
- Laundry: In-Suite Laundry
Features
- Flooring: Carpet Free
- Furnished: Yes
Property
Parking
- Total spaces: 1
- Details: Contact manager
Features
- Patio & porch: Patio
- Exterior features: Balcony
Construction
Type & style
- Home type: Apartment
- Property subtype: Apartment
Building
Management
- Pets allowed: No
Community & HOA
Location
- Region: Oakville
Financial & listing details
- Lease term: Contact For Details
Nearby apartments for rent


Neighborhood: Old Oakville
Nearby schools
GreatSchools rating
No schools nearby
We couldn't find any schools near this home.